Save
Ask
Tour
Hide
Share
$319,900
6 Days On Site

1536 Nate Cir
Bullard, TX 75757

For Sale|Single Family Residence|Active
4
Beds
2
Total Baths
2
Full Baths
1,774
SqFt
$180
/SqFt
2023
Built
Subdivision:
WEST RIDGE S/D
County:
Cherokee

Due to the health concerns created by Coronavirus we are offering personal 1-1 online video walkthough tours where possible.
Call Now: 903-787-0706
Is this the listing for you? We can help make it yours.
903-787-0706
1536 Nate Cir1536 Nate Cir1536 Nate Cir1536 Nate Cir
Save
Ask
Tour
Hide
Share

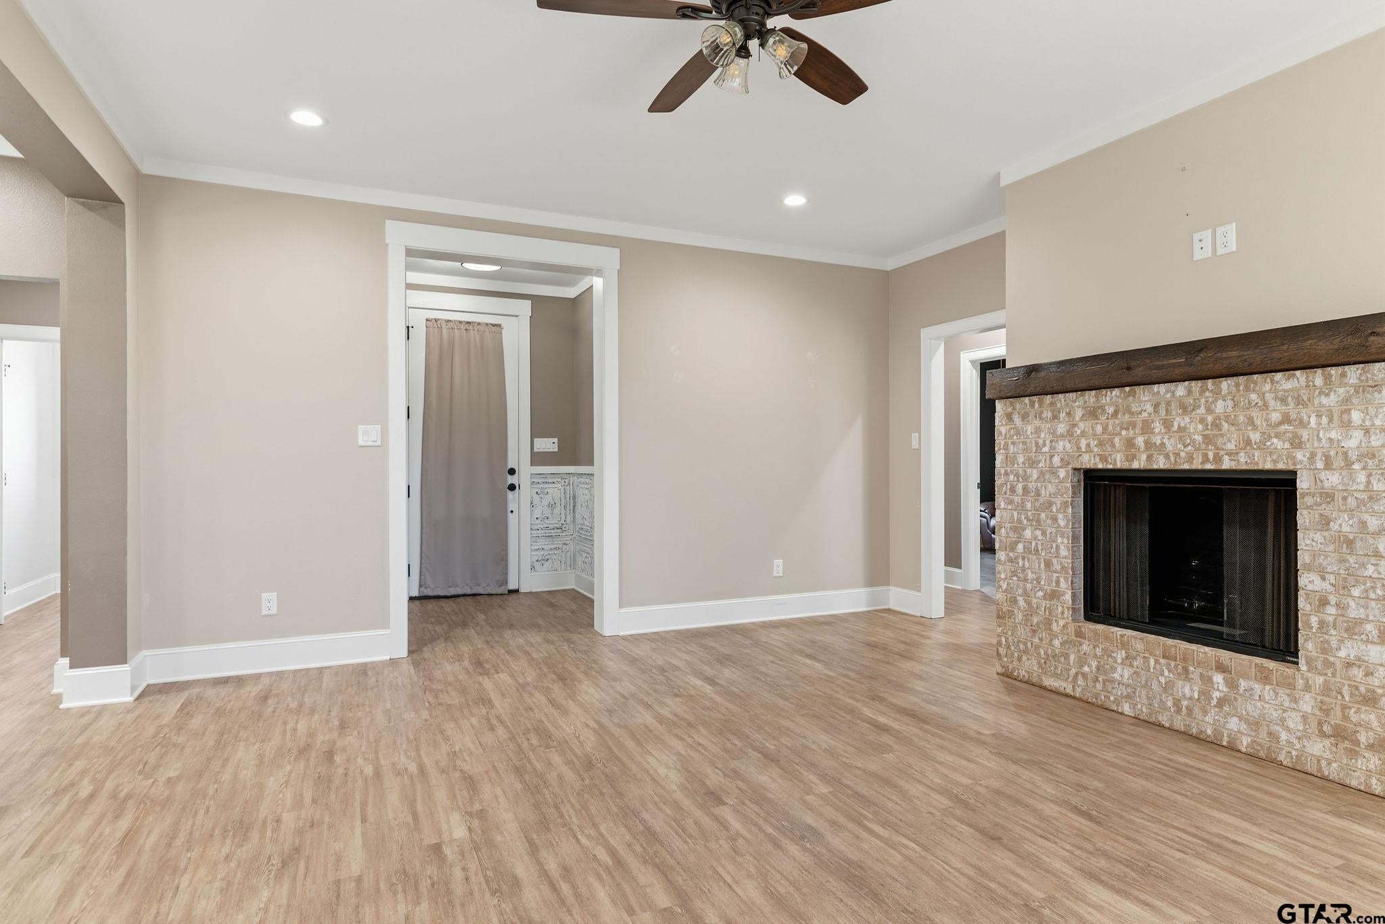
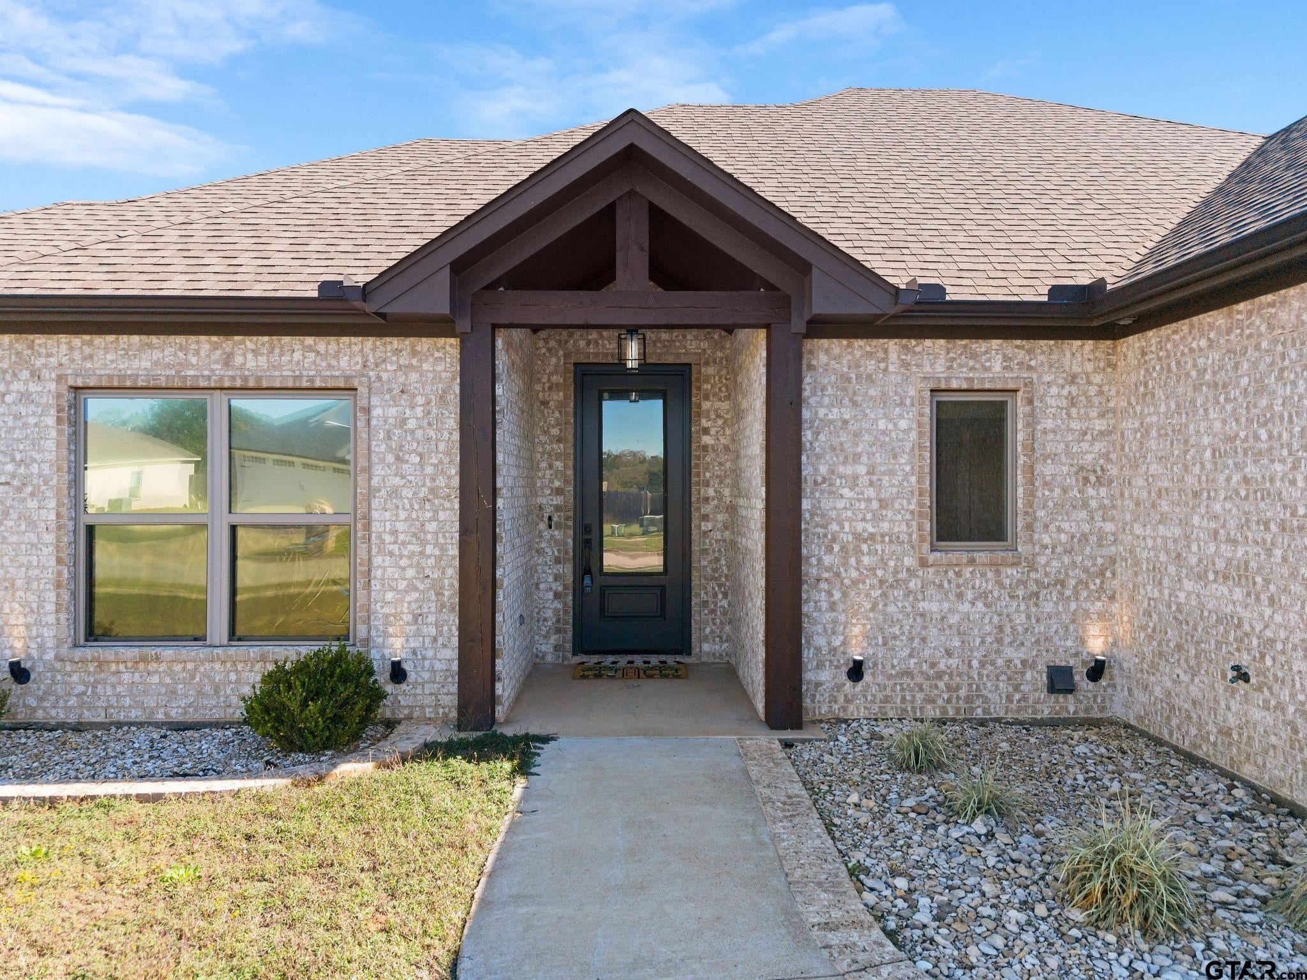
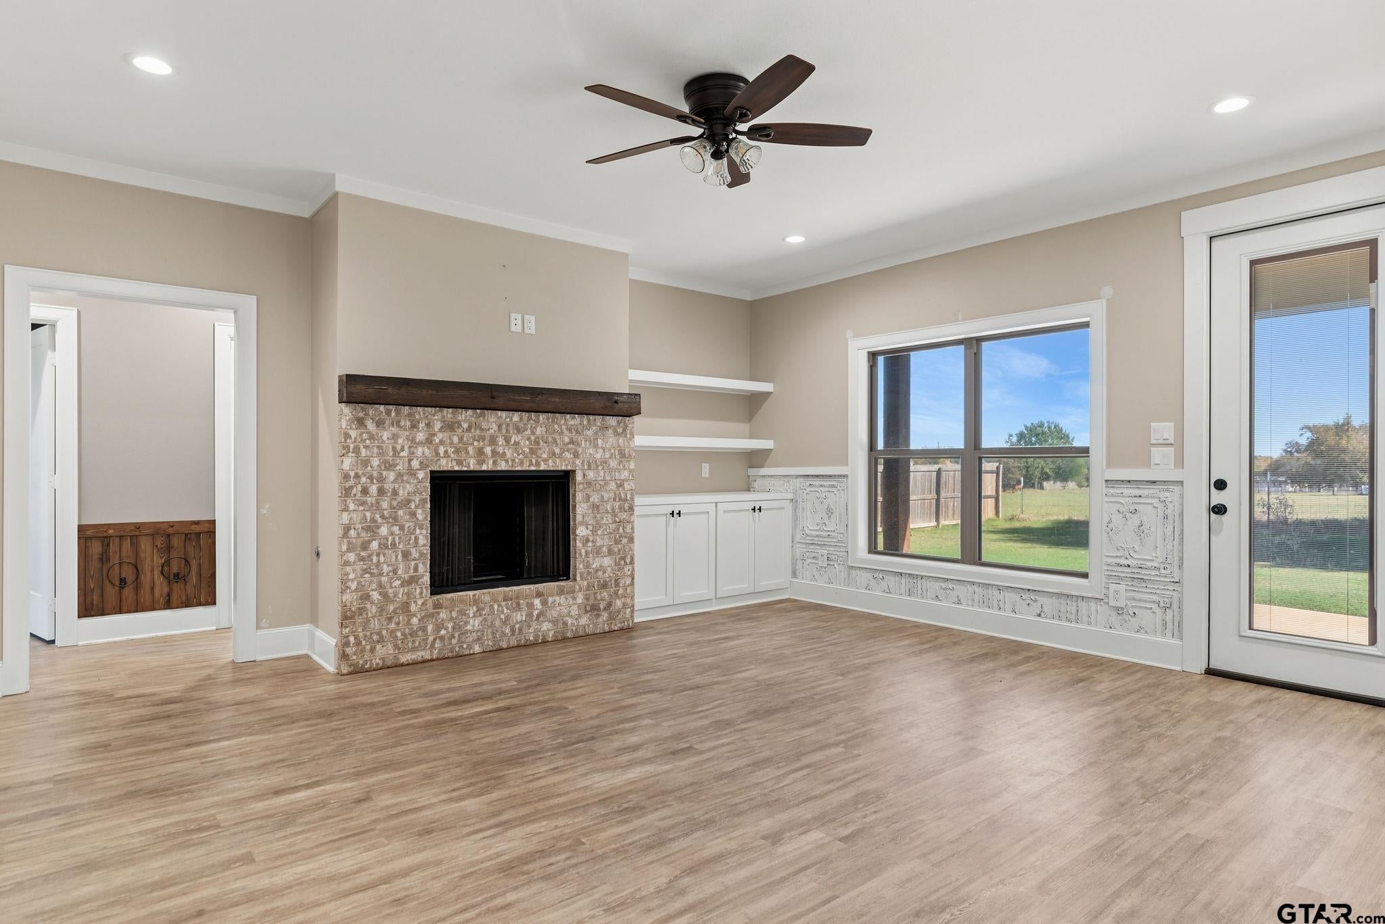
Pasture views, room to spread out, and Bullard ISD! This 4 bed, 2 bath, 1,774 sq ft home has an open floor plan and tons of storage. The chef’s kitchen has custom cabinets, an island, a breakfast bar, a walk-in pantry, and a dining area with a wall of windows that looks out over the pasture. The primary suite has an oversized walk-in tile shower, a soaking tub, separate vanities, and a walk-in closet with built-in shelving. The three secondary bedrooms are all spacious, with large closets and a shared bath. Use the 4th bedroom as a bedroom, office, flex room, home theater, or home gym. Other highlights include a brick gas fireplace, built-ins and shelfing in living room with ample storage, a separate laundry room, a fenced backyard, a covered patio, and an oversized 2-car garage with a storage nook. The home backs up to a beautiful pasture, so you get amazing views from the dining area, the living room, and the back porch. Call today to schedule your private tour! **Seller is offering $5,000 allowance towards painting.

Save
Ask
Tour
Hide
Share
Listing Snapshot
Price 
$319,900
Days On Site 
6 Days
Bedrooms 
4
Inside Area (SqFt) 
1,774 sqft
Total Baths 
2
Full Baths 
2
Partial Baths 
N/A
Lot Size 
0.21 Acres
Year Built 
2023
MLS Number 
26015383
Status 
Active
Property Tax 
$7,553.58
HOA/Condo/Coop Fees 
N/A
Sq Ft Source 
Builder
Friends & Family
Recent Activity
yesterdayListing updated with changes from the MLS
5 days agoPrice changed to $319,900
7 days agoListing first seen on site
General Features
Acres 
0.21
Foundation 
Slab
Garage 
Yes
Garage Spaces 
2
Home Warranty 
Yes
Levels 
One
Parking 
Garage Door OpenerGarageConcrete
Property Sub Type 
Single Family Residence
Security 
Closed Circuit Camera(s)
Sewer 
Public Sewer
Style 
Traditional
Water Source 
Public
Interior Features
Appliances 
Gas RangeDishwasherDisposalMicrowave
Cooling 
Ceiling Fan(s)Central AirElectric
Fireplace 
Yes
Fireplace Features 
Gas
Flooring 
LaminateTile
Heating 
CentralElectric
Interior 
Kitchen IslandPantry
Save
Ask
Tour
Hide
Share
Exterior Features
Construction Details 
Brick
Exterior 
Rain Gutters
Fencing 
Chain LinkPartialWood
Patio And Porch 
PatioCovered
Pool Features 
None
Roof 
Composition
Community Features
Financing Terms Available 
CashConventionalFHAVA Loan
Schools
School District
Unknown
Elementary School
Bullard
Middle School
Bullard
High School
Bullard
Listing courtesy of Julie Evans of Brick and Key by J and B Evans Realty [email protected]


The data relating to real estate for sale on this website comes in part from the Internet Data Exchange (IDX) of the Greater Tyler Association of REALTORS Multiple Listing Service. The IDX logo indicates listings of other real estate firms that are identified in the detailed listing information. The information being provided is for consumers' personal, non-commercial use and may not be used for any purpose other than to identify prospective properties consumers may be interested
Last checked - 2026-11-21 10:23 PM UTC

Neighborhood & Commute
Source: Walkscore
Disclosure: Community information and market data powered by Constellation Data Labs. Information is deemed reliable but not guaranteed.
Save
Ask
Tour
Hide
Share