
901 Redwing WayWhitehouse, TX 75791
Due to the health concerns created by Coronavirus we are offering personal 1-1 online video walkthough tours where possible.


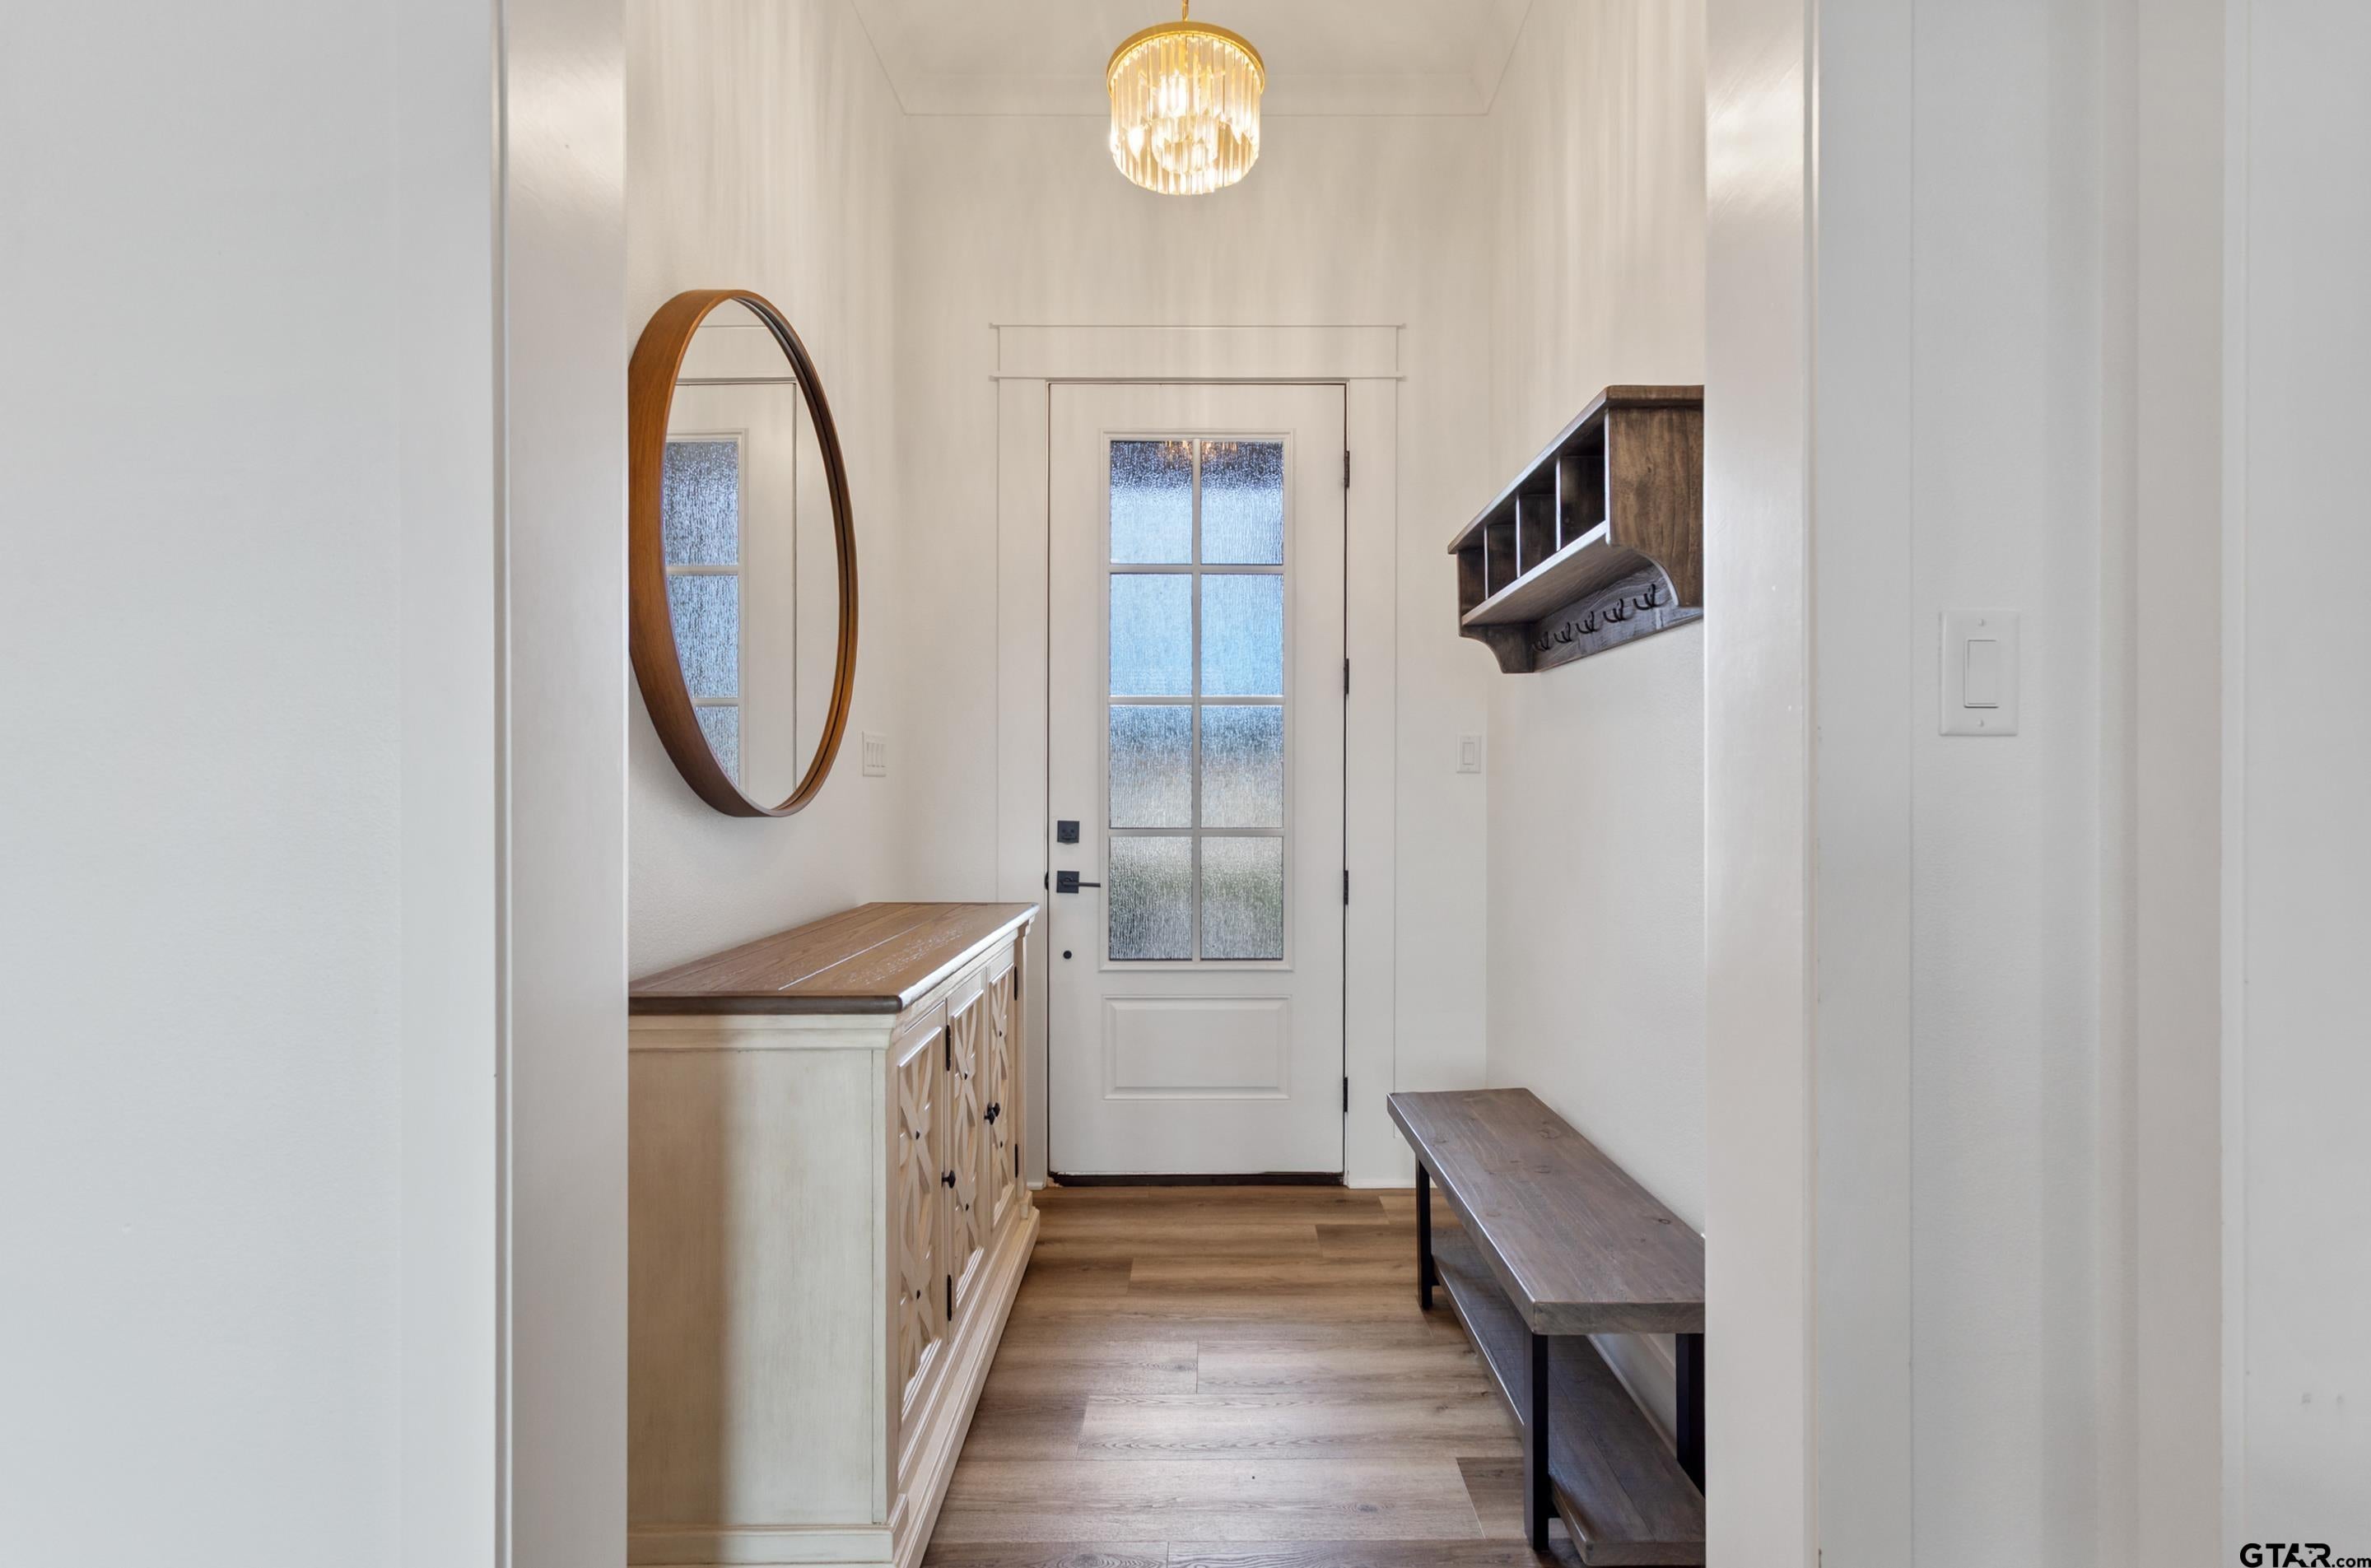

From the moment you arrive, the exceptionally beautiful Craftsman-inspired exterior makes a lasting impression with outstanding curb appeal! Located at 901 Redwing Way in Whitehouse, this newer-construction, single-story home offers 4 bedrooms, 2 bathrooms, and a thoughtfully designed open-concept floor plan that perfectly blends style, comfort, and functionality. At the heart of the home is a magazine-worthy kitchen that truly shines! Designed to impress, it features an expansive center island with seating, custom cabinetry, a stunning custom range hood, and a commercial-grade gas burner cooktop. The open kitchen, dining, and living areas flow seamlessly together, creating the perfect setting for everyday living and entertaining. Abundant windows fill the space with beautiful natural light, while new luxury vinyl plank flooring throughout adds a fresh, cohesive touch. The desirable split-bedroom floor plan offers privacy and comfort, with a spacious primary retreat featuring an elegant tray ceiling and a spa-inspired ensuite. Unwind in the freestanding soaking tub, enjoy the oversized glass-enclosed shower, and appreciate the generous walk-in closet with convenient direct access to the laundry room—an ideal design for keeping life organized! Step outside to discover a Texas-sized backyard with a covered patio, above-ground pool, and plenty of green space. Backing up to a farm, the setting offers an added sense of privacy and room to dream. Whether you envision a backyard oasis, outdoor kitchen, garden, or the ultimate entertaining space, there's plenty of room to bring your HGTV-inspired ideas to life! Additional highlights include highly sought-after Whitehouse ISD, a MyQ smart garage door opener, Resideo central air and heating controls, and a Whirlpool stainless steel oven with smartphone connectivity. Beautifully designed with thoughtful details, impressive kitchen features, and room to enjoy both indoors and out, this home offers the perfect combination of
| 2 hours ago | Listing updated with changes from the MLS | |
| 6 hours ago | Listing first seen on site |

The data relating to real estate for sale on this website comes in part from the Internet Data Exchange (IDX) of the Greater Tyler Association of REALTORS Multiple Listing Service. The IDX logo indicates listings of other real estate firms that are identified in the detailed listing information. The information being provided is for consumers' personal, non-commercial use and may not be used for any purpose other than to identify prospective properties consumers may be interested
Last checked - 2026-11-14 04:04 AM UTC