
23180 Bridle View Dr.Lindale, TX 75771
Due to the health concerns created by Coronavirus we are offering personal 1-1 online video walkthough tours where possible.
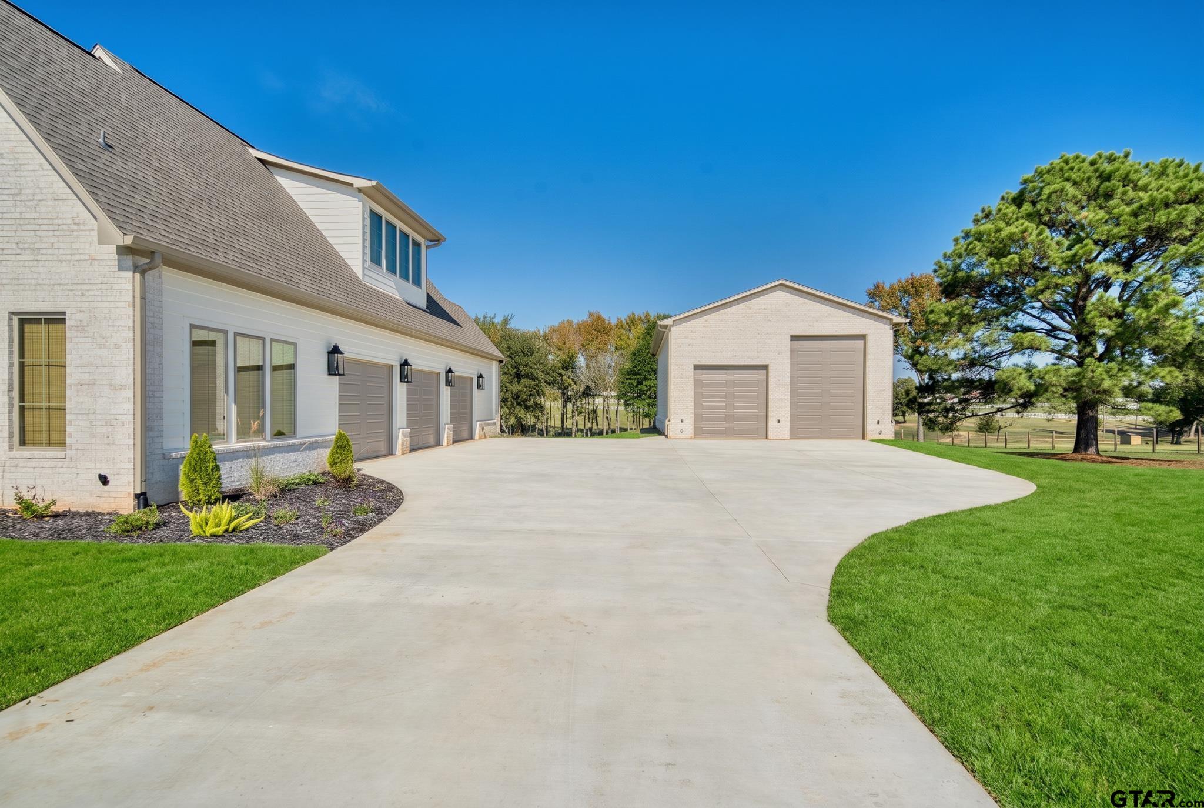
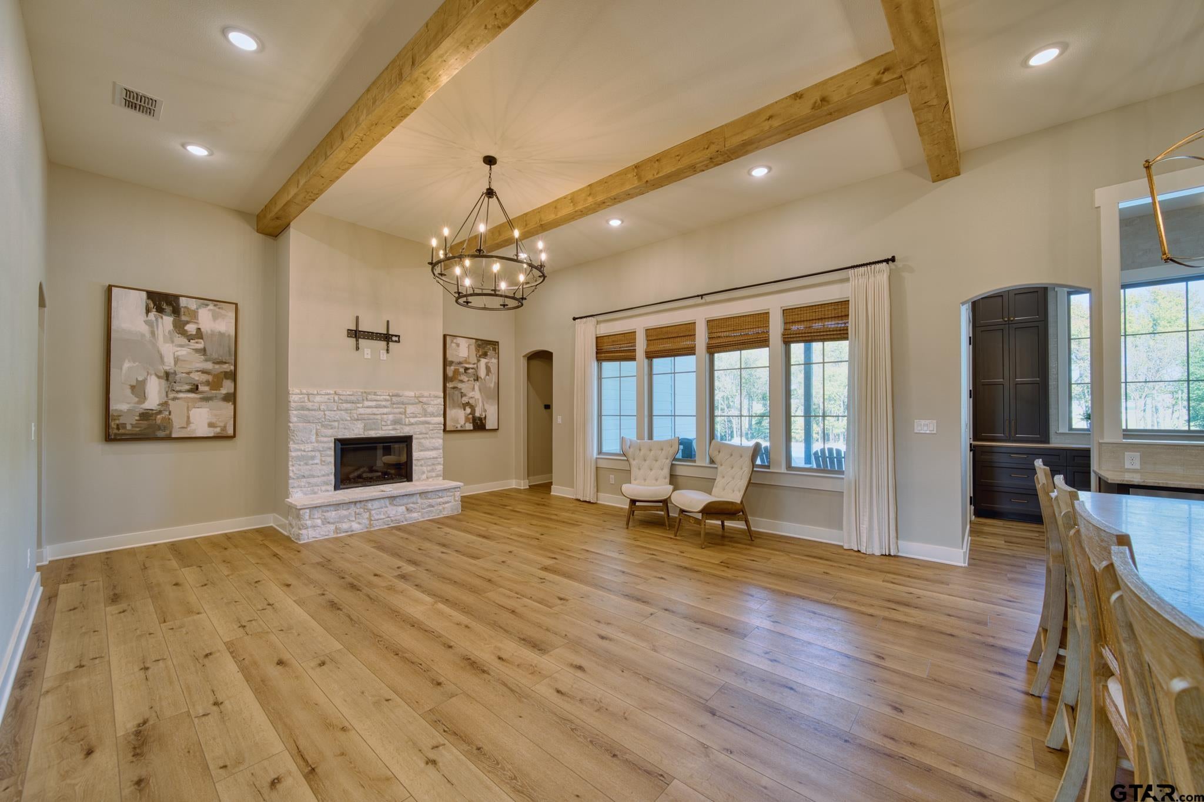
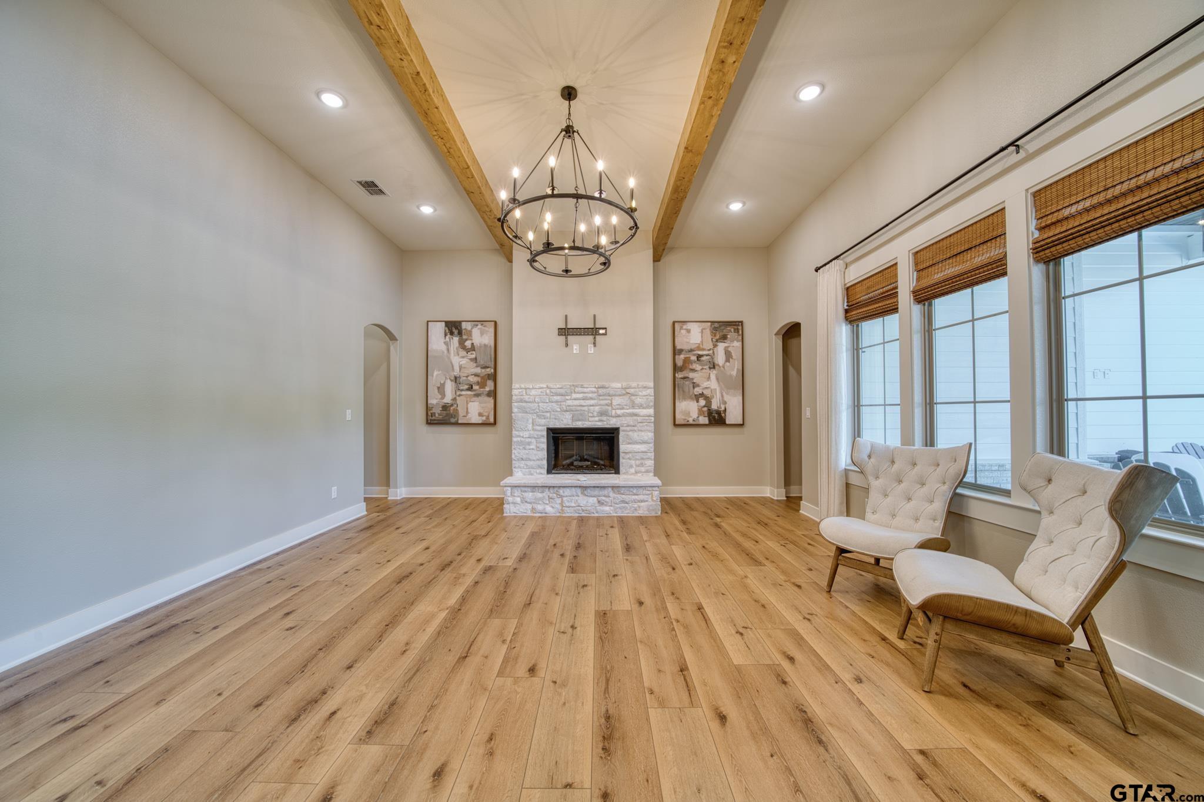
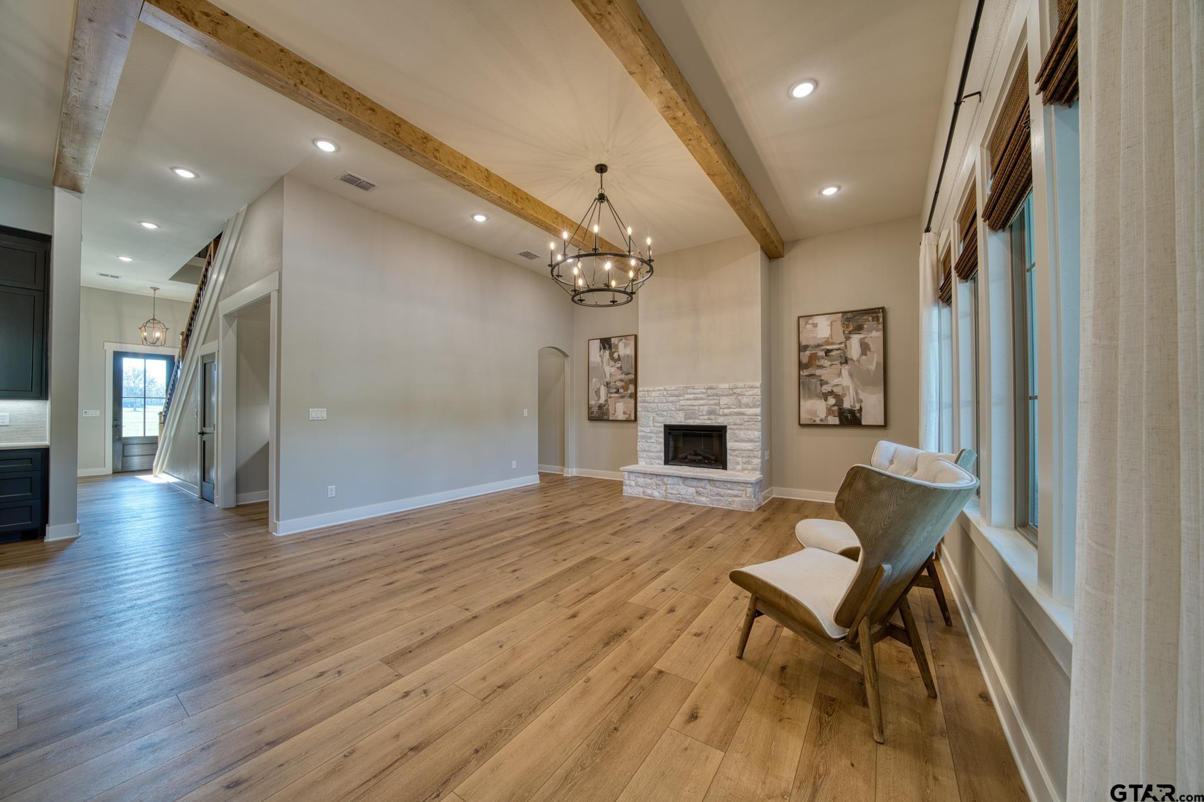
Experience luxury East Texas living in the desirable Stallion Lake Ranch community in Lindale! Built in 2026, this stunning two-story contemporary home offers an exceptional combination of modern design, comfort, and functionality. The thoughtfully designed floor plan features a spacious living area with vaulted ceilings, formal dining room, private office, game room, and media room, providing plenty of space for both everyday living and entertaining. The chef-inspired kitchen is equipped with a gas range, double ovens, large island, walk-in pantry, ice machine, and instant hot water. The downstairs primary suite offers a private retreat complete with a fireplace, spacious walk-in closet, dual vanities, and an oversized double shower. An additional guest bedroom on the main level provides added convenience. Interior highlights include a wet bar, luxury vinyl plank and tile flooring, Low-E windows, radiant barrier, and energy-efficient insulation. Step outside to enjoy everything this remarkable property has to offer! The covered patio and porch overlook the beautiful East Texas surroundings, while the saltwater pool creates the perfect setting for relaxing or entertaining. The expansive grounds offer endless possibilities with pastureland, a barn, tack room, workshop, storage building, boat house, RV pad, and dedicated golf cart and boat storage. Additional features include a concrete driveway, sprinkler system, underground utilities, tankless gas water heater, and fiber-optic internet. Residents of Stallion Lake Ranch also enjoy access to community common areas and fishing opportunities. With an impressive combination of upscale amenities, functional outdoor improvements, and peaceful country surroundings, this property offers a rare opportunity to enjoy luxury living with room to spread out!
| 4 days ago | Listing updated with changes from the MLS | |
| 5 days ago | Price changed to $1,200,000 | |
| 6 days ago | Listing first seen on site |

The data relating to real estate for sale on this website comes in part from the Internet Data Exchange (IDX) of the Greater Tyler Association of REALTORS Multiple Listing Service. The IDX logo indicates listings of other real estate firms that are identified in the detailed listing information. The information being provided is for consumers' personal, non-commercial use and may not be used for any purpose other than to identify prospective properties consumers may be interested
Last checked - 2026-11-17 08:48 PM UTC