
332 Heritage WayBullard, TX 75757
Due to the health concerns created by Coronavirus we are offering personal 1-1 online video walkthough tours where possible.
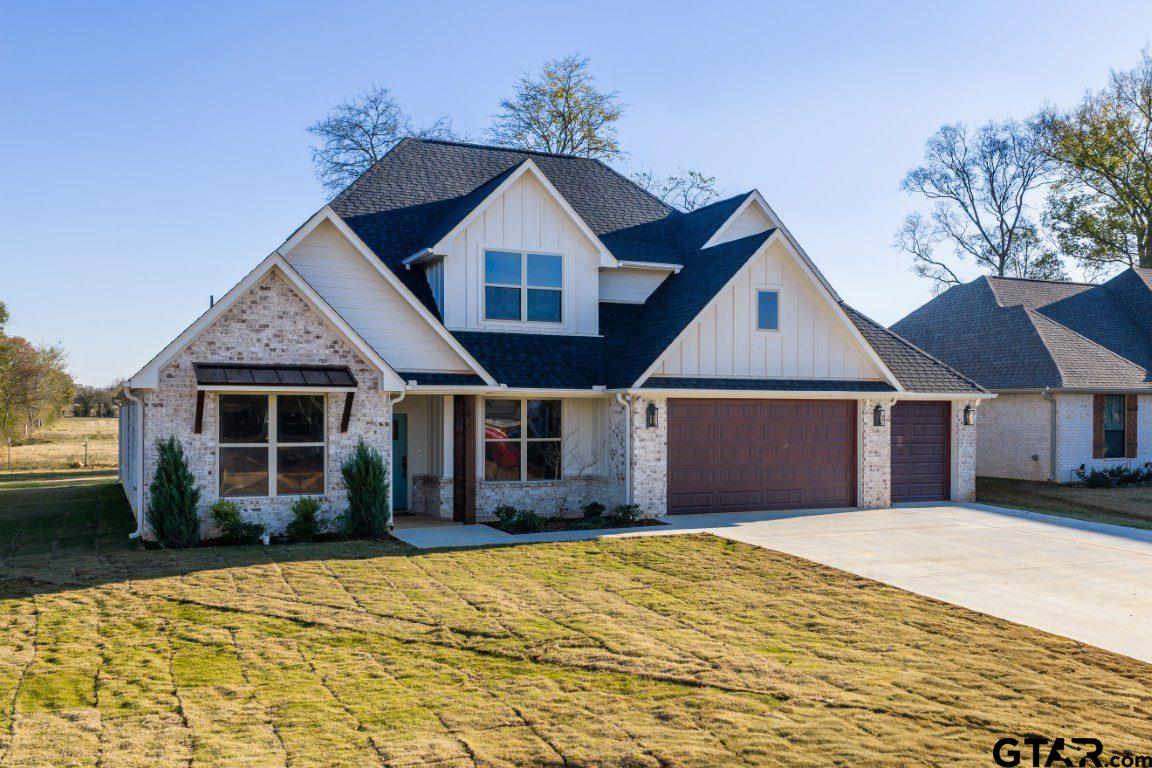
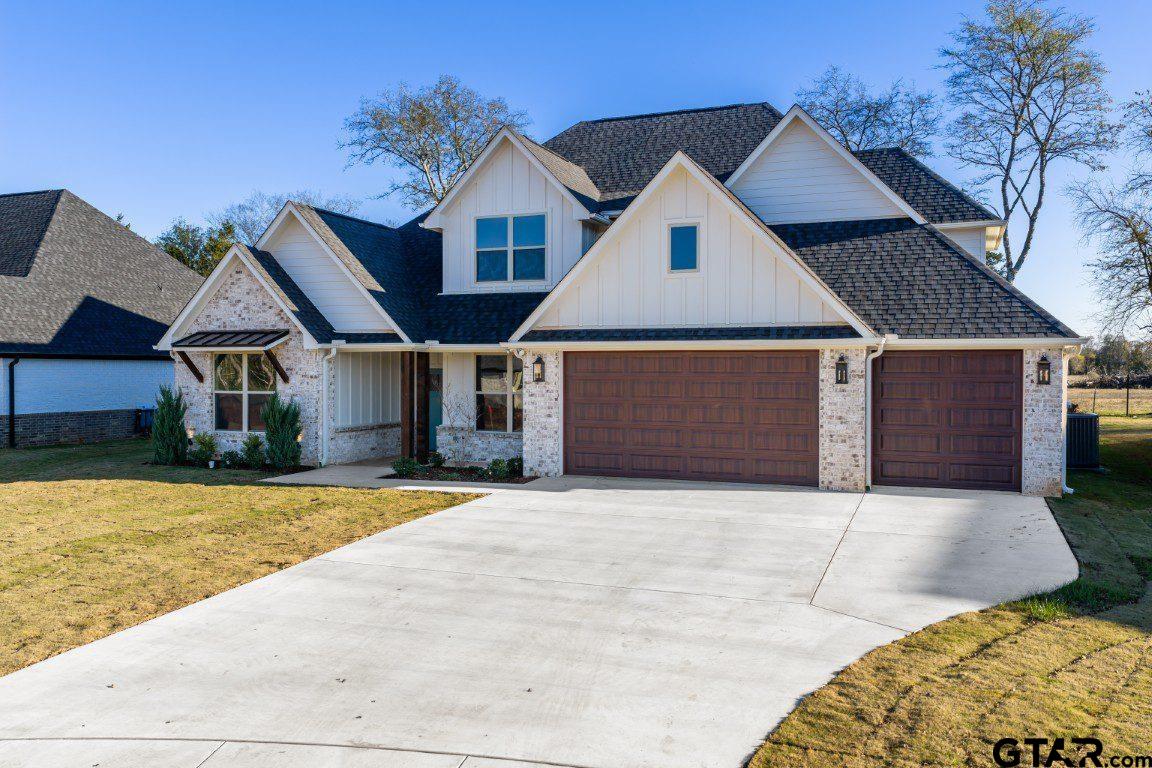
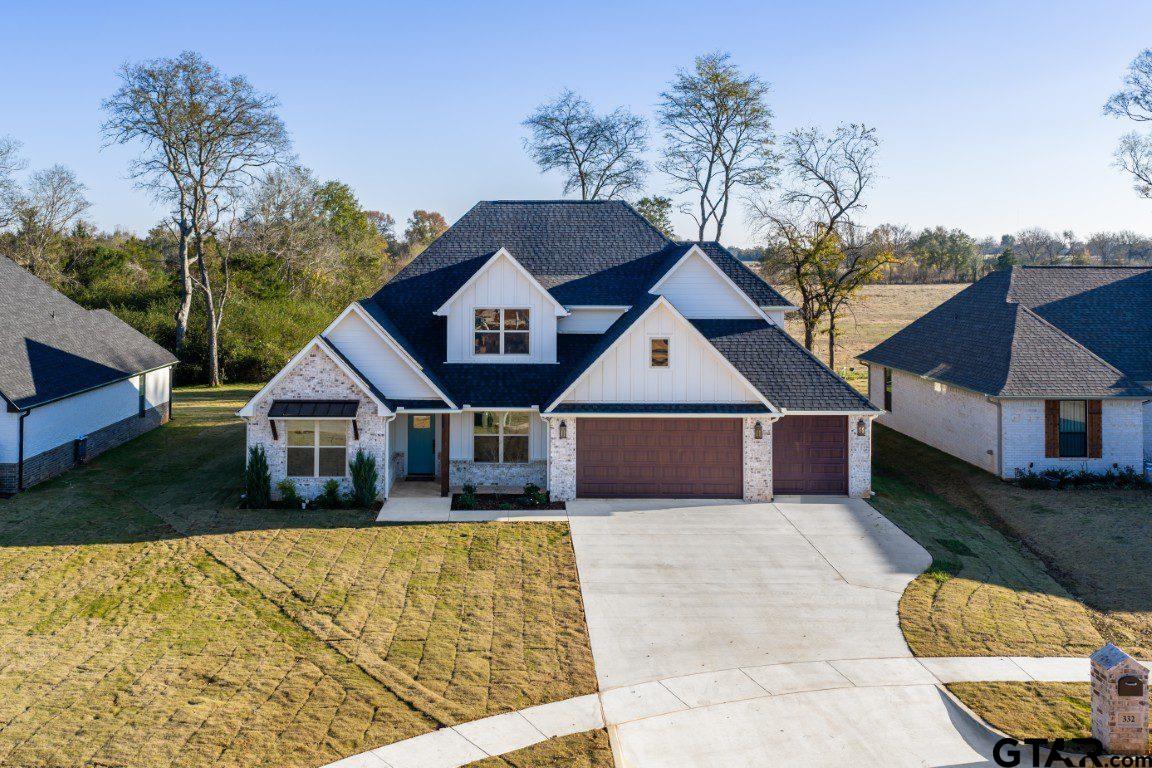
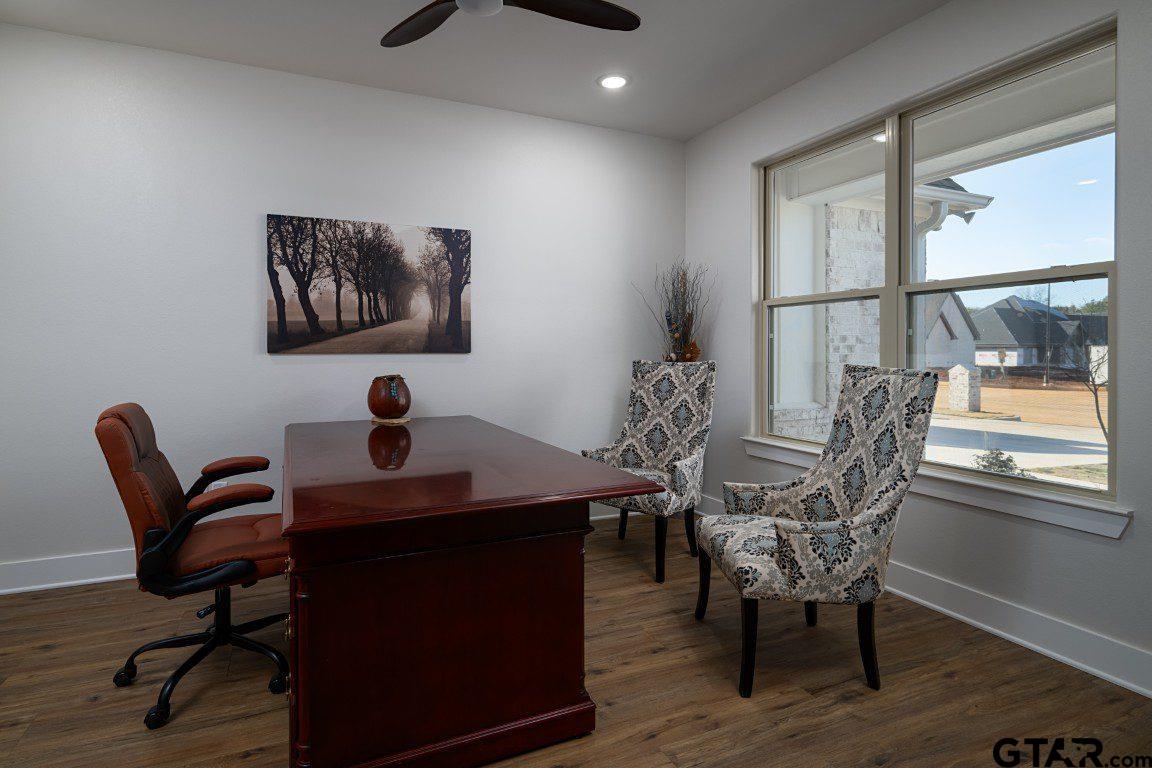
Welcome to this stunning 2025-built home in the desirable Three Doves Estates community, located in highly acclaimed Bullard ISD! Offering 3,266 square feet, 4 bedrooms, 3.5 bathrooms, and a 3-car garage, this thoughtfully designed two-story home combines modern finishes, spacious living areas, and exceptional functionality. The open-concept floor plan features a breathtaking great room with soaring vaulted ceilings, exposed wood beams, and a beautiful gas fireplace, flowing seamlessly into the dining area and gourmet kitchen. The kitchen boasts an oversized island, quartz countertops, stainless steel appliances, abundant cabinetry, and a spacious walk-in pantry. The main level includes a private primary suite featuring a spa-inspired bathroom with dual vanities, a freestanding soaking tub, an oversized walk-in shower, and a generous walk-in closet. Two additional bedrooms, a dedicated home office, and a convenient powder bath complete the main level. Upstairs, you'll find a fourth bedroom, full bathroom, and spacious game room, providing the perfect retreat for guests or additional entertaining space. Additional highlights include luxury vinyl plank flooring, designer lighting, a functional utility room, and large windows that fill the home with natural light. Enjoy outdoor living on the covered back patio overlooking the backyard, along with a welcoming covered front porch and beautifully landscaped yard with a sprinkler system. Previously utilized as the builder's model home, this property showcases the craftsmanship and attention to detail of Lion's Reach Homes. Don't miss this opportunity to own a beautifully designed home in one of Bullard's most desirable communities!
| yesterday | Listing updated with changes from the MLS | |
| 3 days ago | Price changed to $670,000 | |
| 5 days ago | Listing first seen on site |

The data relating to real estate for sale on this website comes in part from the Internet Data Exchange (IDX) of the Greater Tyler Association of REALTORS Multiple Listing Service. The IDX logo indicates listings of other real estate firms that are identified in the detailed listing information. The information being provided is for consumers' personal, non-commercial use and may not be used for any purpose other than to identify prospective properties consumers may be interested
Last checked - 2026-11-15 09:12 PM UTC