
128 Crestwood DriveMabank, TX 75156
Due to the health concerns created by Coronavirus we are offering personal 1-1 online video walkthough tours where possible.
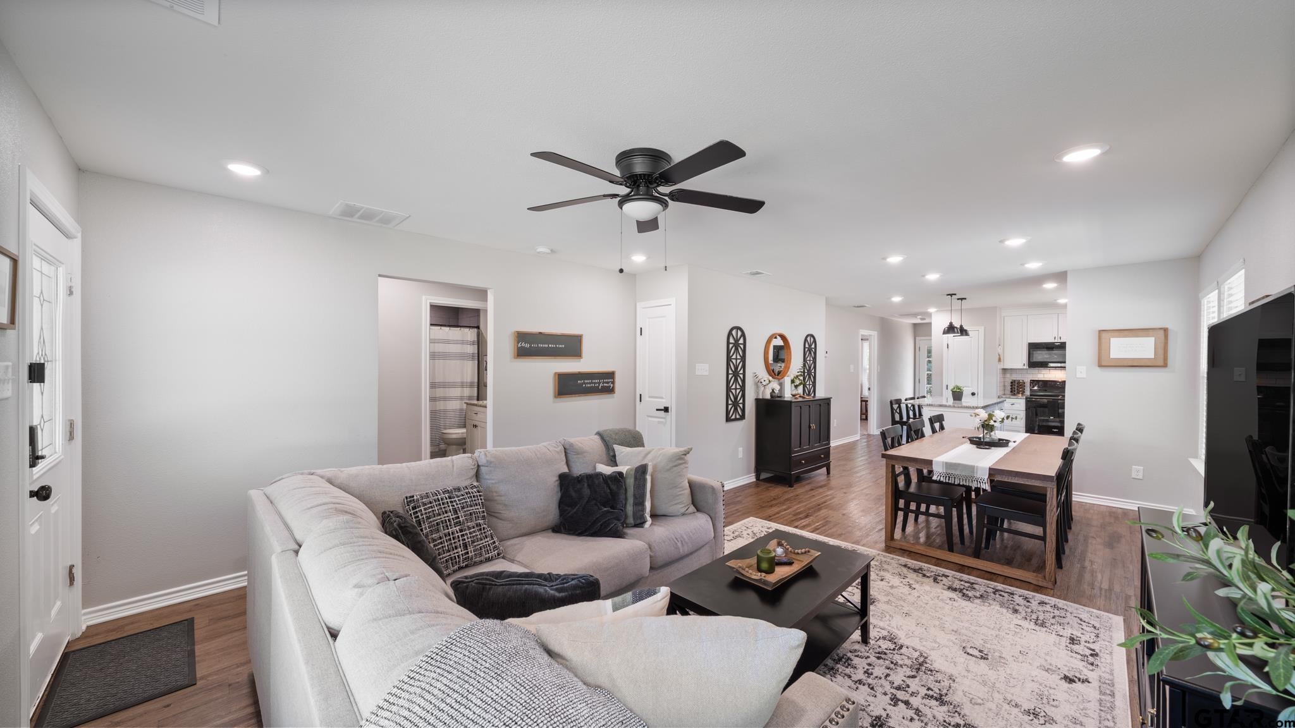
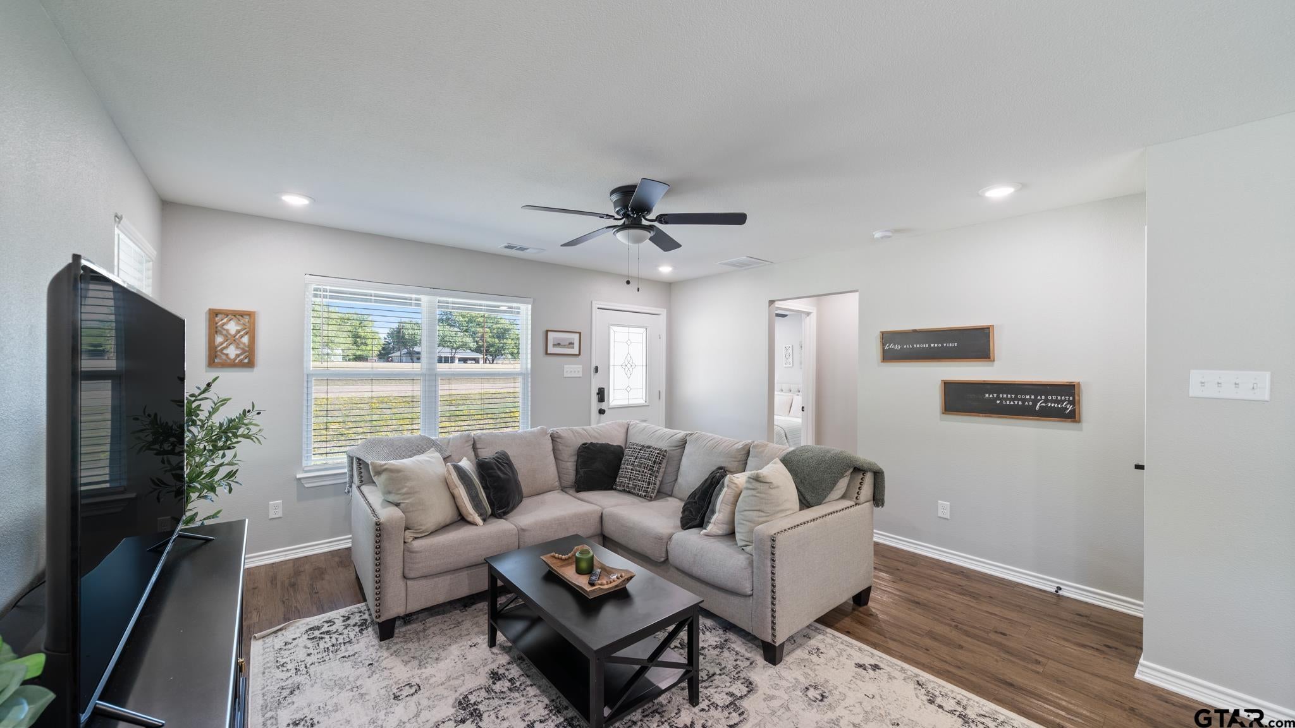
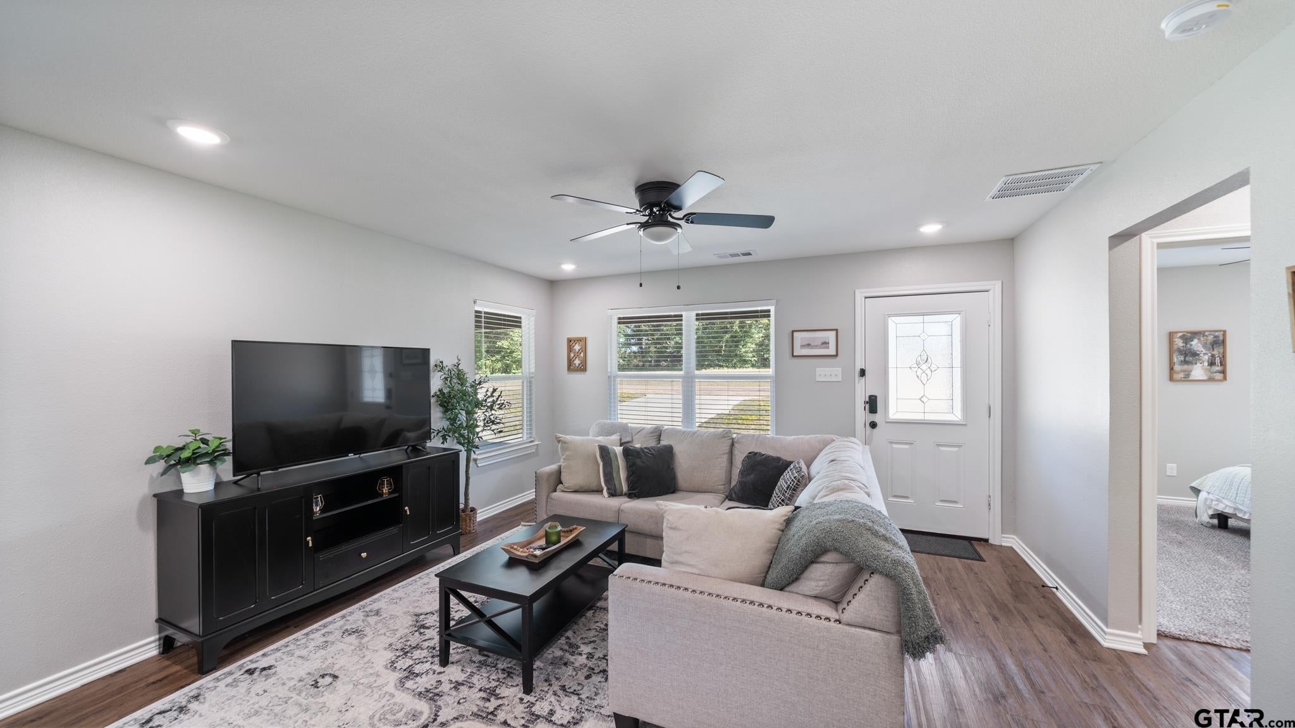
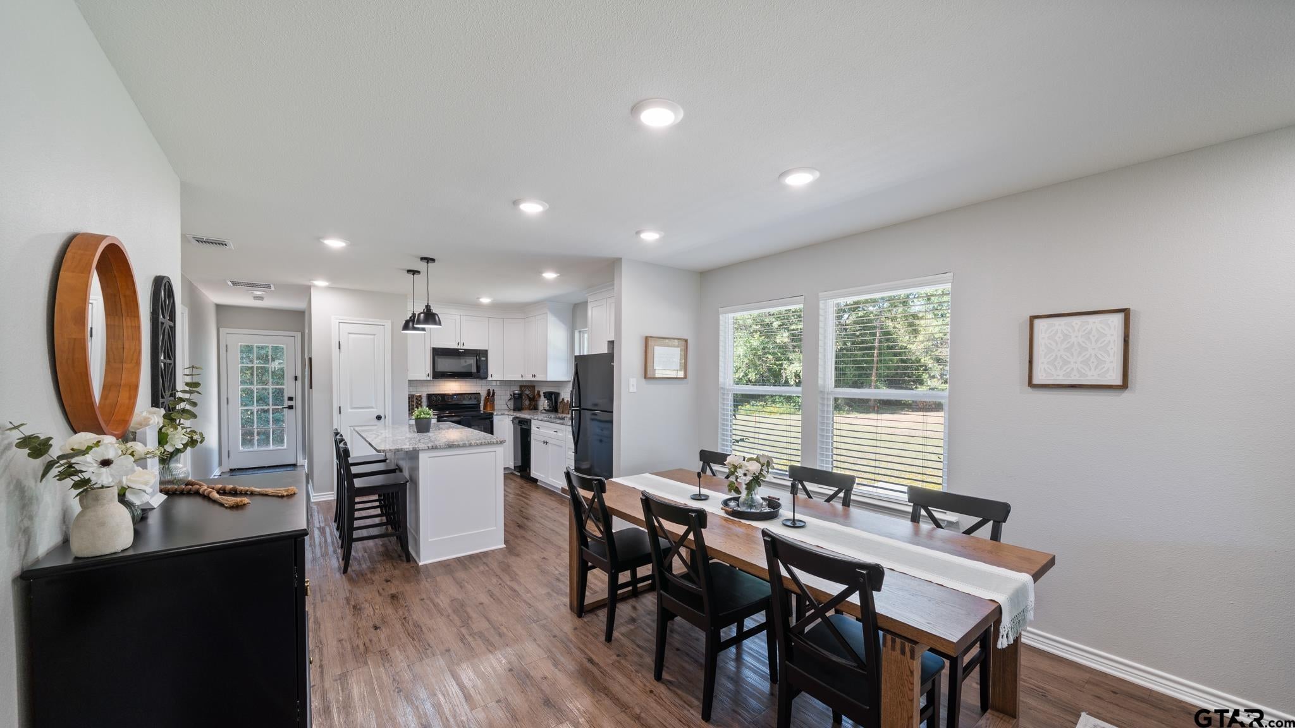
A day on the lake. An evening on the porch. Space for the shop you’ve been wanting. This double-lot property brings those possibilities together just moments from Cedar Creek Lake and close to shopping, dining, and everyday conveniences. Built in 2022 and never occupied full time, the home welcomes you with natural light and an open floor plan that makes gathering easy. The living and dining areas flow into a kitchen featuring white cabinetry, contrasting black accents, a tile backsplash, and an island with seating—an inviting spot for breakfast before heading to the water or catching up over dinner. Wood-look flooring adds warmth throughout the main living areas, while the covered front porch and attached carport make outdoor living and coming home more comfortable. The spacious double lot offers room to garden, entertain, or plan a future shop or outbuilding, subject to applicable restrictions and approvals. Residents also enjoy access to a private community pavilion and boat dock. Whether you’re looking for a place to settle in or escape for the weekend, this home offers lake-area living with room for your plans. Come explore the space and picture the possibilities.
| 6 days ago | Listing updated with changes from the MLS | |
| 6 days ago | Listing first seen on site |

The data relating to real estate for sale on this website comes in part from the Internet Data Exchange (IDX) of the Greater Tyler Association of REALTORS Multiple Listing Service. The IDX logo indicates listings of other real estate firms that are identified in the detailed listing information. The information being provided is for consumers' personal, non-commercial use and may not be used for any purpose other than to identify prospective properties consumers may be interested
Last checked - 2026-11-15 09:12 PM UTC