
602 Woodway RoadKilgore, TX 75662
Due to the health concerns created by Coronavirus we are offering personal 1-1 online video walkthough tours where possible.
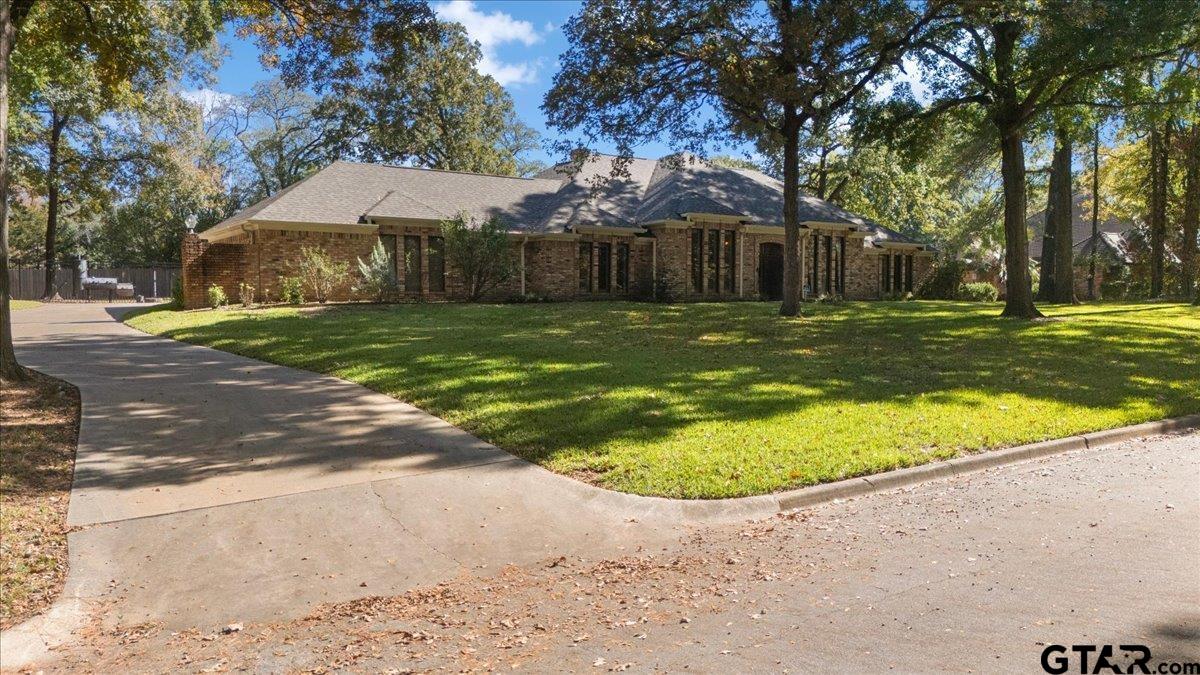
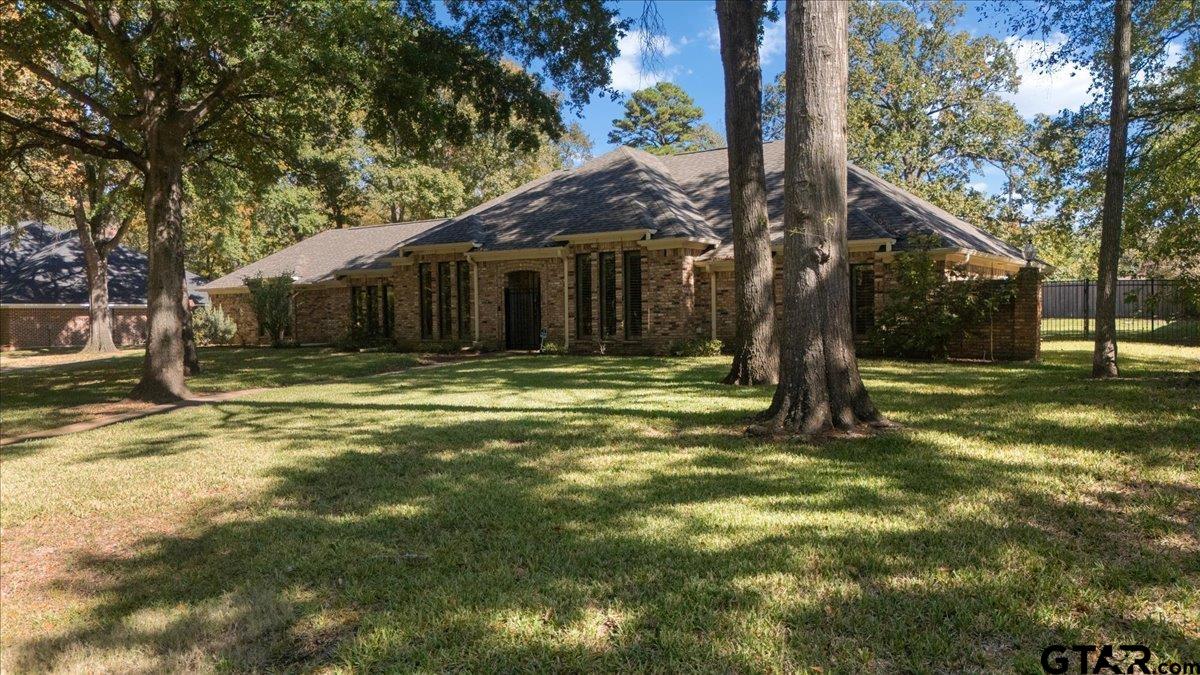
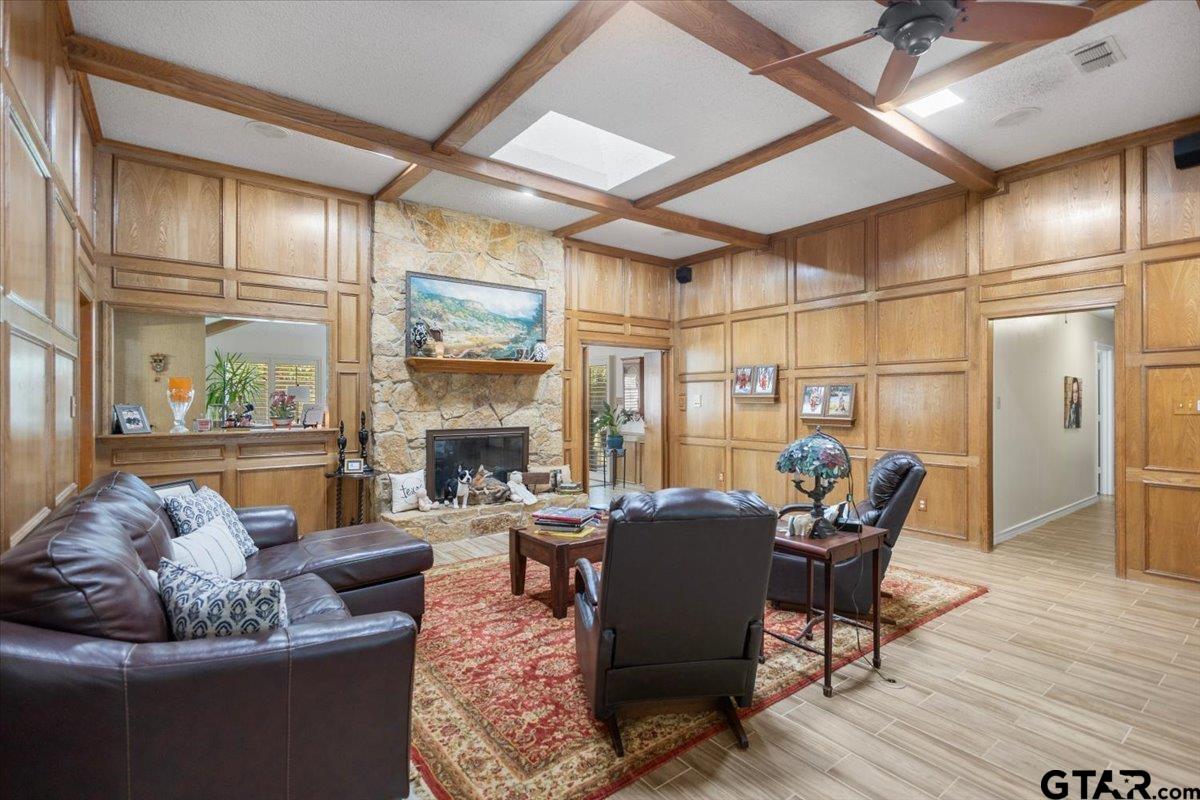
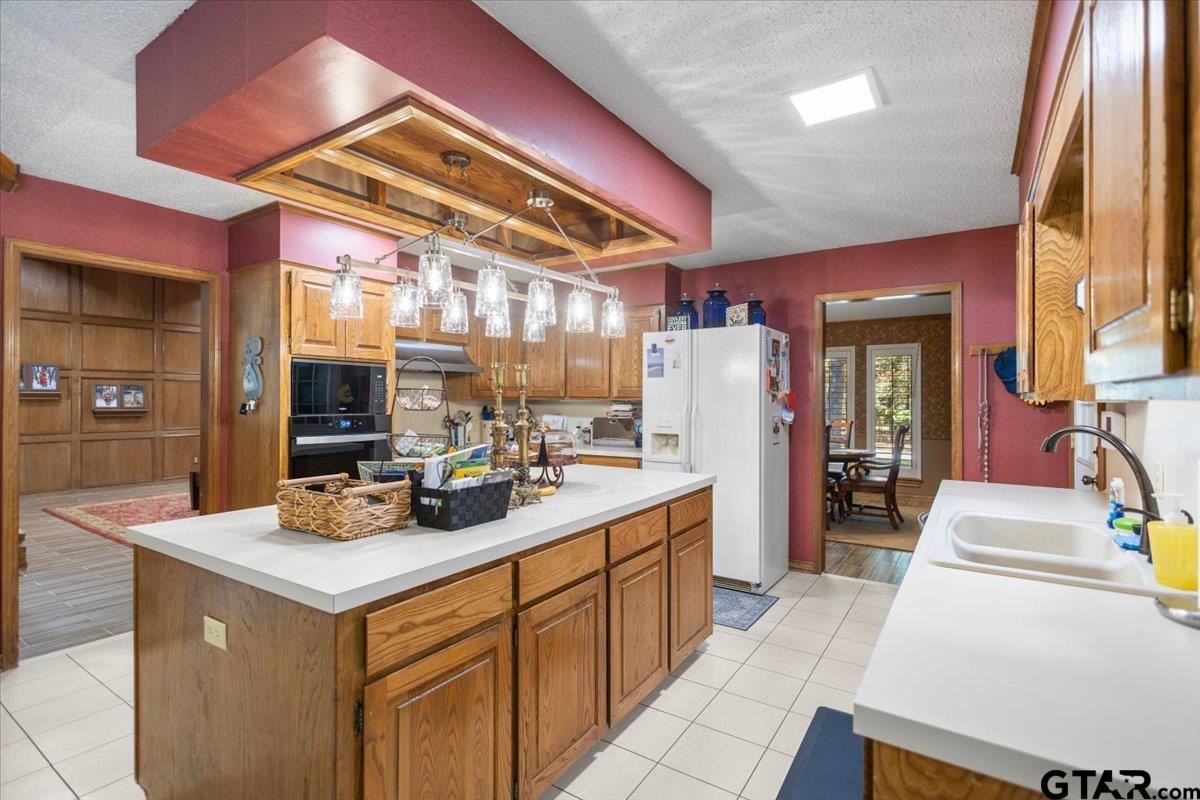
Nestled among beautiful shade trees on a picturesque, tree-lined street just minutes from downtown Kilgore, this spacious 4 bedroom, 3 bath home offers 3,078 square feet of living space and plenty of room to make it your own. Inside, you'll find two living areas, a formal dining room, tall ceilings, and plenty of character. The formal living area features a coffered ceiling and beautiful traditional wood-paneled walls that add warmth, character, and timeless architectural detail. The striking two-sided stone fireplace creates a warm focal point between the two living areas. The kitchen offers generous room for gathering and entertaining, plenty of cabinet space for all your storage needs, and a new cooktop, oven, and built in microwave. The master suite features a sunken tub, separate walk-in closets, and access to enjoy the screened-in back patio, perfect for relaxing and taking in the peaceful surroundings. Two other generously sized bedrooms share a Jack and Jill bath. Custom wood shutters throughout the home provide plenty of natural light in each room, and privacy as needed. The three car garage adds even more convenience and functionality to this beautiful home. With its classic details, generous space, and inviting setting, this is the kind of home you just don't see being built anymore.
| 6 days ago | Listing updated with changes from the MLS | |
| 6 days ago | Listing first seen on site |

The data relating to real estate for sale on this website comes in part from the Internet Data Exchange (IDX) of the Greater Tyler Association of REALTORS Multiple Listing Service. The IDX logo indicates listings of other real estate firms that are identified in the detailed listing information. The information being provided is for consumers' personal, non-commercial use and may not be used for any purpose other than to identify prospective properties consumers may be interested
Last checked - 2026-11-15 09:12 PM UTC