
213 Serenity DrBullard, TX 75757
Due to the health concerns created by Coronavirus we are offering personal 1-1 online video walkthough tours where possible.
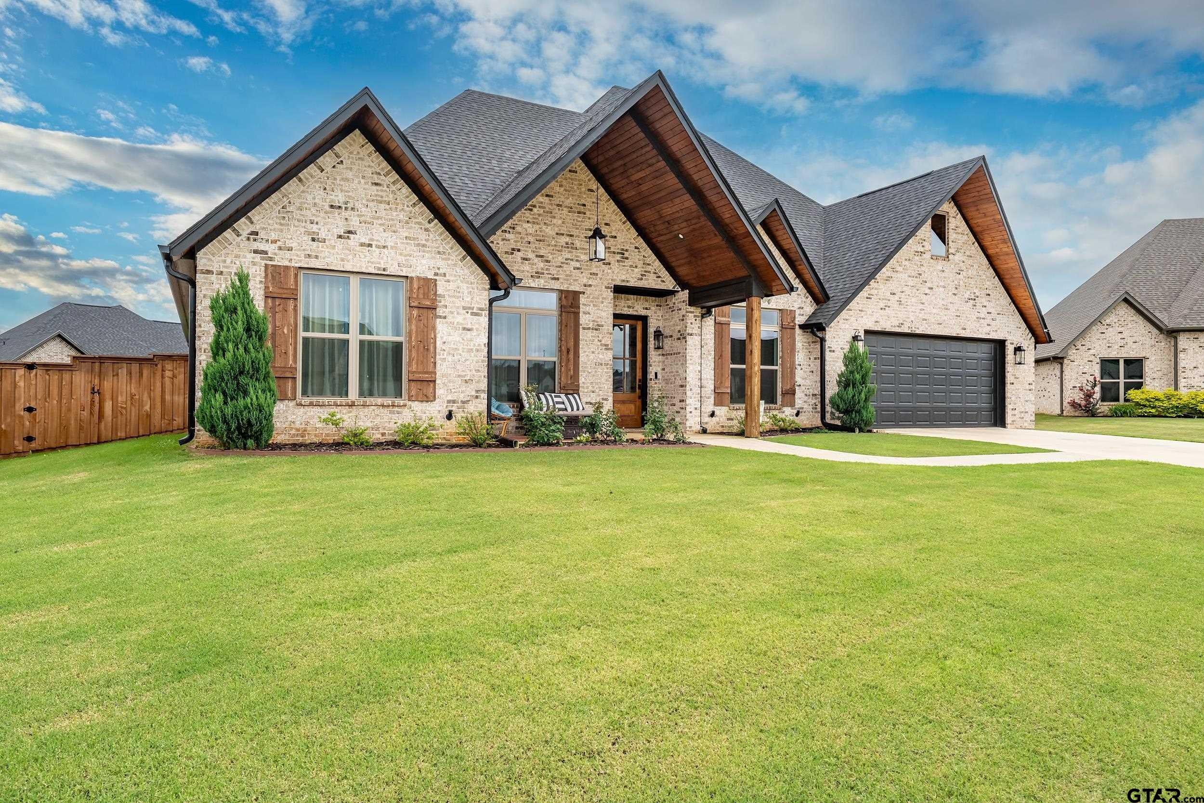
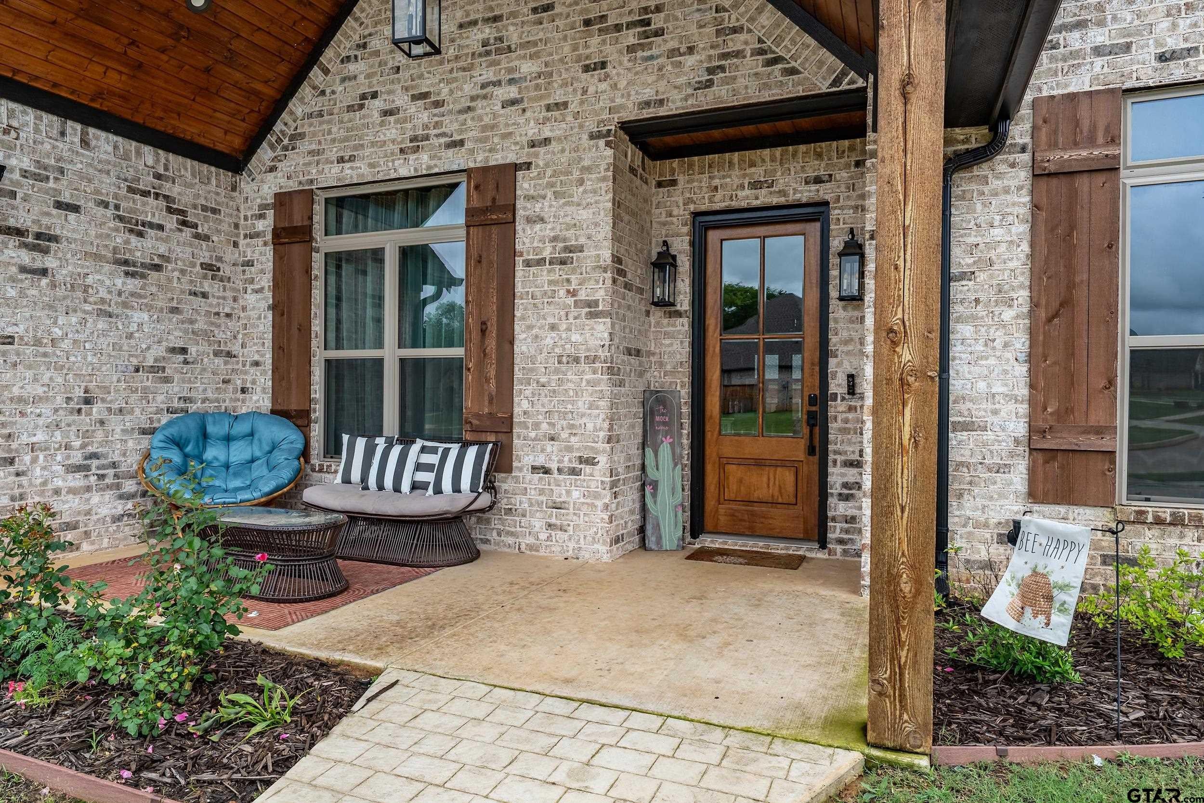
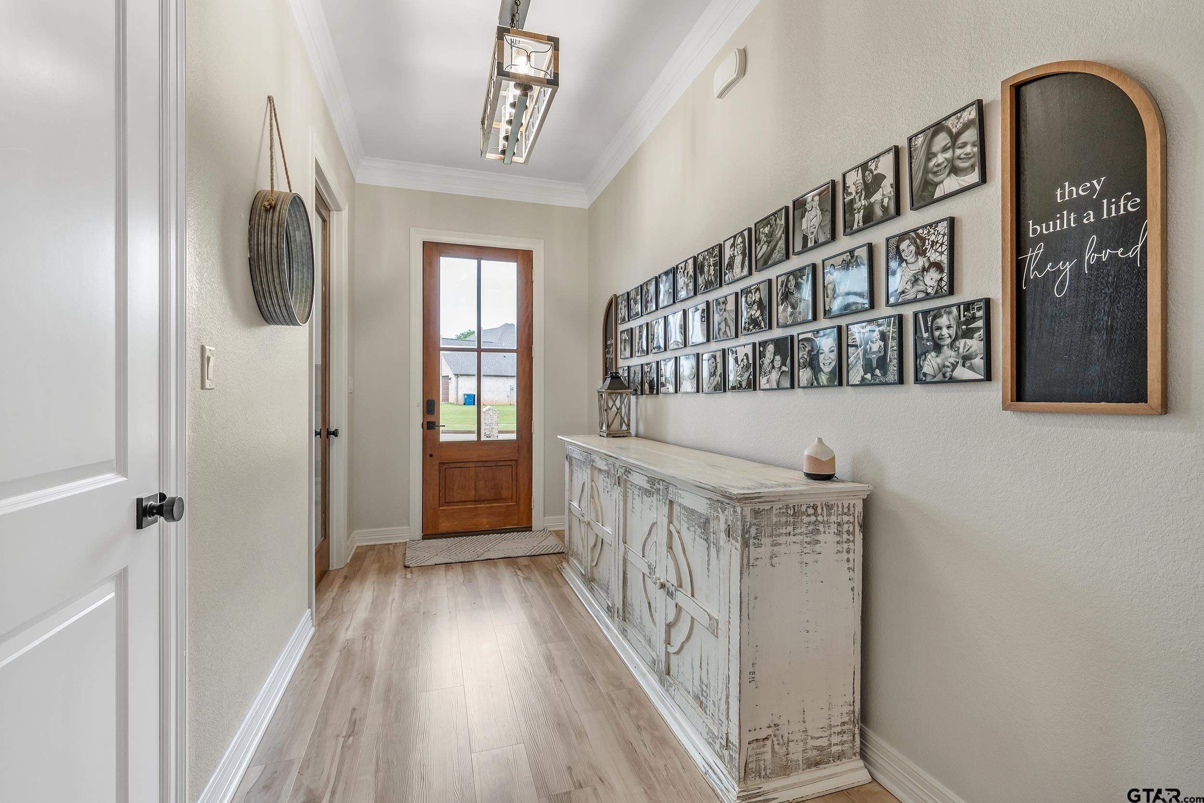
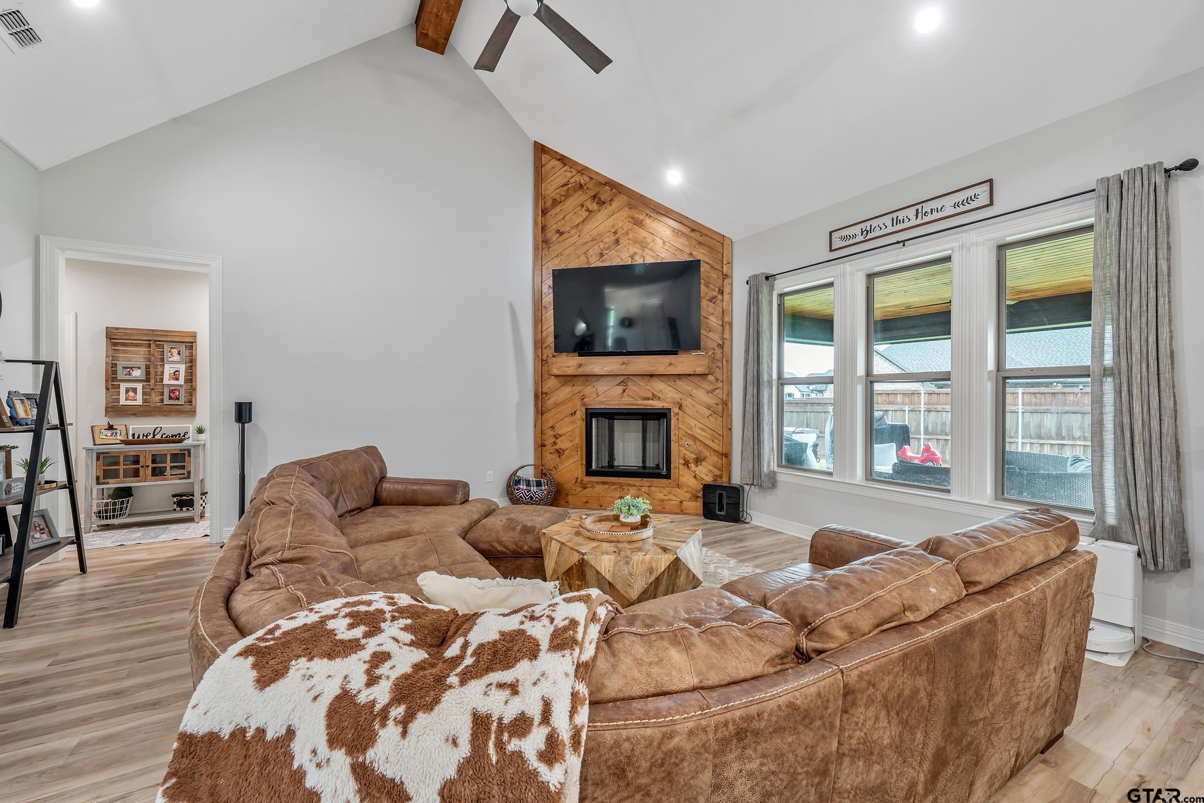
Welcome to 213 Serenity Dr in the charming town of Bullard, TX. Built in 2023, this stunning, like new property offers a perfect blend of modern amenities and classic elegance. Boasting 4 bedrooms, 2.5 bathrooms, and 2,704 square feet of living space, this home provides ample room for comfortable living and entertaining. The spacious kitchen features stainless steel appliances, granite countertops, a large island with a breakfast bar, and a walk in pantry making it a chef's dream. Featuring crown molding and vaulted ceilings throughout, and a floor-to-ceiling gas fireplace, this home exudes both luxury and comfort. The primary bedroom offers an en-suite bathroom with a soaking tub, tile shower, double vanity, and a convenient walk-in closet that opens to the laundry room, providing easy access to the washer and dryer. Three additional bedrooms, split from the primary bedroom, share a well-appointed bathroom. This home also features a designated office. Enjoy serene views of the sun set every evening from the back patio, making this property the perfect place for relaxation or gatherings. Located within the highly regarded Bullard Independent School District and less than a mile from The Brook Hill School, this home is convenient to healthcare, shopping, dining, and schools, while being just a short drive to Tyler. Take advantage of this opportunity to own a piece of luxury in Three Doves Estates. This one has it all!! Call today to schedule your private tour!
| yesterday | Listing updated with changes from the MLS | |
| yesterday | Listing first seen on site |

The data relating to real estate for sale on this website comes in part from the Internet Data Exchange (IDX) of the Greater Tyler Association of REALTORS Multiple Listing Service. The IDX logo indicates listings of other real estate firms that are identified in the detailed listing information. The information being provided is for consumers' personal, non-commercial use and may not be used for any purpose other than to identify prospective properties consumers may be interested
Last checked - 2026-11-09 02:06 PM UTC