
135 KaulBullard, TX 75757
Due to the health concerns created by Coronavirus we are offering personal 1-1 online video walkthough tours where possible.
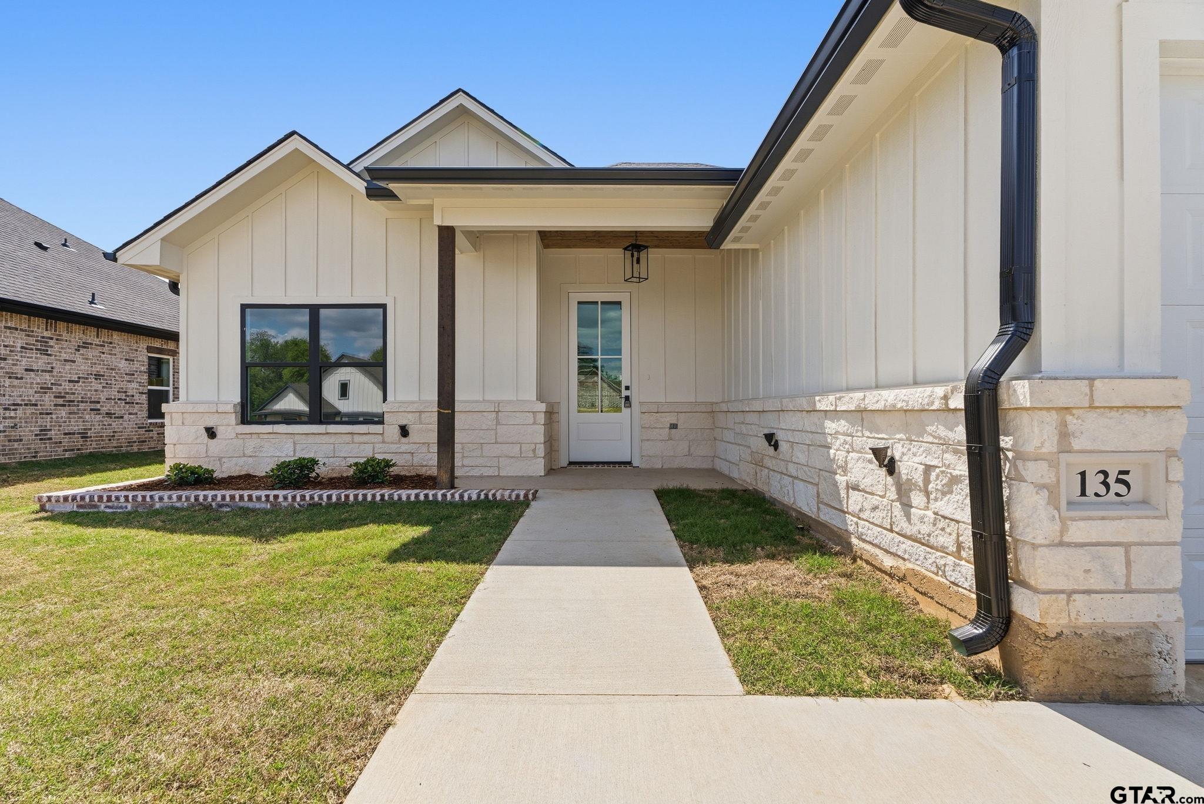
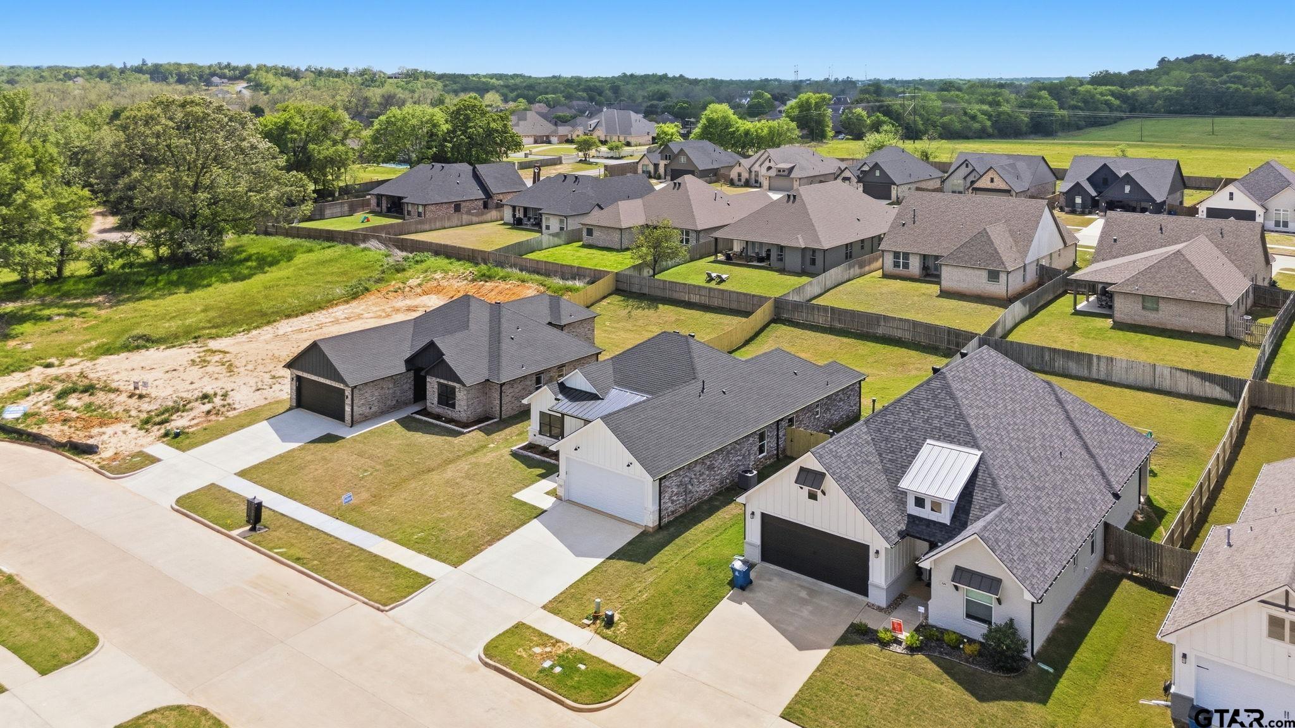
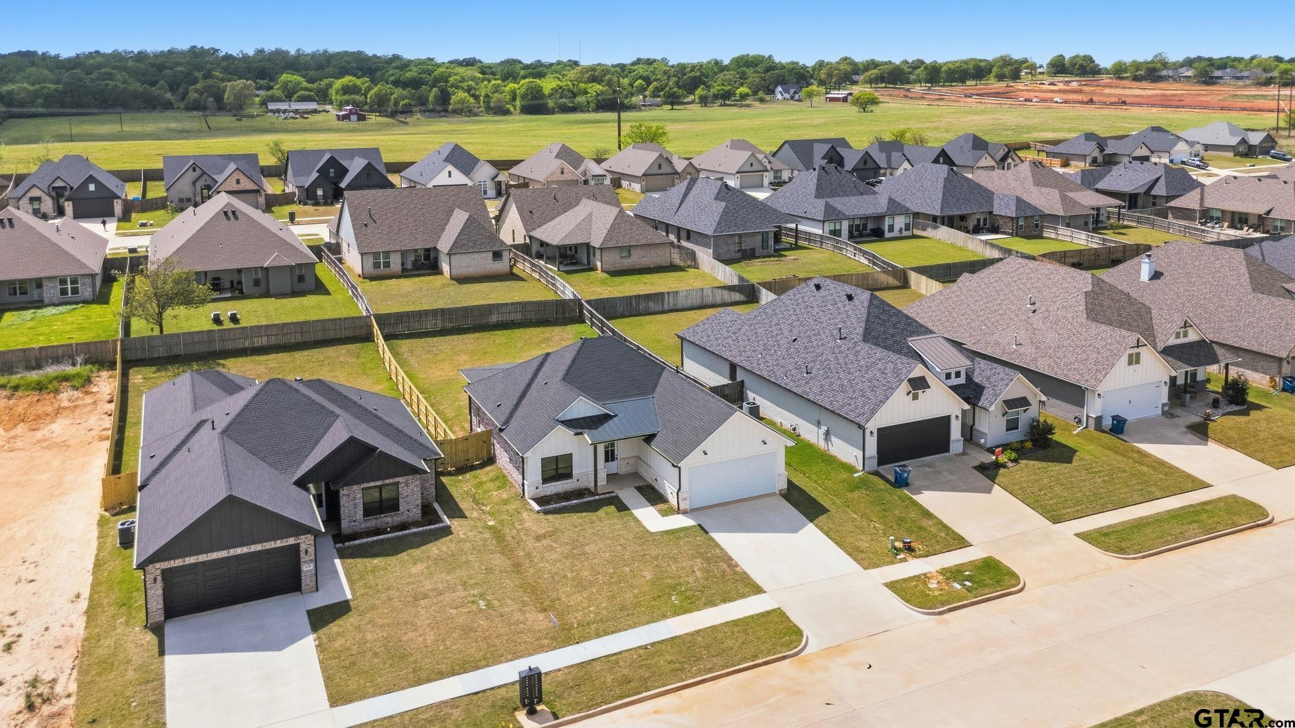
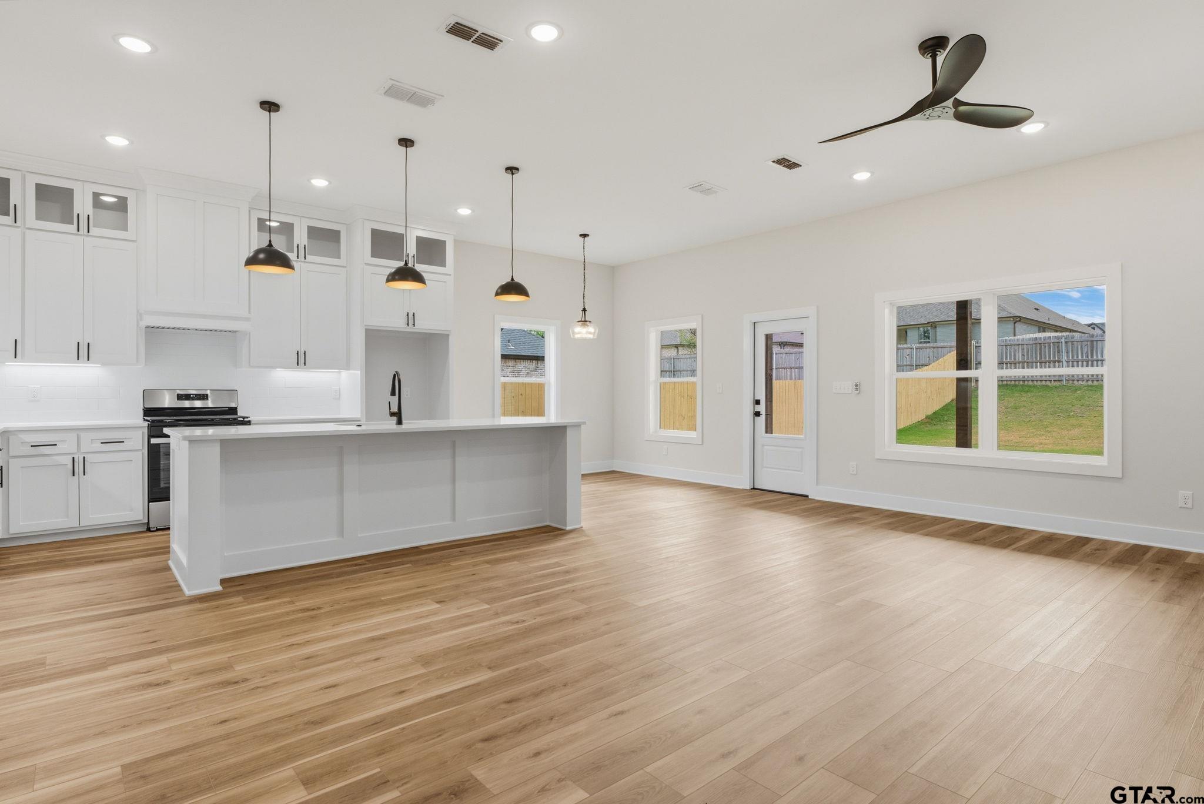
Stunning new construction located at 135 Kaul Lane in one of Bullard’s most sought-after neighborhoods! This beautiful 4 bedroom, 2 bathroom home with 2 car garage offers approximately 1,900 square feet of thoughtfully designed living space. From the moment you arrive, you’ll notice the eye-catching curb appeal featuring a stylish combination of Austin Stone, neutral brick, and siding. Step inside to a welcoming entry and enjoy 10-foot ceilings throughout, creating an open and airy feel. Off the entry is the 4th bedroom which would make an ideal office with views of the front yard. The spacious living area features a centered brick fireplace and flows seamlessly into the open-concept kitchen. The large brick fireplace has built in cabinets on either side. The kitchen has custom cabinetry to the ceiling, a large center island, and a walk-in pantry which makes it perfect for both everyday living and entertaining. The secondary bedrooms are generously sized with ample closet space. The private primary suite is located at the back of the home and includes a luxurious ensuite bath with double sinks, a walk-in shower, and a large walk-in closet with built-ins. Step outside to a nicely sized backyard that is fully fenced, completely sodded, and equipped with a sprinkler system. Enjoy relaxing or entertaining on the large covered back patio. This home truly combines style, comfort, and functionality - make your appointment today!
| 3 days ago | Listing updated with changes from the MLS | |
| 4 days ago | Price changed to $355,000 | |
| 5 days ago | Listing first seen on site |

The data relating to real estate for sale on this website comes in part from the Internet Data Exchange (IDX) of the Greater Tyler Association of REALTORS Multiple Listing Service. The IDX logo indicates listings of other real estate firms that are identified in the detailed listing information. The information being provided is for consumers' personal, non-commercial use and may not be used for any purpose other than to identify prospective properties consumers may be interested
Last checked - 2026-11-08 07:36 PM UTC