
156 PR 5942Yantis, TX 75497
Due to the health concerns created by Coronavirus we are offering personal 1-1 online video walkthough tours where possible.
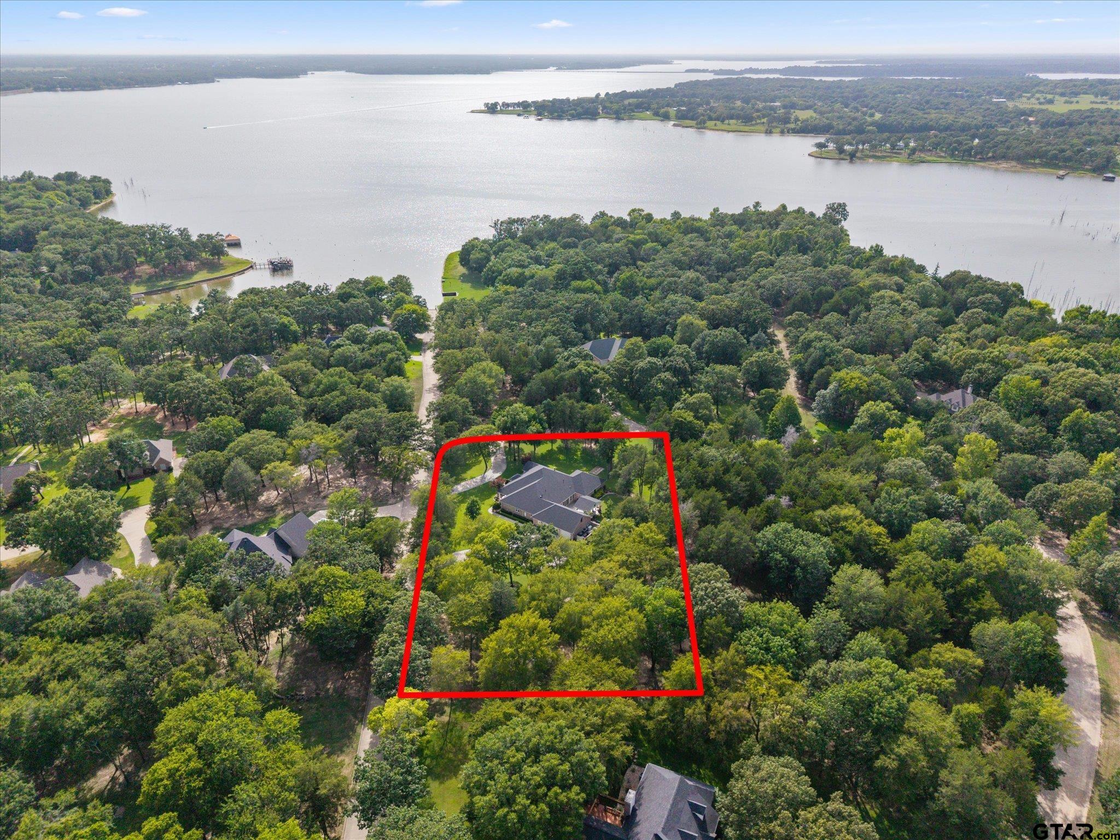
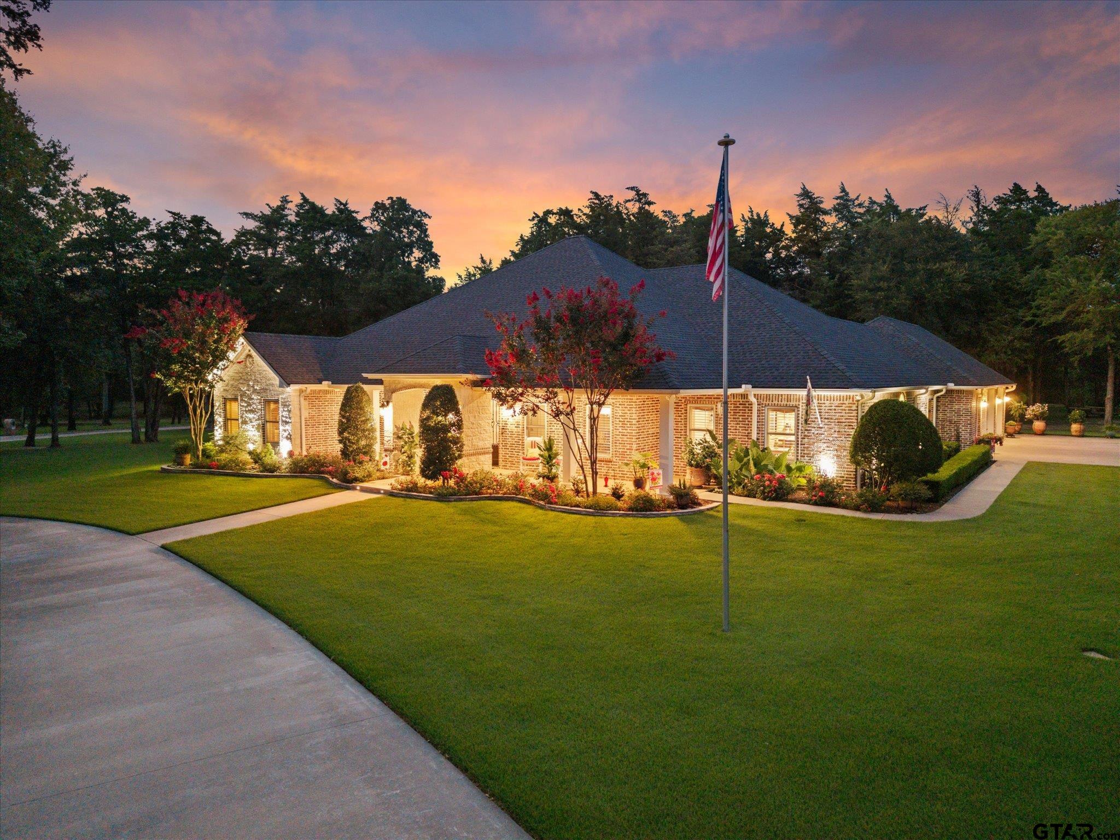
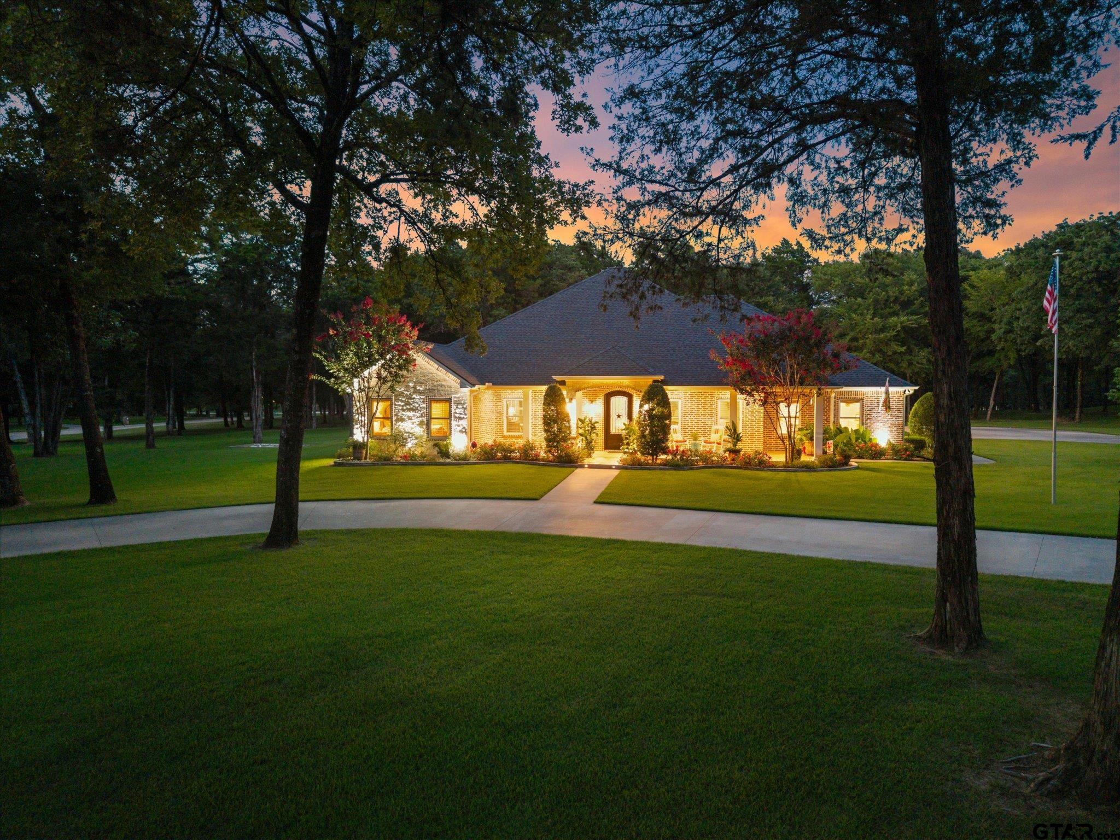
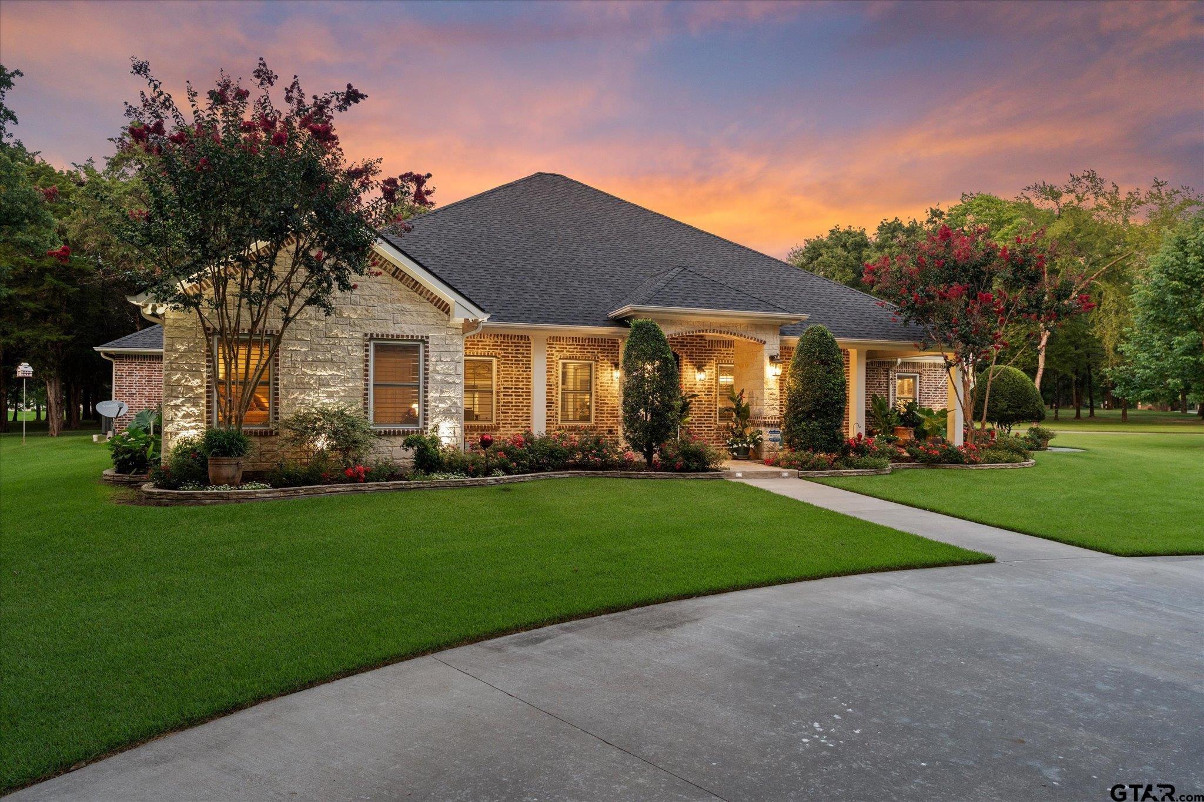
Nestled within an private Lake Fork gated neighborhood, this impeccably maintained 3-bed, 2.5-bath, 3,967-sq-ft custom home is designed for discerning buyers demanding architectural excellence and total peace of mind. The property pairs a private lakeside lifestyle with convenient proximity to I-30 for effortless access to the Dallas-Fort Worth Metroplex. The expansive layout features high-end craftsmanship, custom cabinetry, and custom crown molding. A dedicated premium home office provides a quiet, professional workspace isolated from the main living areas. The chef's kitchen stands ready for upscale entertaining, equipped with a gas Wolf cooktop, pot filler, convection microwave/second oven, solid granite countertops, and a butler’s pantry with a beverage fridge. Serving as a private retreat, the main-level primary suite boasts an oversized walk-in closet and a spa bathroom finished in investment-grade Taj Mahal quartzite. This rare stone elevates the half bath, while the guest bath features timeless polished marble. The home's engineering sets a benchmark for efficiency and structural integrity. Complete climate comfort is achieved through high-efficiency spray-foam insulation in both the walls and attic, paired with dual A/C units and 4-zone programmable thermostats. Mechanical upgrades provide absolute continuity, including a brand-new roof (2024), gas heating, a full security system, and a whole-house backup generator. The pristine garage features a smooth epoxy floor and climate-controlled storage, while a fully floored attic with walk-up stairs provides effortless access. The exterior grounds offer mature custom landscaping meticulously kept by a 13-zone sprinkler system. Relax or dine al-fresco on the covered patio overlooking a gorgeous wrought-iron fenced backyard with a separate enclosed dog run. Sophisticated water enthusiasts will appreciate immediate, direct access to the private community boat ramp. See agent for list of exclusions.
| 3 days ago | Listing updated with changes from the MLS | |
| 5 days ago | Listing first seen on site |

The data relating to real estate for sale on this website comes in part from the Internet Data Exchange (IDX) of the Greater Tyler Association of REALTORS Multiple Listing Service. The IDX logo indicates listings of other real estate firms that are identified in the detailed listing information. The information being provided is for consumers' personal, non-commercial use and may not be used for any purpose other than to identify prospective properties consumers may be interested
Last checked - 2026-11-05 06:19 PM UTC