
1102 Ashwood Dr.Tyler, TX 75703
Due to the health concerns created by Coronavirus we are offering personal 1-1 online video walkthough tours where possible.
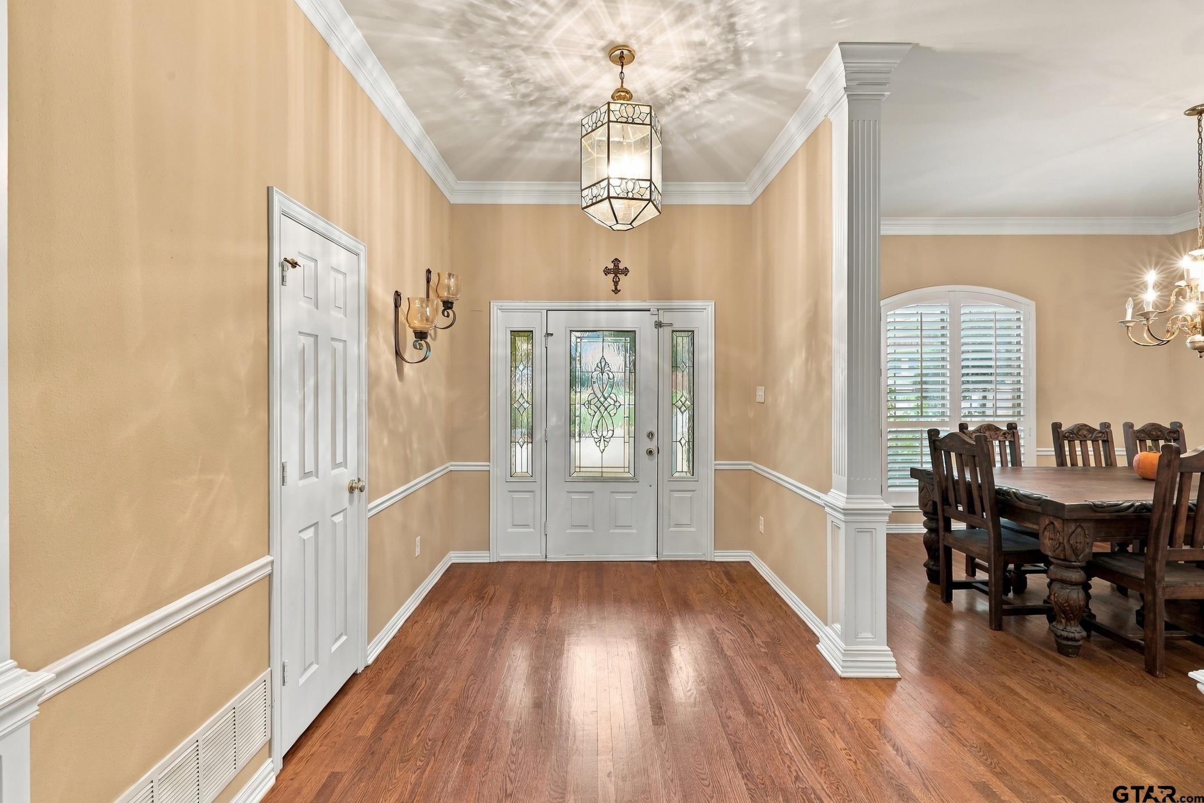
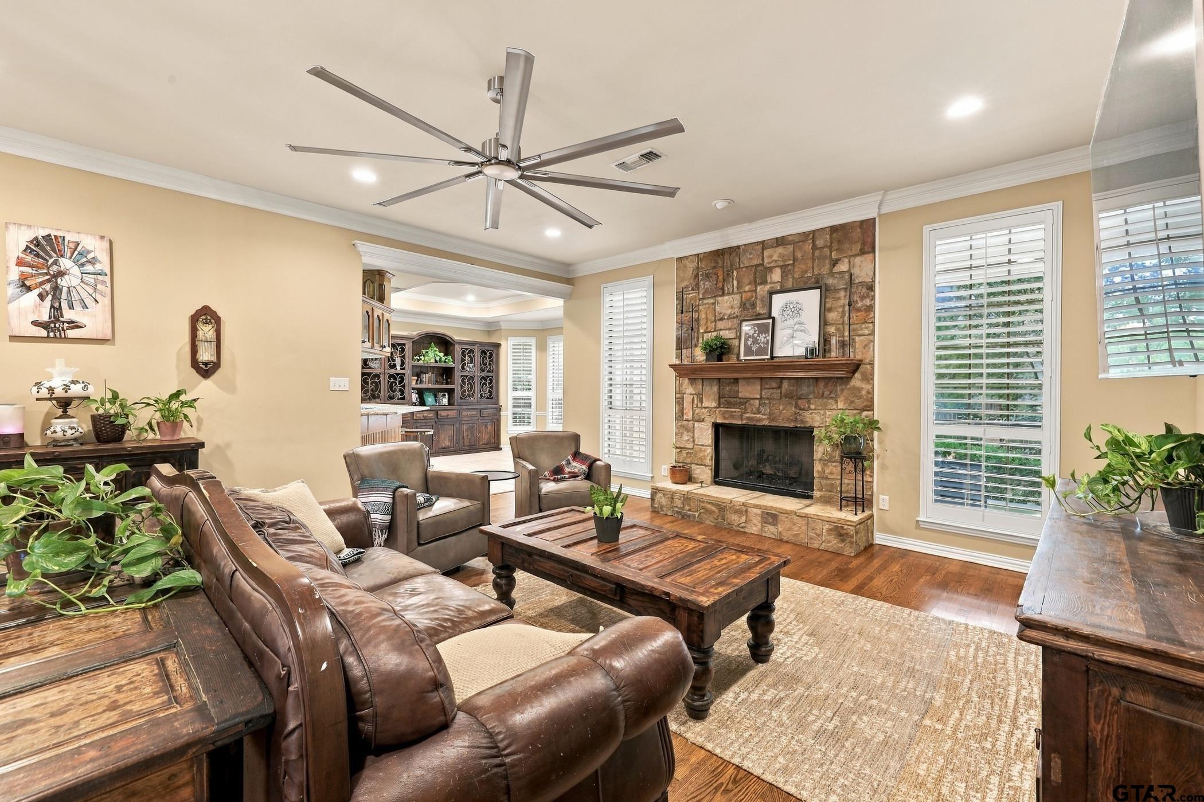
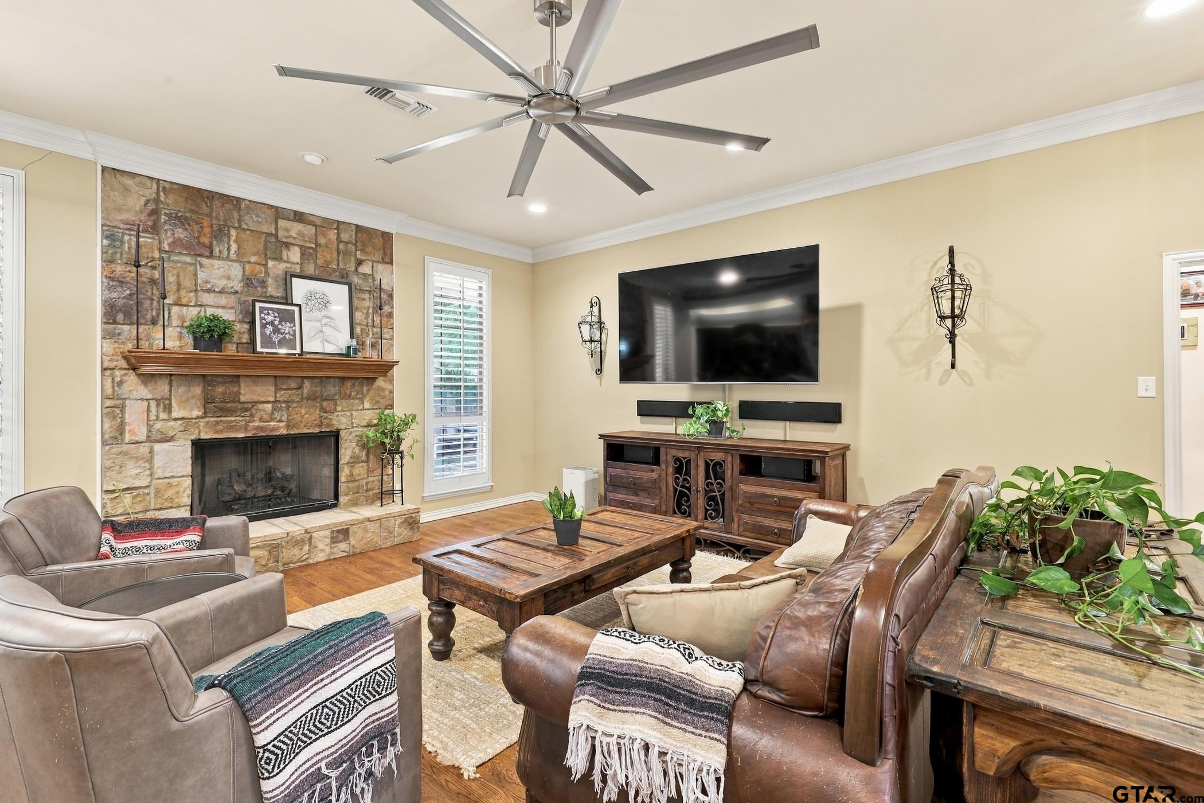
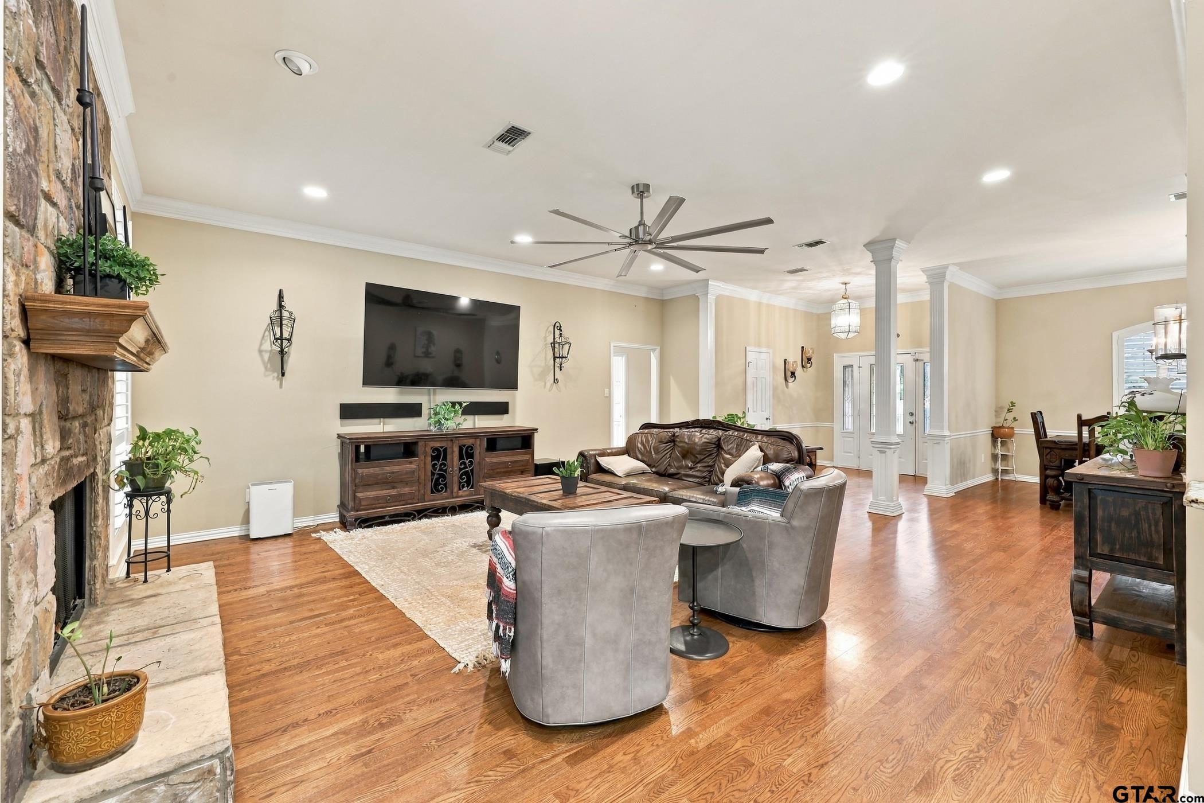
Beautiful custom-built 3-bedroom home located in the desirable Copeland Woods neighborhood of South Tyler! Originally built by a builder as his personal residence, this home showcases quality craftsmanship, thoughtful design, and numerous custom features throughout. The spacious living area features soaring ceilings, a gas fireplace, beautiful new hardwood floors, crown molding, and plantation shutters. The well-appointed kitchen offers custom cabinetry, granite countertops, a center island, gas cooktop, double ovens, stainless steel appliances, built-in desk, large pantry, and abundant storage. The breakfast area features bay windows overlooking the peaceful backyard. The spacious primary suite includes a private bath with double vanities, separate shower, jetted garden tub, and large walk-in closet. Outdoor living is equally inviting with a covered concrete patio and spacious wooden deck, providing plenty of room for entertaining or relaxing. Additional features include a central vacuum system, security system, partially floored attic for extra storage, and an oversized 600+ sq. ft. garage with built-in workbench. Conveniently located near South Tyler's shopping, dining, medical facilities, and entertainment, and situated within Whitehouse ISD. This home offers an excellent combination of custom features, comfortable living spaces, and a convenient East Texas location. Schedule your private showing today!
| an hour ago | Listing updated with changes from the MLS | |
| 3 days ago | Price changed to $399,000 | |
| 6 days ago | Listing first seen on site |

The data relating to real estate for sale on this website comes in part from the Internet Data Exchange (IDX) of the Greater Tyler Association of REALTORS Multiple Listing Service. The IDX logo indicates listings of other real estate firms that are identified in the detailed listing information. The information being provided is for consumers' personal, non-commercial use and may not be used for any purpose other than to identify prospective properties consumers may be interested
Last checked - 2026-11-02 06:13 PM UTC