
4018 Post Oak RdTyler, TX 75701
Due to the health concerns created by Coronavirus we are offering personal 1-1 online video walkthough tours where possible.
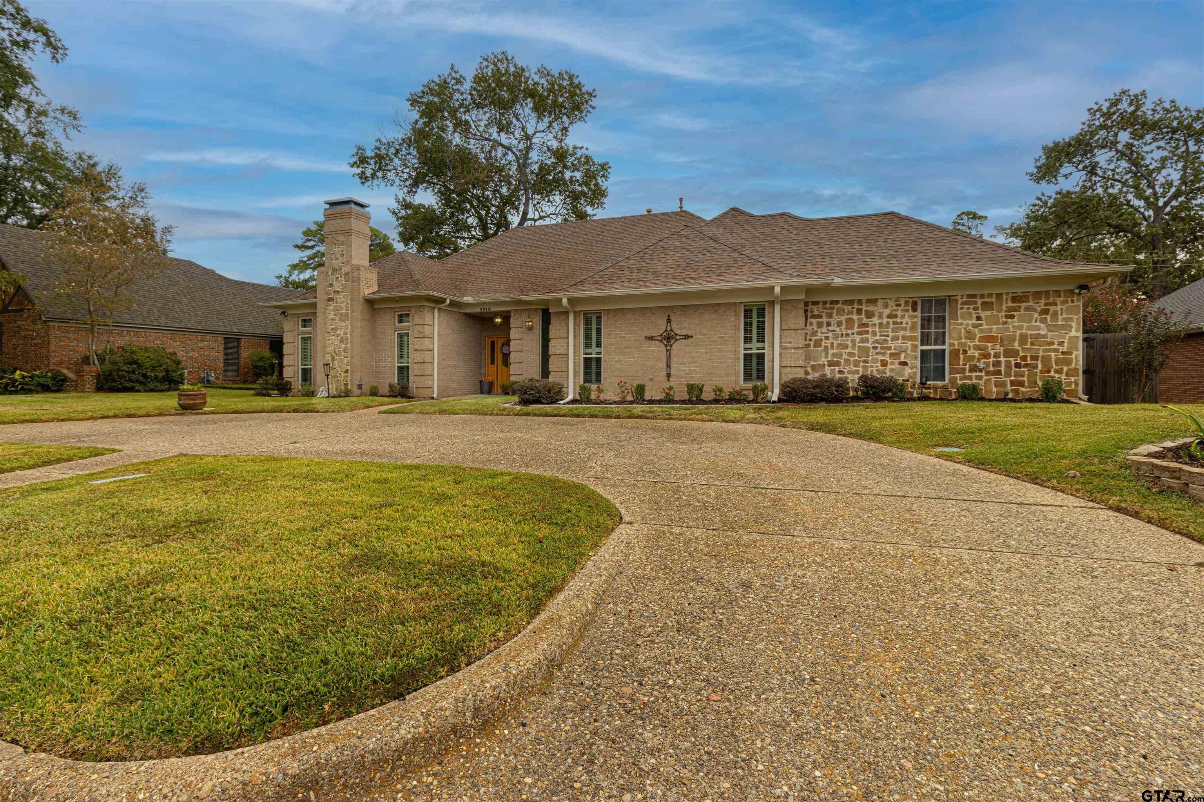
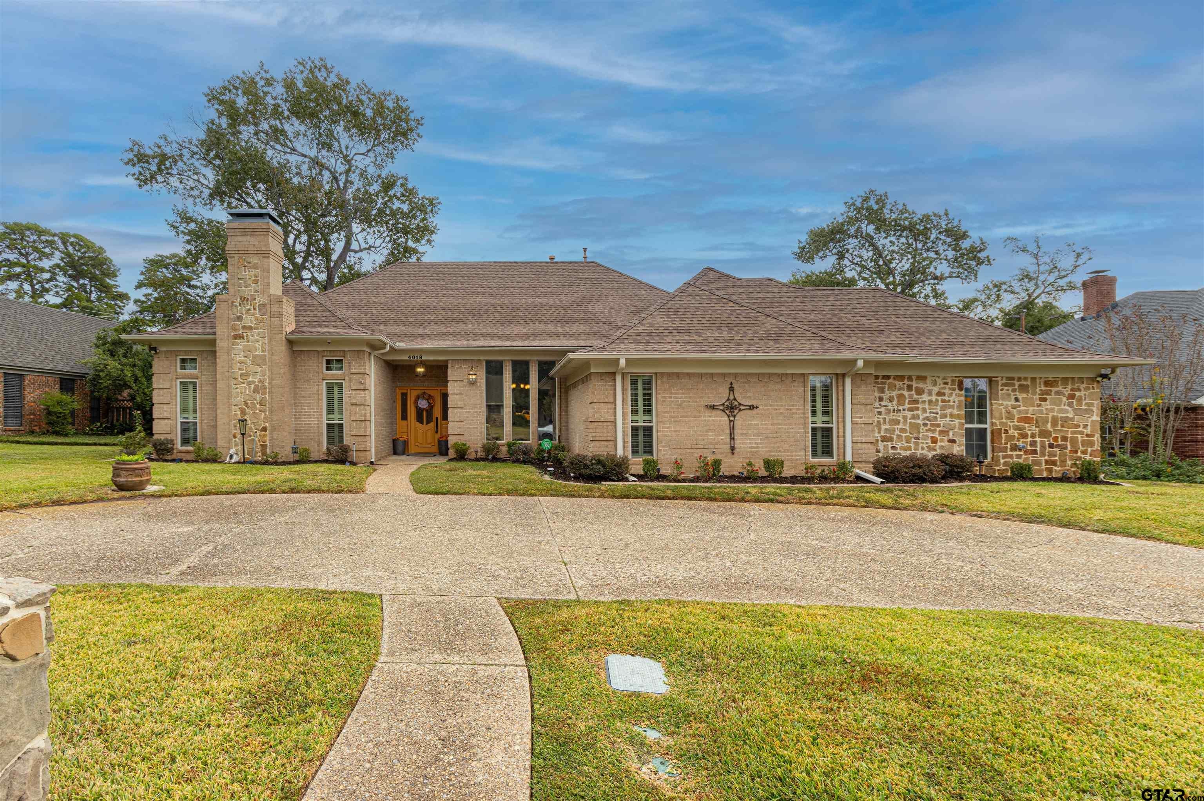
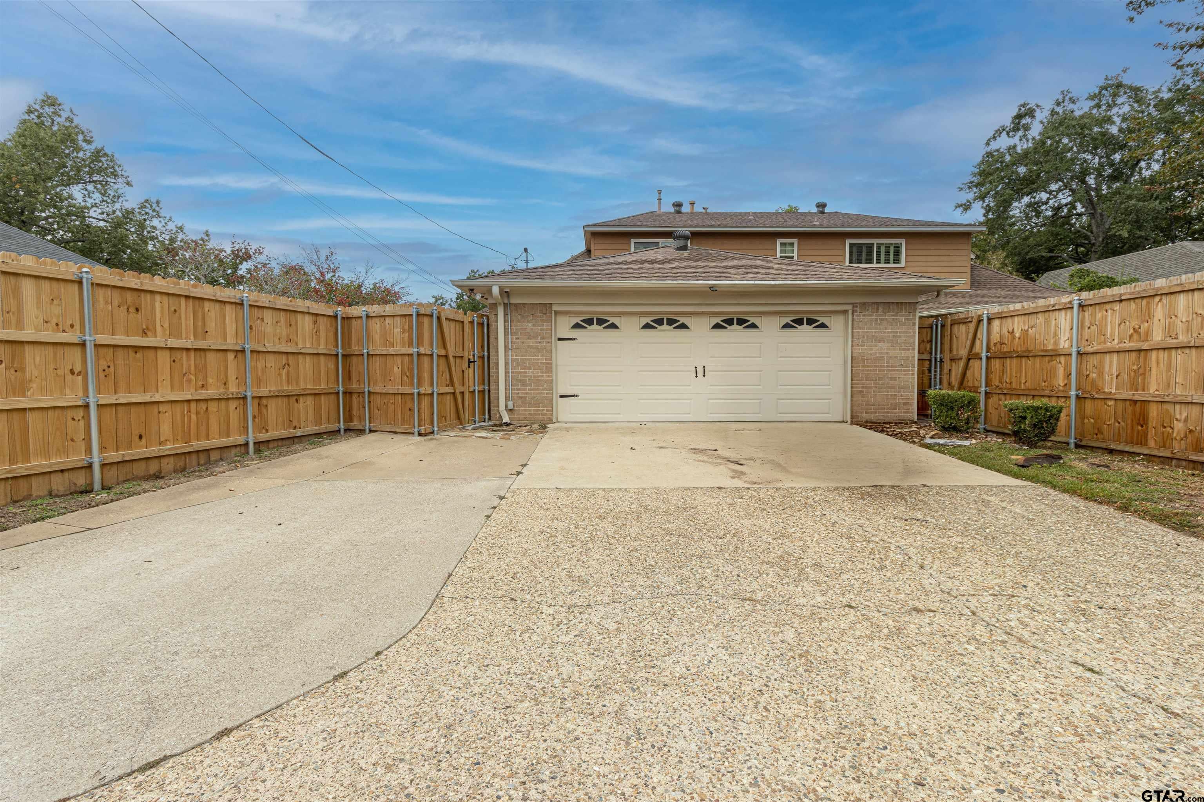
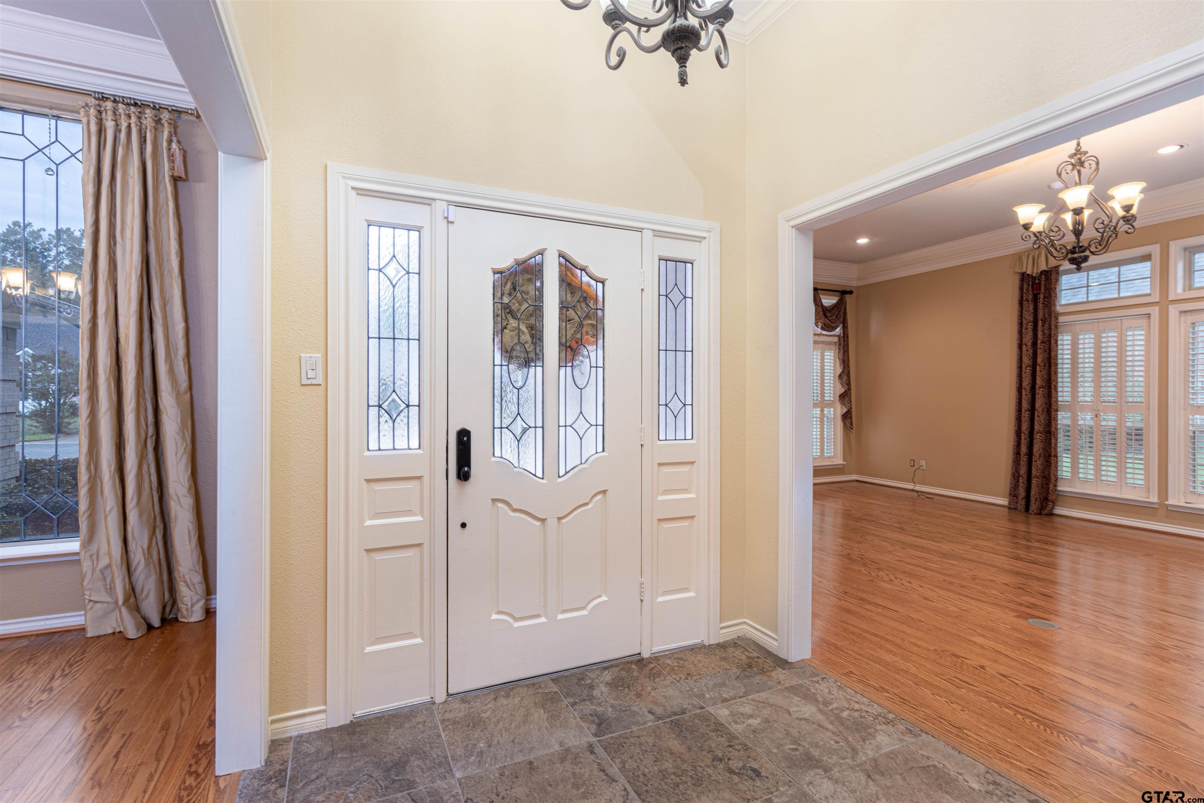
Looking for the "Lap of Luxury" lifestyle home inside the loop of Tyler? Well look no further! This beautiful central Tyler DREAM home is ready for your family! Located in one of Tyler's prominent, established neighborhoods, you won't find a home of this caliber and square footage to boot. Driving up, the circle drive tours you around beautiful landscaped beds full of scrubs and roses. The bright entryway showcases tall ceilings in both the formal living and dining rooms. The beautiful leaded glass windows, hardwood floors and impressive crown molding are welcoming also. There are many large windows in the formal living with wood plantation shutters showcasing beautiful views of the yard. Wooden shutters are on every window in the home except the large leaded windows in the formal dining. The fireplace features gas logs for winter nights and easy cleanup! The kitchen has been updated with white cabinets, granite counter tops, stainless appliances - to include high end Kitchen Aid dishwasher, Bosch microwave, and a Bosch Induction Cooktop! Attached breakfast bar and breakfast room for cozy family gatherings. The heated & cooled sun room will be your favorite escape. Easy for keeping eyes on the kids or plants in the back yard, or curling up with a book. There's an attached large family room off of the kitchen that has a nice built in desk or work station and closet. A wall of windows that looks out to a nice flagstone patio awaiting your special touch and design. The main floor features one guest bedroom with one full bath, as well as the homeowner's suite which includes an adjoined study or office. The ensuite bath includes dual granite vanities, a separate shower, jetted garden tub, and a walk-in closet. The two upstairs bedrooms share a Jack-and-Jill bathroom with their own granite top vanities. One of the bedrooms has a walk in cedar closet with another built in desk. If affordable luxury is what you're desiring? This is it!!!
| 6 days ago | Listing updated with changes from the MLS | |
| a week ago | Listing first seen on site |

The data relating to real estate for sale on this website comes in part from the Internet Data Exchange (IDX) of the Greater Tyler Association of REALTORS Multiple Listing Service. The IDX logo indicates listings of other real estate firms that are identified in the detailed listing information. The information being provided is for consumers' personal, non-commercial use and may not be used for any purpose other than to identify prospective properties consumers may be interested
Last checked - 2026-11-08 07:56 PM UTC