Save
Ask
Tour
Hide
Share
$2,395,000
New Listing

10701 Windrock Dr.
Frankston, TX 75763

For Sale|Single Family Residence|Active
4
Beds
4
Total Baths
4
Full Baths
5,100
SqFt
$470
/SqFt
2019
Built
Subdivision:
Windrock
County:
Henderson

Due to the health concerns created by Coronavirus we are offering personal 1-1 online video walkthough tours where possible.
Call Now: 903-787-0706
Is this the listing for you? We can help make it yours.
903-787-0706
10701 Windrock Dr.10701 Windrock Dr.10701 Windrock Dr.10701 Windrock Dr.
Save
Ask
Tour
Hide
Share

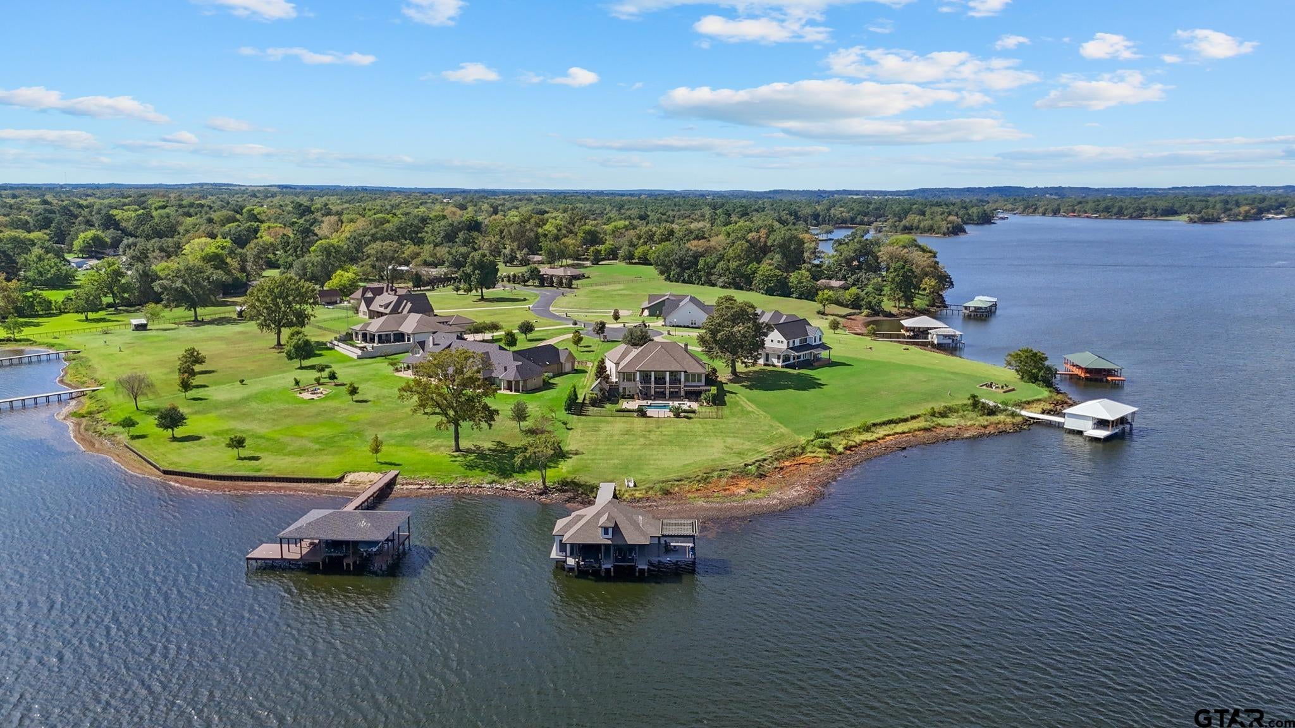
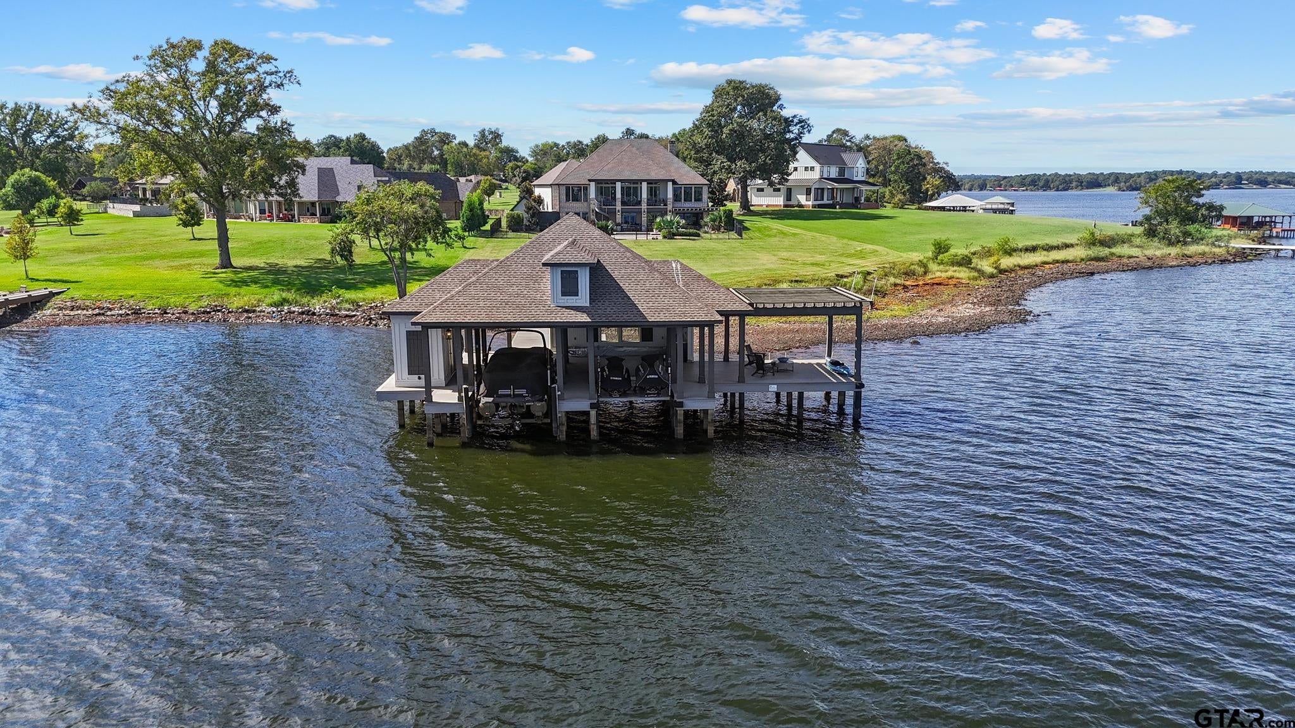
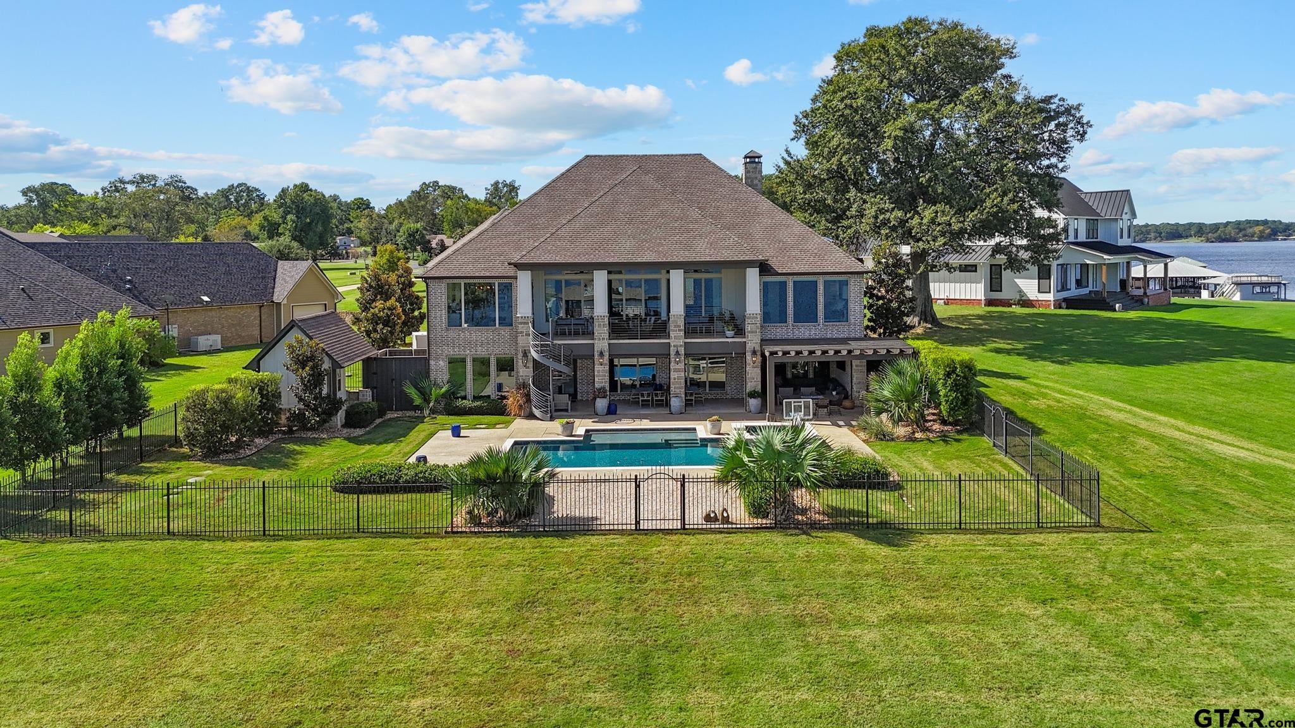
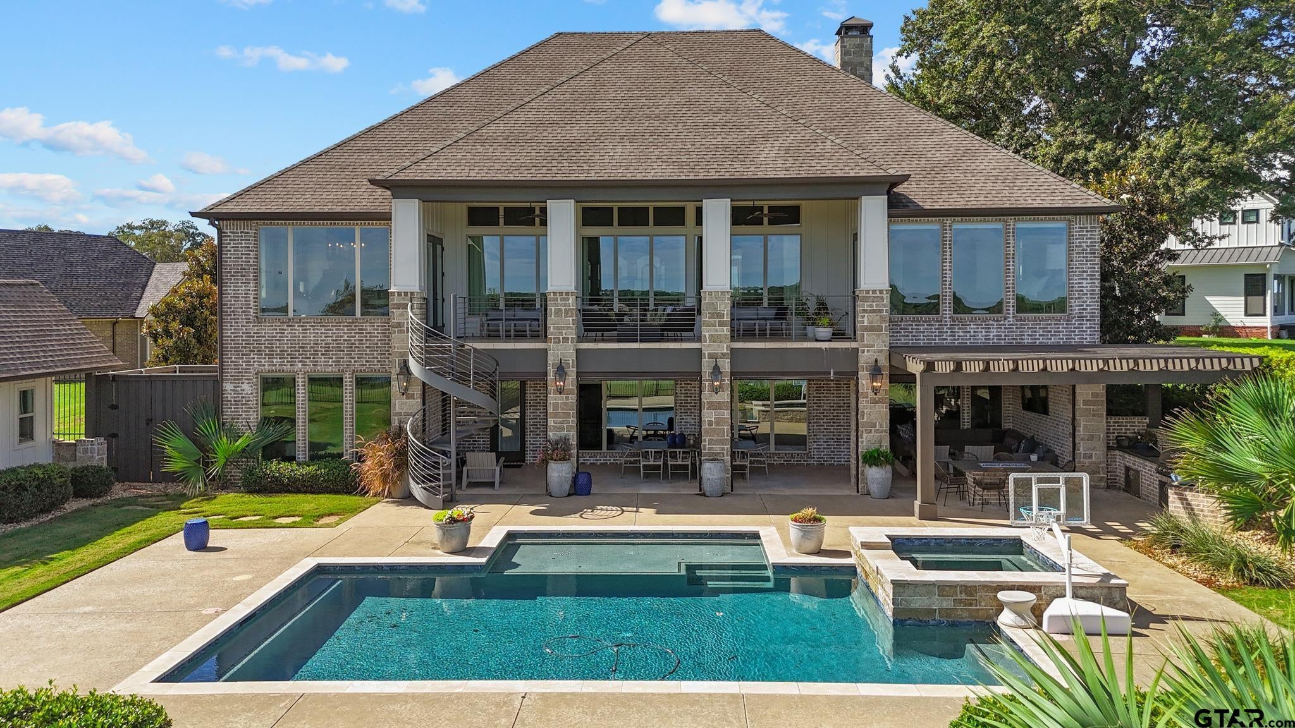
Set on the pristine shores of Lake Palestine in the prestigious Windrock gated community, this remarkable estate offers over 200 feet of shoreline and sweeping open-water views. Spanning approximately 5,100 square feet, the two-story residence is framed by expansive windows that fill the home with light and showcase stunning lake vistas. Thoughtfully appointed with designer furnishings and refined finishes, every space balances sophistication with comfort. Outside, enjoy a private resort-style retreat with an inviting pool, oversized hot tub, charming pool cottage, and spacious lounging areas ideal for relaxing or entertaining. The outdoor kitchen, complete with granite countertops, built-in grill, and fire table, creates the perfect setting for gatherings by the water. For boating enthusiasts, the open-water boathouse includes a boat lift, jet ski lift, two seating areas, and generous storage, with a boat and two jet skis available for purchase separately. Inside, the home features four bedrooms, four bathrooms, two full kitchens, two spacious living areas, two utility rooms, a dedicated safe room, and an oversized three-car garage, creating a rare opportunity to experience exceptional lakefront living. Whether you’re hosting loved ones or savoring quiet mornings on the water, this Lake Palestine estate brings luxury, comfort, and natural beauty together in perfect harmony.

Save
Ask
Tour
Hide
Share
Listing Snapshot
Price 
$2,395,000
Days On Site 
0 Days
Bedrooms 
4
Inside Area (SqFt) 
5,100 sqft
Total Baths 
4
Full Baths 
4
Partial Baths 
N/A
Lot Size 
N/A
Year Built 
2019
MLS Number 
26014598
Status 
Active
Property Tax 
$22,000
HOA/Condo/Coop Fees 
$50 monthly
Sq Ft Source 
N/A
Friends & Family
Recent Activity
4 hours agoListing updated with changes from the MLS
4 hours agoListing first seen on site
General Features
Foundation 
Slab
Garage 
Yes
Garage Spaces 
3
Green Energy Efficient 
Insulation
Home Warranty 
Yes
Levels 
Two
Parking 
Garage Door OpenerGarageConcrete
Property Sub Type 
Single Family Residence
Security 
Security GateSecurity LightsSmoke Detector(s)Closed Circuit Camera(s)
Sewer 
Aerobic Septic
Style 
Traditional
Interior Features
Appliances 
DishwasherDisposalMicrowaveRefrigeratorIce MakerDouble OvenGas CooktopInstant Hot WaterTankless Water Heater
Cooling 
Central AirElectricZonedCeiling Fan(s)
Fireplace Features 
Gas
Flooring 
CarpetWoodTileConcrete
Heating 
Heat PumpCentralElectric
Interior 
Breakfast BarWet BarCentral VacuumVaulted Ceiling(s)Smart ThermostatKitchen Island
Spa 
Yes
Window Features 
BlindsDouble Pane WindowsLow Emissivity Windows
Save
Ask
Tour
Hide
Share
Exterior Features
Construction Details 
Brick
Exterior 
Outdoor GrillBalconyRain GuttersLightingOutdoor Kitchen
Fencing 
PartialWrought Iron
Lot Features 
Cul-De-SacWaterfront
Other Structures 
StorageBoat House
Patio And Porch 
CoveredPorch
Pool Features 
GuniteIn GroundFencedPrivate
Private Pool 
Yes
Roof 
Composition
Spa 
Yes
Waterfront 
Yes
Waterfront Features 
Lake Front
Windows/Doors 
BlindsDouble Pane WindowsLow Emissivity Windows
Community Features
Association Fee 
$600.0
Association Fee Frequency 
Annually
Community Features 
Lake
Financing Terms Available 
ConventionalCash
Roads 
Paved
Schools
School District
Unknown
Elementary School
Frankston
Middle School
Frankston
High School
Frankston
Listing courtesy of Aly Nish of Coldwell Banker Apex, REALTORS [email protected]


The data relating to real estate for sale on this website comes in part from the Internet Data Exchange (IDX) of the Greater Tyler Association of REALTORS Multiple Listing Service. The IDX logo indicates listings of other real estate firms that are identified in the detailed listing information. The information being provided is for consumers' personal, non-commercial use and may not be used for any purpose other than to identify prospective properties consumers may be interested
Last checked - 2026-10-29 10:53 PM UTC

Neighborhood & Commute
Source: Walkscore
Disclosure: Community information and market data powered by Constellation Data Labs. Information is deemed reliable but not guaranteed.
Save
Ask
Tour
Hide
Share