
606 Rodeo DrMt Vernon, TX 75457
Due to the health concerns created by Coronavirus we are offering personal 1-1 online video walkthough tours where possible.
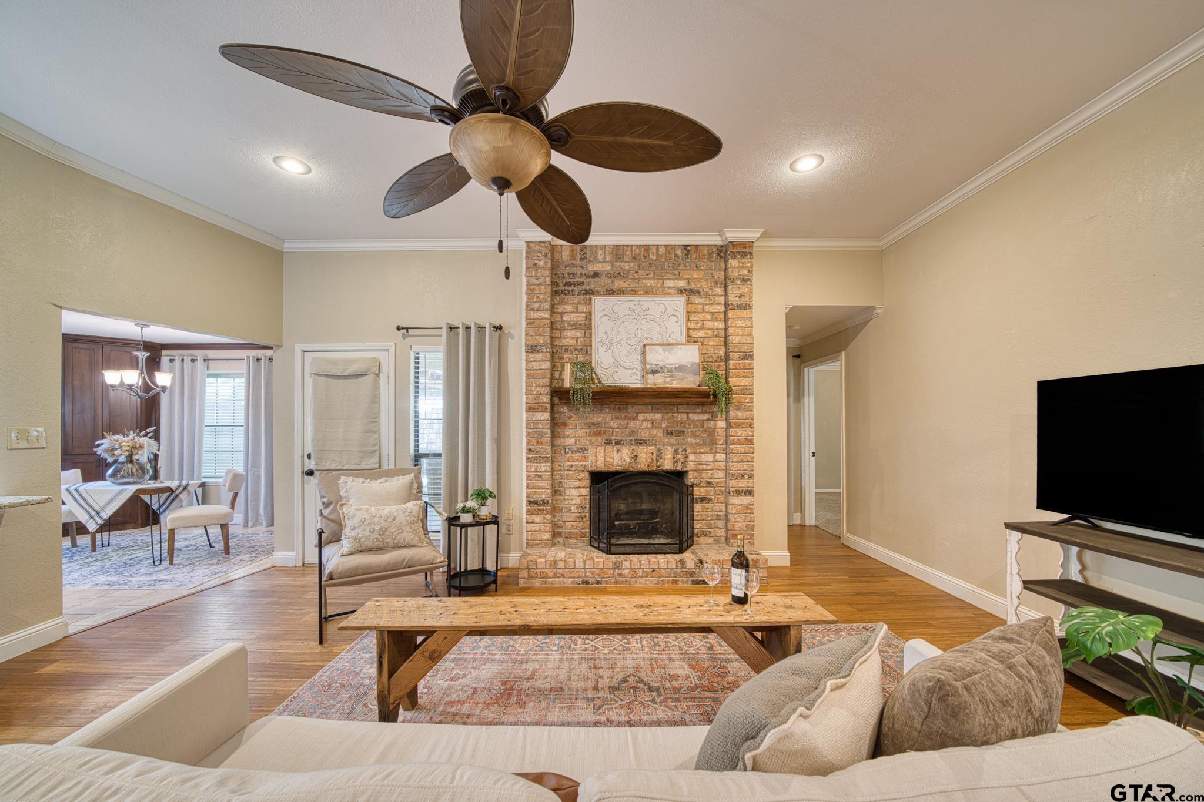
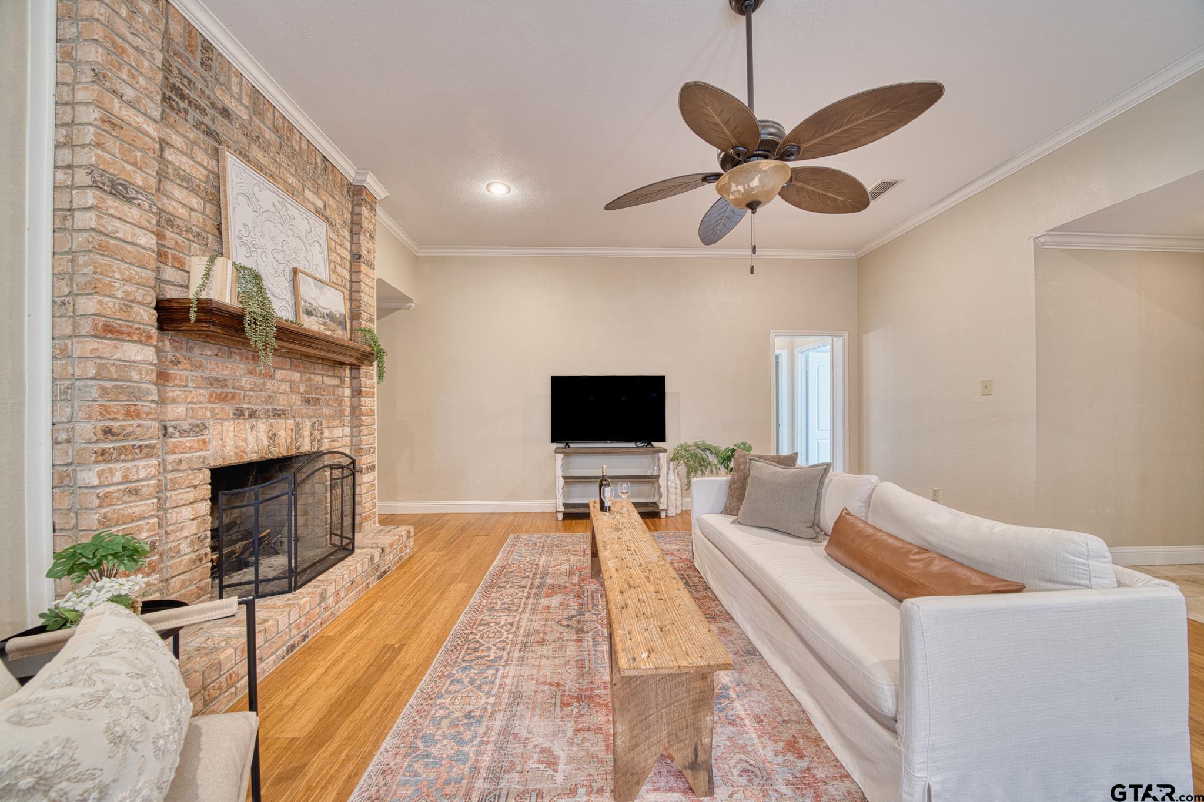
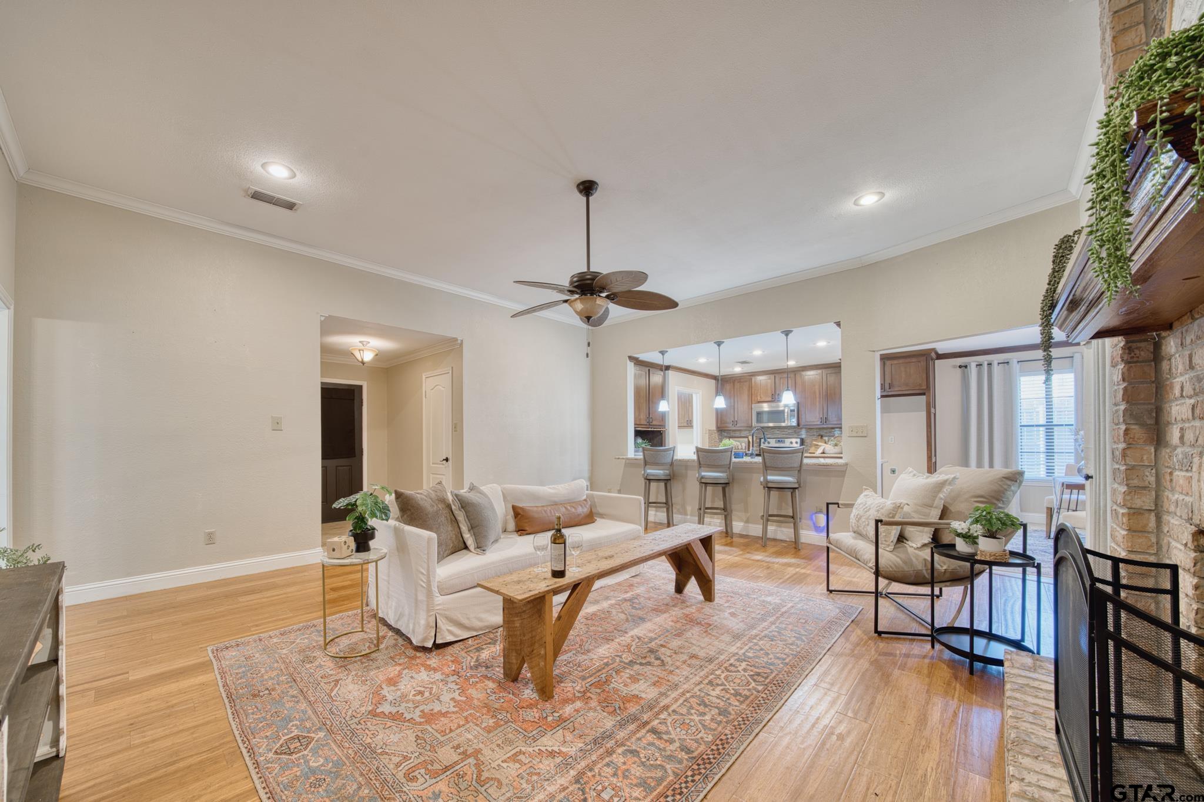
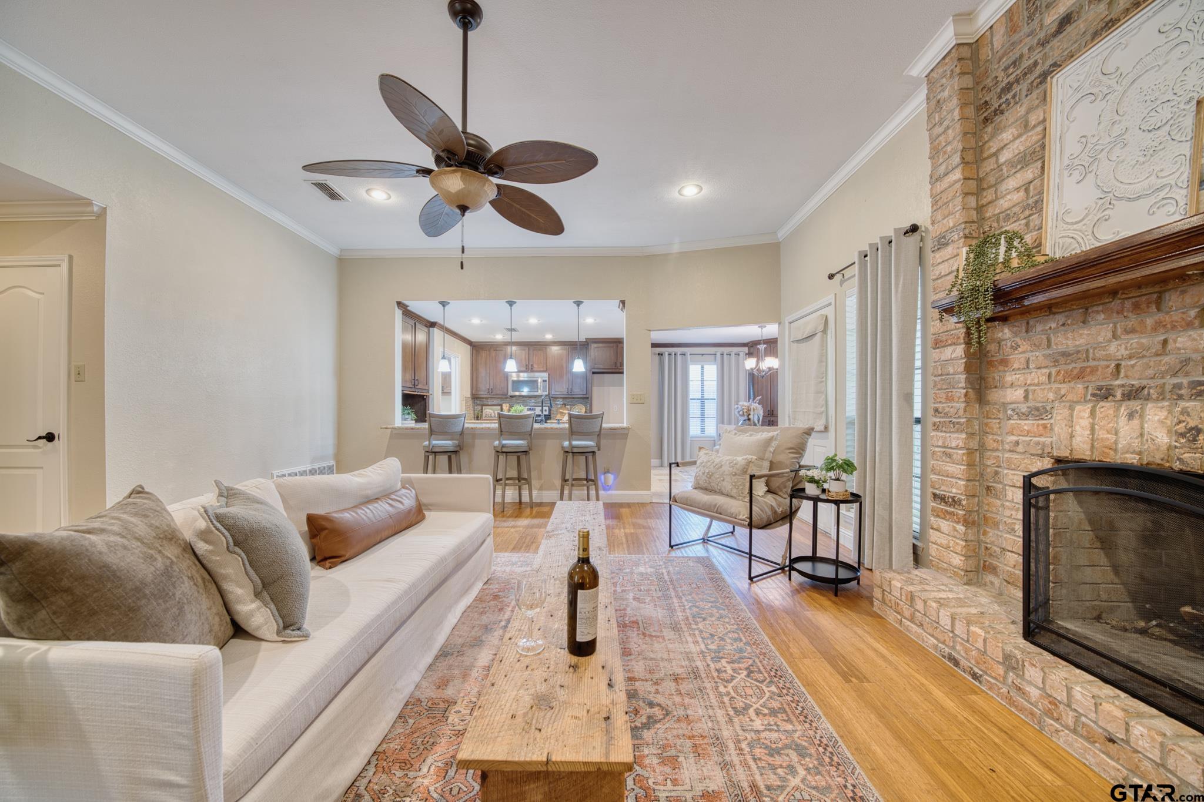
3 BEDROOM, 2 BATH AND 2 CAR GARAGE IN TOWN CLOSE TO MVISD Welcome home to this charming single-story brick home situated in the highly desirable Meadow Park subdivision of Mount Vernon, TX. Featuring 3 spacious bedrooms and 2 full bathrooms, this home seamlessly combines classic comfort with modern design. Step inside to an inviting open living space highlighted with many upgrades such as high vaulted ceilings, warm wood-look flooring, custom crown molding, and a floor-to-ceiling brick hearth featuring a wood-burning fireplace and rustic mantel. The open kitchen overlooks the main living area through a raised granite breakfast bar with elegant pendant lighting, dark custom wood cabinetry, a tiled backsplash, and matching stainless-steel appliances. The primary suite offers a private retreat with vaulted ceilings, plush carpeting, and an en-suite bath finished with custom tile work and dark hardware. Enjoy the protection and convenience of an attached two-car garage, a wide paved driveway, and a manicured lawn, all located just minutes from the MVISD campus, shopping, dining, healthcare and MUCH more! Schedule your private tour today and make this beautiful property yours!
| yesterday | Listing updated with changes from the MLS | |
| yesterday | Listing first seen on site |

The data relating to real estate for sale on this website comes in part from the Internet Data Exchange (IDX) of the Greater Tyler Association of REALTORS Multiple Listing Service. The IDX logo indicates listings of other real estate firms that are identified in the detailed listing information. The information being provided is for consumers' personal, non-commercial use and may not be used for any purpose other than to identify prospective properties consumers may be interested
Last checked - 2026-10-25 01:30 PM UTC