
2215 FM 13Troup, TX 75789
Due to the health concerns created by Coronavirus we are offering personal 1-1 online video walkthough tours where possible.
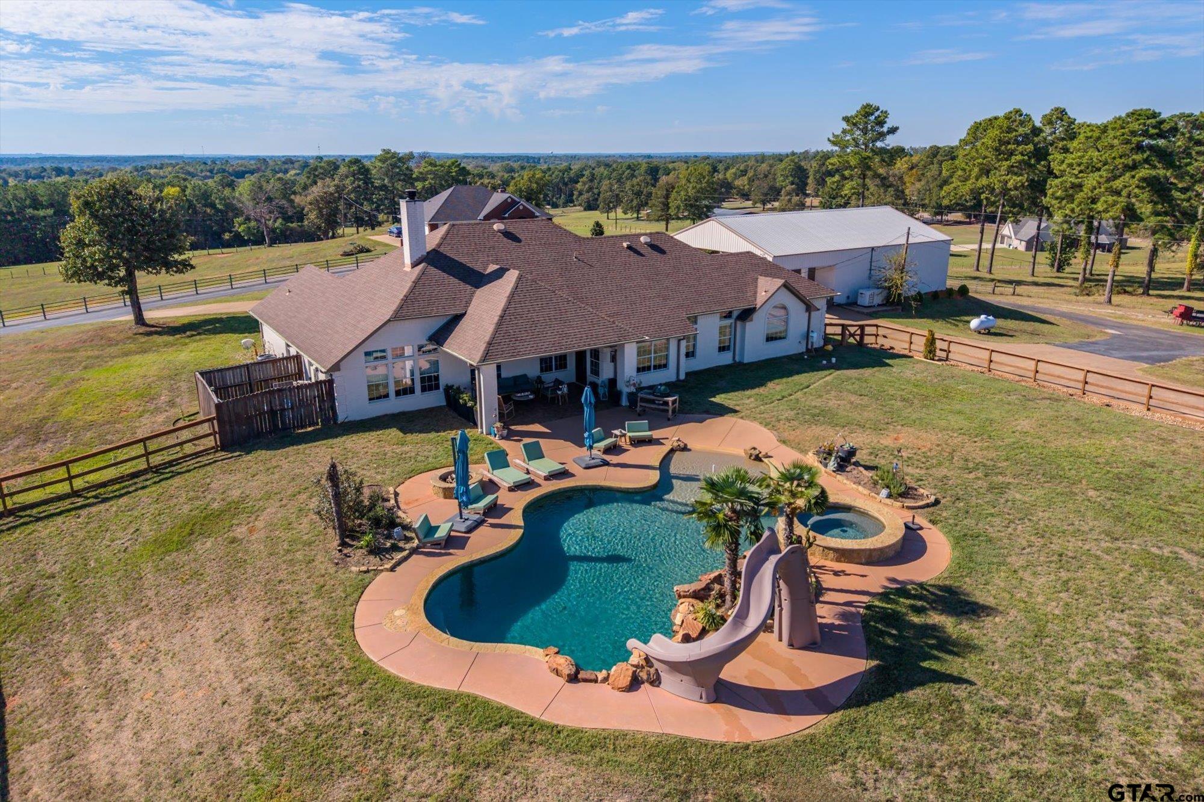
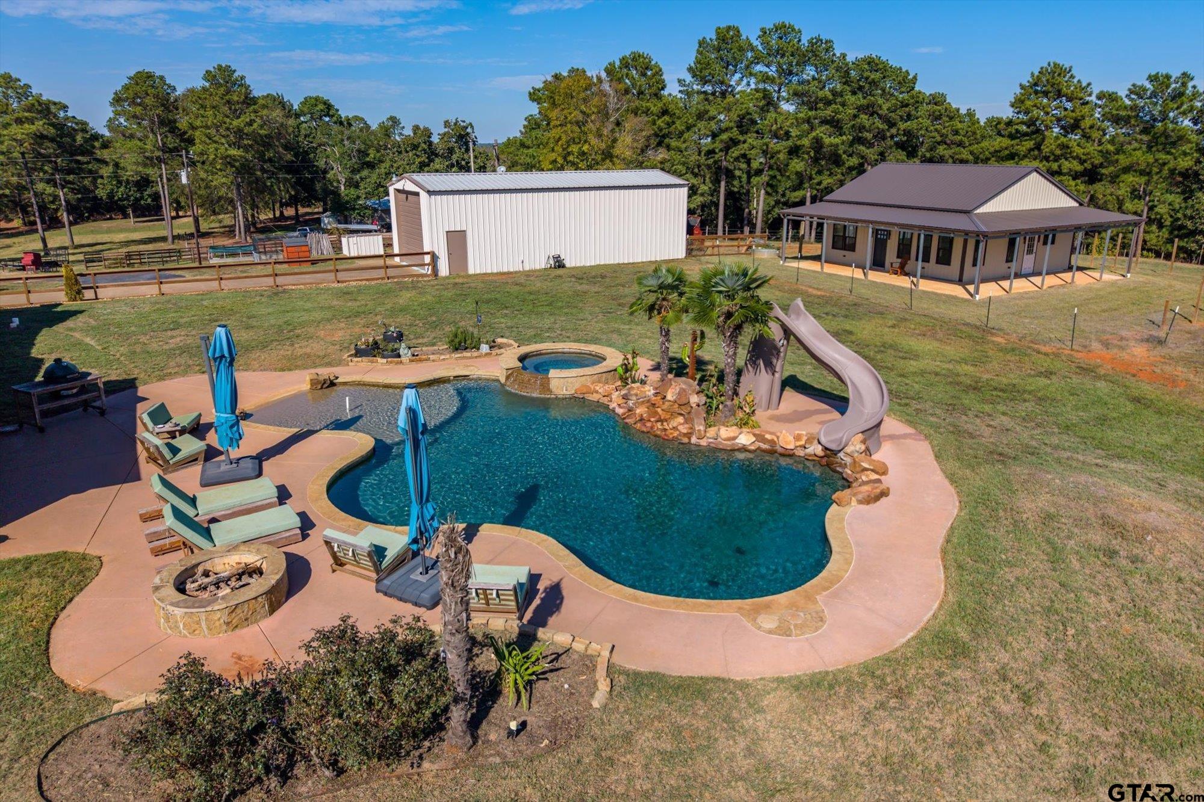
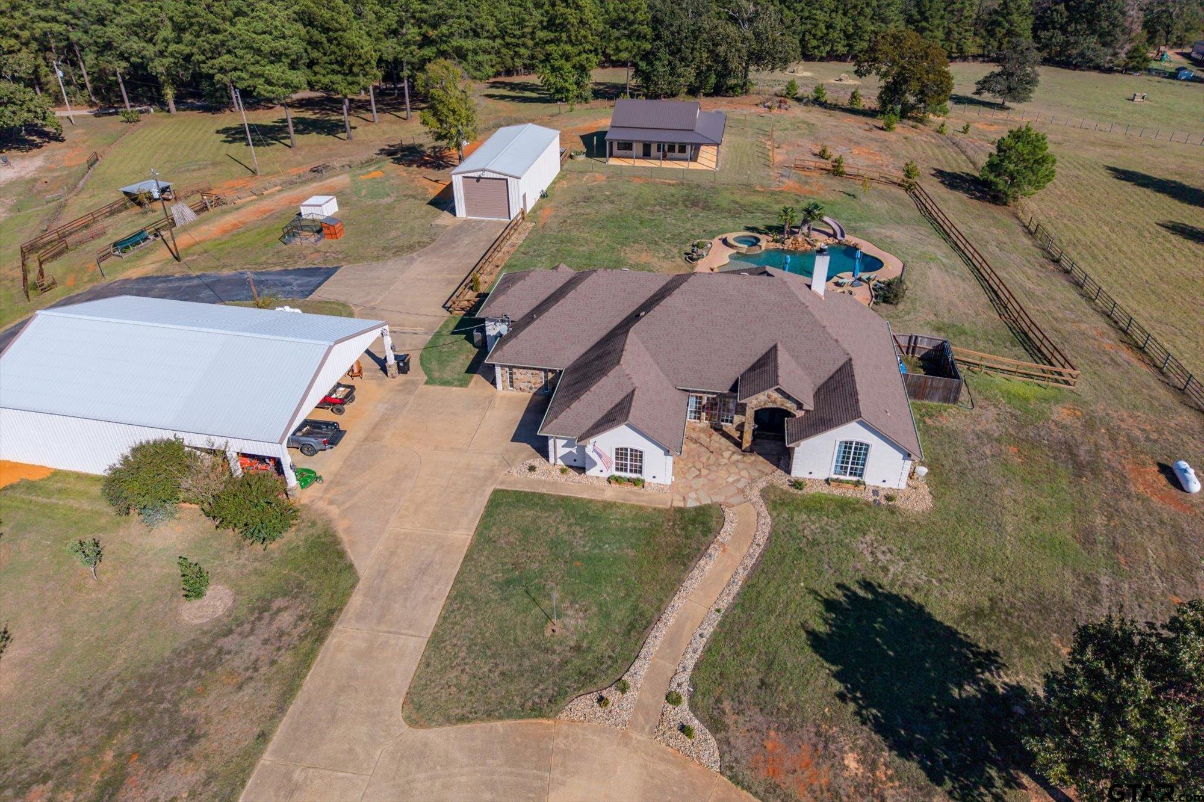
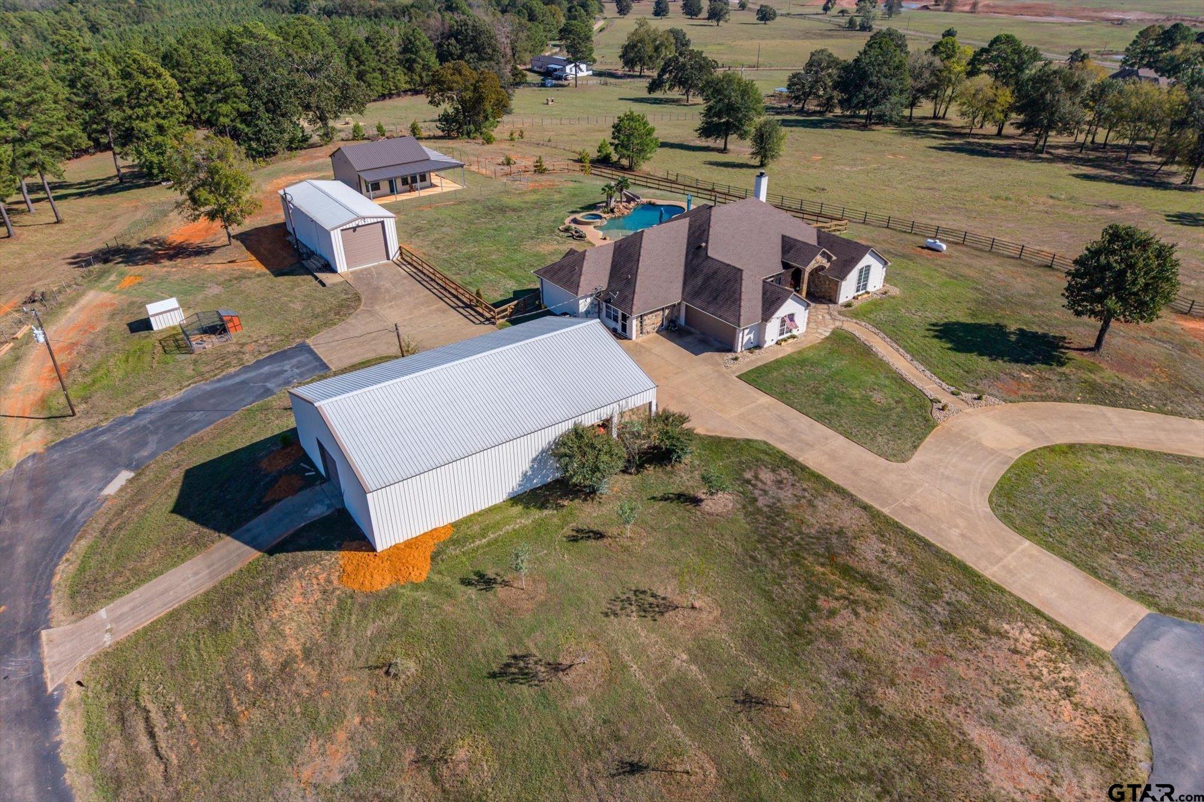
For those who “Want It All” we submit to you 2215 FM 13 - This property offers an amount of infrastructure, storage, and versatility that can rarely be found ALL on one property. Set on approx. 15 acres, this exceptional property combines a list of details and amenities that can't be beat. It incorporates a 4 Bedroom, 2.5 Bath, 2 Car garage Main House, three separate pastures, a livestock corral, chickens, garden, and fruit trees...But we're just getting started! It also hosts an XL shop, RV barn, and most importantly an ADU/Guest House to die for - perfect for guests, extended family, or multi-gen living. It boasts 1 Bed, 1.5 Baths, a Living room, Laundry, and Full Kitchen. Another homesteader perk, the entire property is on well water, has propane tanks for gas appliances and a Generac generator, so you’re never without power. Whether your dream is working a small ranch, raising animals, growing your own food, having space for your business - equipment and rec vehicles, entertaining by the pool, or simply enjoying the privacy and freedom of the surroundings, this property offers the opportunity to DO IT ALL without giving up the comforts of a beautifully appointed home. Inside, the home is filled with warmth and craftsmanship. Rich woodwork, extensive crown molding, decorative iron accents, arched architectural details, and a beautiful stone fireplace create a distinctive custom feel throughout. Large windows bring in abundant natural light, while the kitchen is designed for those who truly love to cook and entertain, featuring custom cabinetry, a commercial-style gas range, and beautiful detailed finishes. Step outside and the property becomes its own private retreat. The resort-style pool features a beach entry, spa, waterfall, and slide, all surrounded by wide-open views and plenty of room for outdoor entertaining. It's more than a house on acreage, this is a complete country complex with character—ready for its next chapter, with You!
| yesterday | Listing updated with changes from the MLS | |
| yesterday | Listing first seen on site |

The data relating to real estate for sale on this website comes in part from the Internet Data Exchange (IDX) of the Greater Tyler Association of REALTORS Multiple Listing Service. The IDX logo indicates listings of other real estate firms that are identified in the detailed listing information. The information being provided is for consumers' personal, non-commercial use and may not be used for any purpose other than to identify prospective properties consumers may be interested
Last checked - 2026-10-25 01:30 PM UTC