Save
Ask
Tour
Hide
Share
$274,900
5 Days On Site

224 Mesa Verde Path
Holly Lake Ranch, TX 75765

For Sale|Single Family Residence|Active
3
Beds
2
Total Baths
2
Full Baths
2005
Built
Subdivision:
Holly Lake Ranch
County:
Wood

Due to the health concerns created by Coronavirus we are offering personal 1-1 online video walkthough tours where possible.
Call Now: 903-787-0706
Is this the listing for you? We can help make it yours.
903-787-0706
Upcoming Open Houses
Due to COVID-19, we recommend you verify Open Houses before attending.
Thu, Nov 5, 9:00 AM - 1:00 PM
Fri, Nov 6, 9:00 AM - 1:00 PM
Sat, Nov 7, 9:00 AM - 1:00 PM
224 Mesa Verde Path224 Mesa Verde Path224 Mesa Verde Path224 Mesa Verde Path
Save
Ask
Tour
Hide
Share

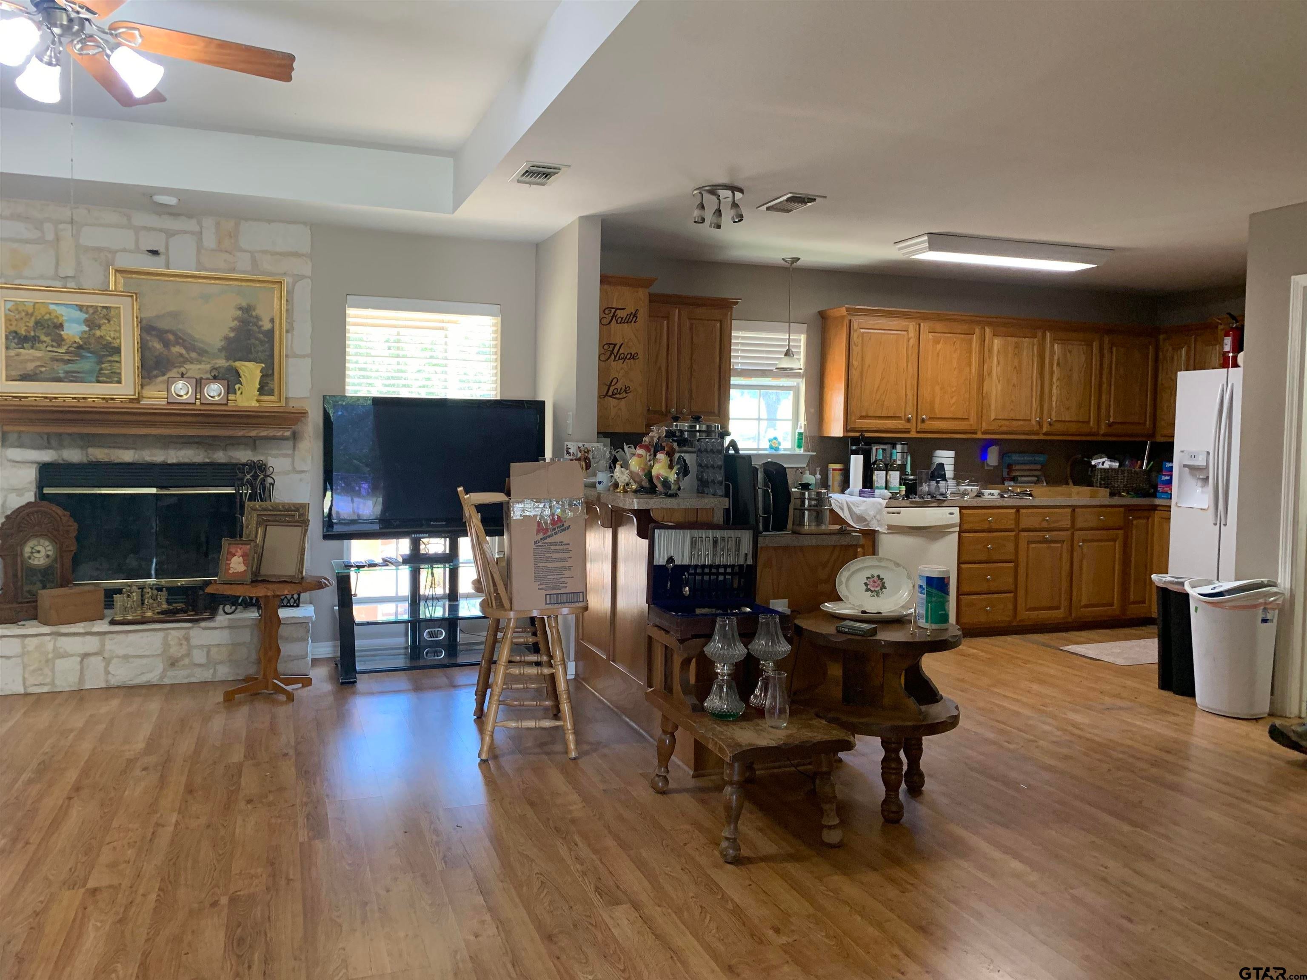
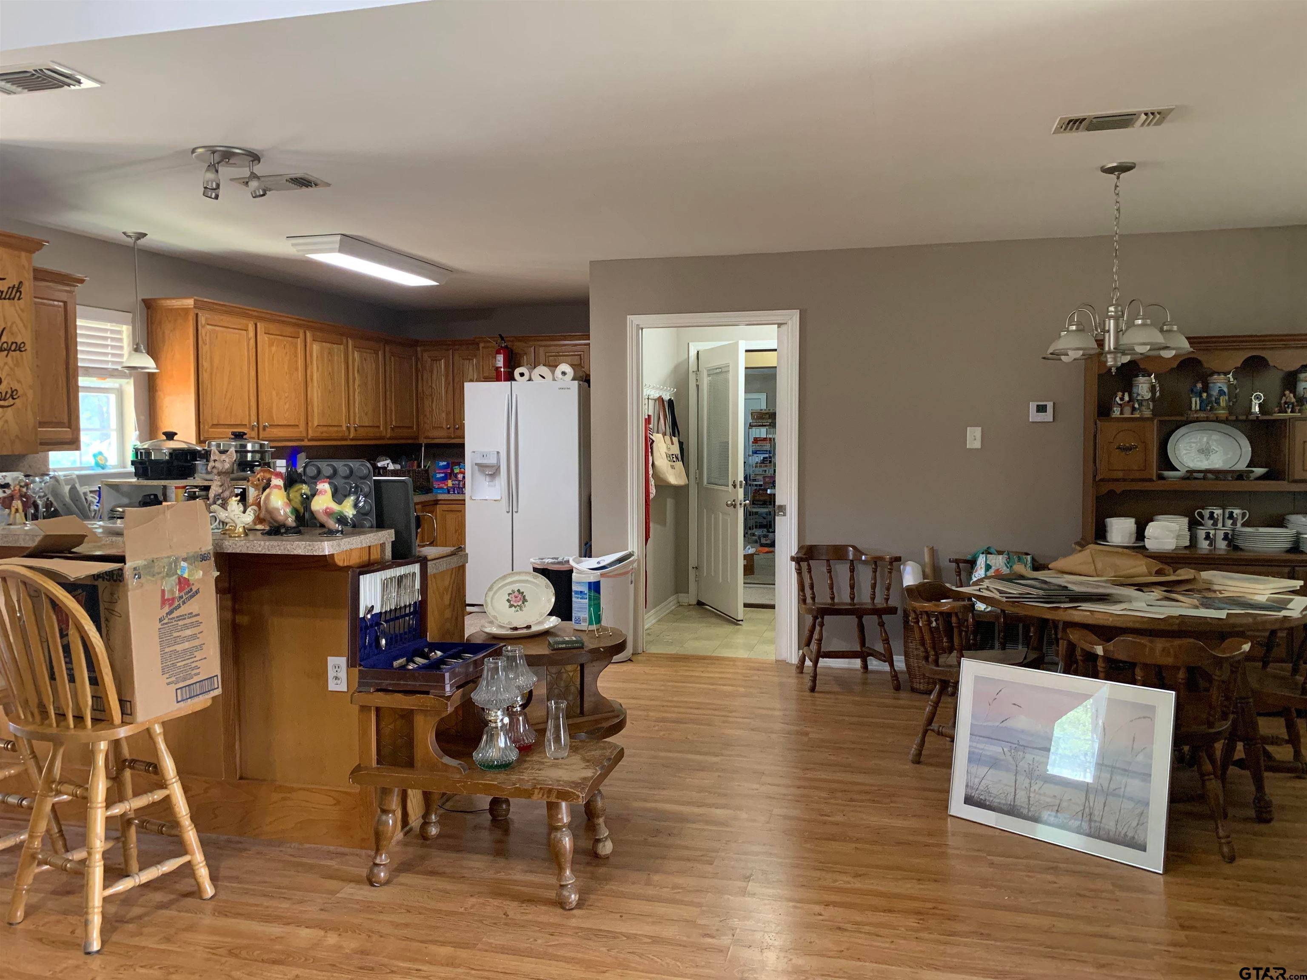
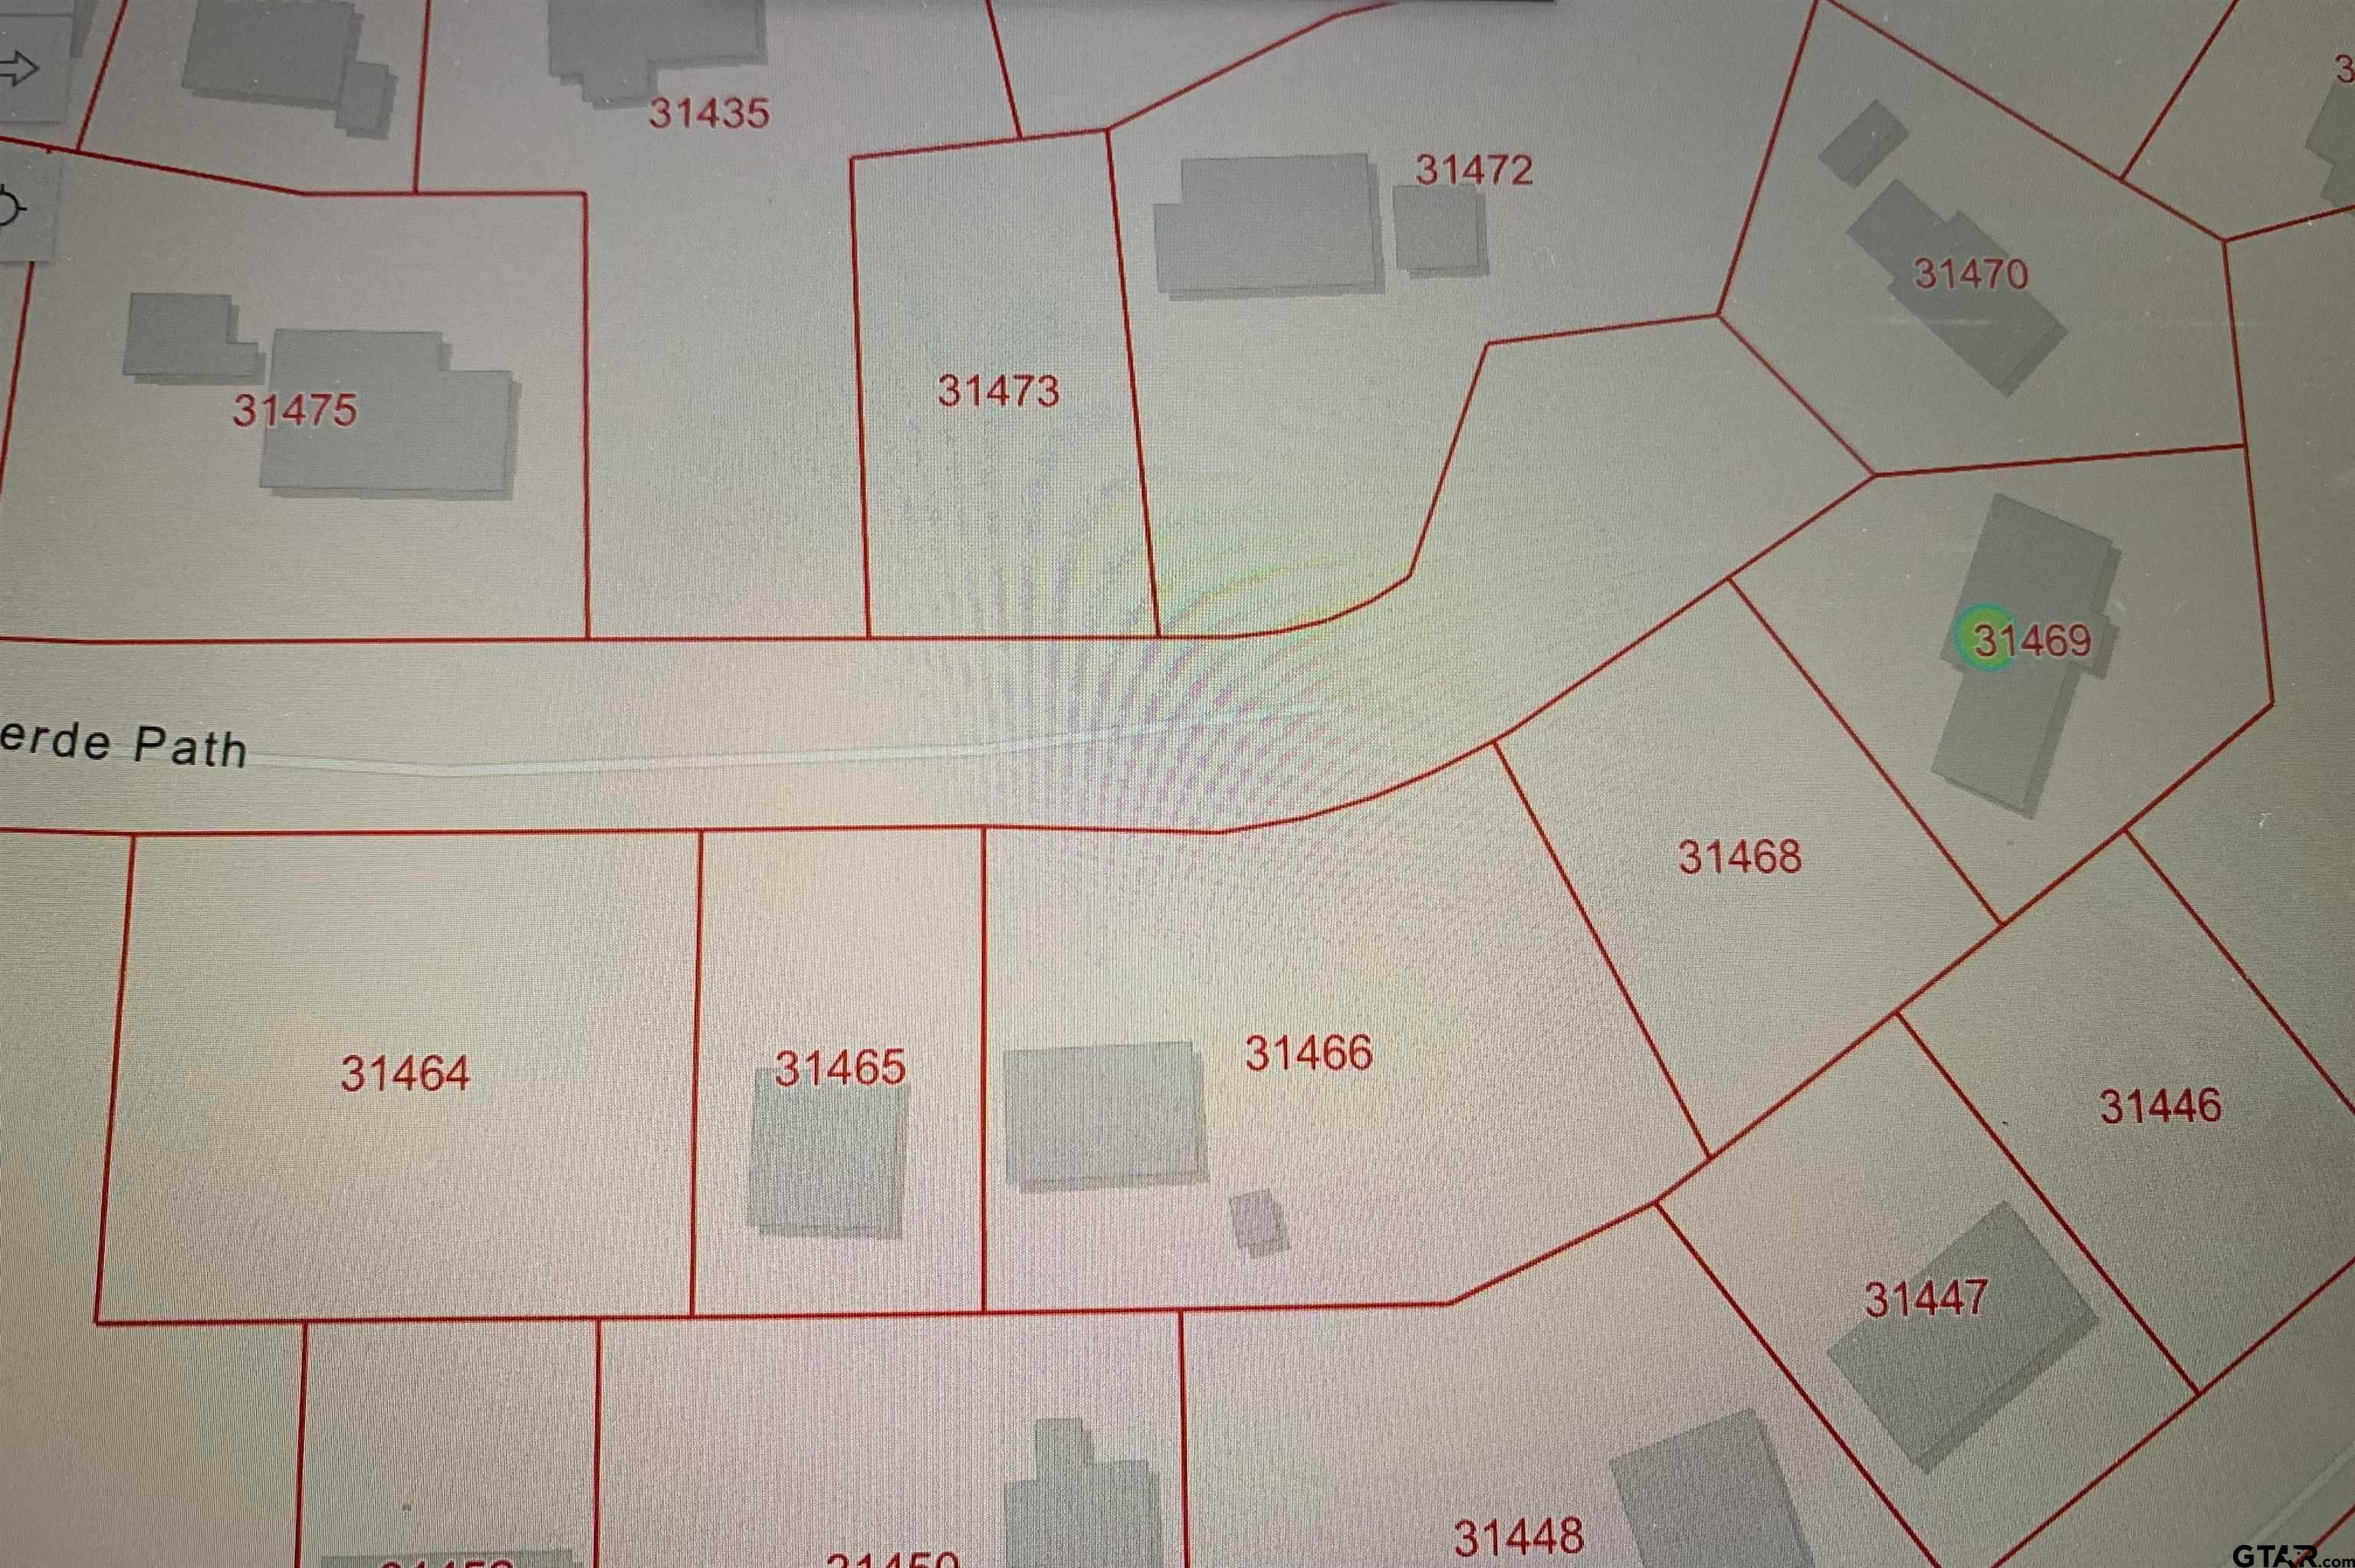
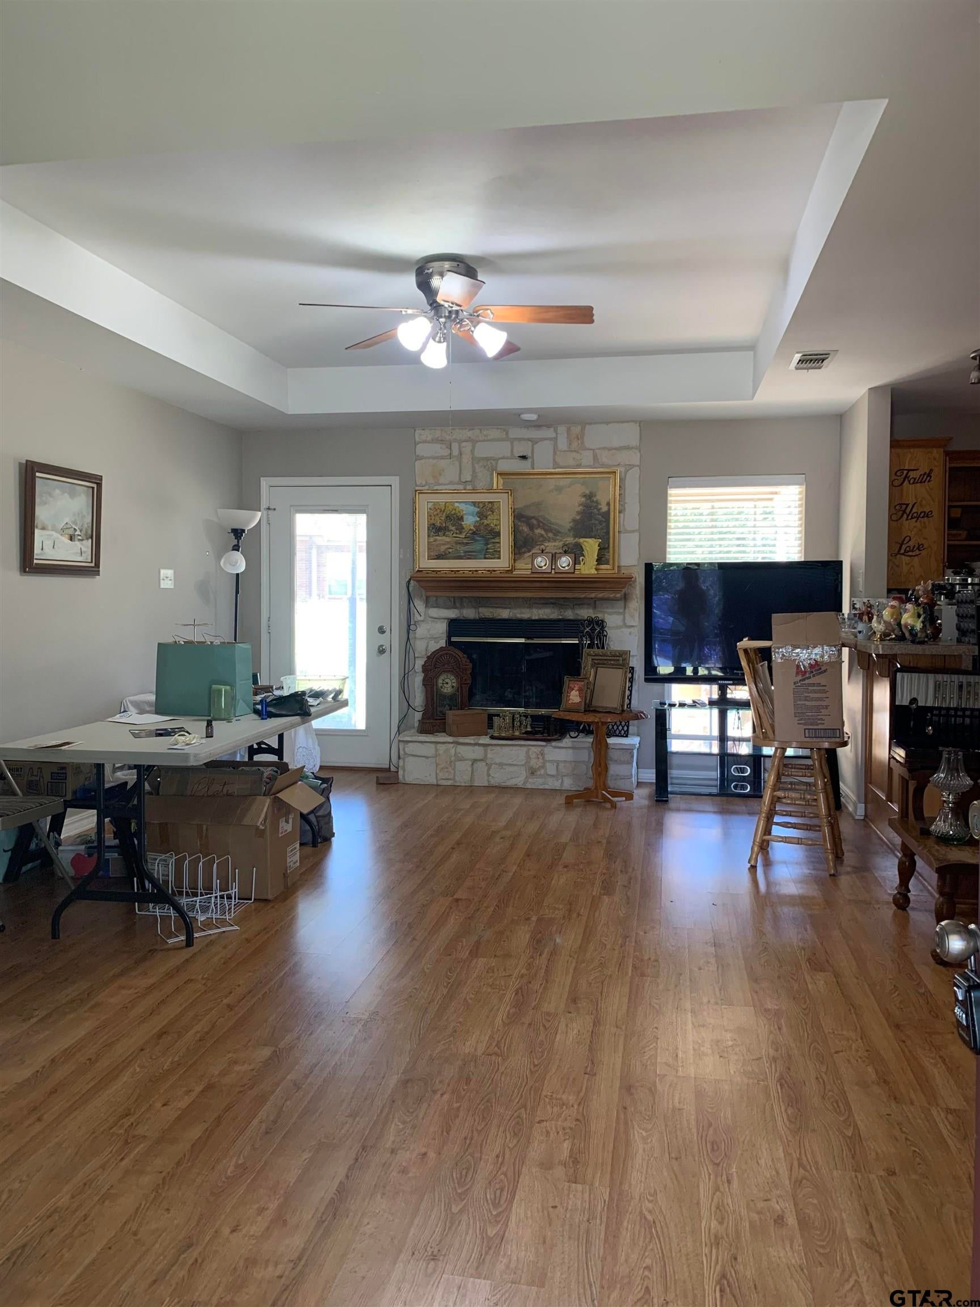
Welcome home to this rambling 3-bedroom, 2-bath ranch-style residence tucked away at the end of a peaceful cup-de-sac! Featuring an open living concept, the spacious layout connects the main living, dining, and kitchen areas, creating the perfect space for everyday living and entertaining. Designed with comfort and accessibility in mind, the home offers extra-wide hallways and a generously sized primary suite doorway for ease of movement throughout. The private primary suite provides a relaxing area, while the additional bedrooms offer flexibility for family, guests, or a home office. If you need additional storage, this home has it. Conveniently located between the laundry room and the garage is an oversized pantry with shelving. Outside, there is a storage shed for all of your outdoor tools and toys. Step outside to enjoy the partially fenced backyard, ideal for pets, gardening, outdoor gatherings, or simply relaxing in your own outdoor space. Combining a desirable cul-de-sac location, thoughtful accessibility features, and an inviting open floor plan, this charming ranch home offers comfort, convenience, and lasting appeal. Don't miss this opportunity to make it yours!

Save
Ask
Tour
Hide
Share
Listing Snapshot
Price 
$274,900
Days On Site 
5 Days
Bedrooms 
3
Inside Area (SqFt) 
N/A
Total Baths 
2
Full Baths 
2
Partial Baths 
N/A
Lot Size 
N/A
Year Built 
2005
MLS Number 
26014317
Status 
Active
Property Tax 
N/A
HOA/Condo/Coop Fees 
$185 monthly
Sq Ft Source 
N/A
Friends & Family
Recent Activity
5 days agoListing updated with changes from the MLS
6 days agoListing first seen on site
General Features
Foundation 
Slab
Garage 
Yes
Garage Spaces 
2
Levels 
One
Parking 
Golf Cart GarageWorkshop in GarageGarageConcrete
Pets 
Yes
Property Sub Type 
Single Family Residence
Security 
Closed Circuit Camera(s)
Sewer 
Septic Tank
Style 
RanchTraditional
Utilities 
Cable AvailableElectricity Available
Water Source 
Private
Interior Features
Appliances 
Electric RangeDishwasher
Cooling 
Ceiling Fan(s)Central AirElectric
Fireplace Features 
Wood Burning
Flooring 
Laminate
Heating 
CentralElectric
Interior 
High Speed Internet
Window Features 
Blinds
Save
Ask
Tour
Hide
Share
Exterior Features
Construction Details 
Frame
Fencing 
Chain Link
Lot Features 
Cul-De-SacIrregular LotGreenbelt
Other Structures 
Storage
Patio And Porch 
CoveredPorch
Windows/Doors 
Blinds
Community Features
Accessibility Features 
Accessible Doors
Association Amenities 
Tennis Court(s)Golf CourseSecurityOtherPlayground
Association Fee 
$185.0
Association Fee Frequency 
Monthly
Community Features 
PoolAirport/Runway
Financing Terms Available 
ConventionalFHAVA LoanCashUSDA Loan
Roads 
Paved
Schools
School District
Unknown
Elementary School
Harmony
Middle School
Harmony
High School
Harmony
Listing courtesy of Carmen Dampf of Lone Star Realty - Lake Fork [email protected]


The data relating to real estate for sale on this website comes in part from the Internet Data Exchange (IDX) of the Greater Tyler Association of REALTORS Multiple Listing Service. The IDX logo indicates listings of other real estate firms that are identified in the detailed listing information. The information being provided is for consumers' personal, non-commercial use and may not be used for any purpose other than to identify prospective properties consumers may be interested
Last checked - 2026-10-27 03:49 PM UTC

Neighborhood & Commute
Source: Walkscore
Disclosure: Community information and market data powered by Constellation Data Labs. Information is deemed reliable but not guaranteed.
Save
Ask
Tour
Hide
Share