
2907 Oliver St.Tyler, TX 75701
Due to the health concerns created by Coronavirus we are offering personal 1-1 online video walkthough tours where possible.
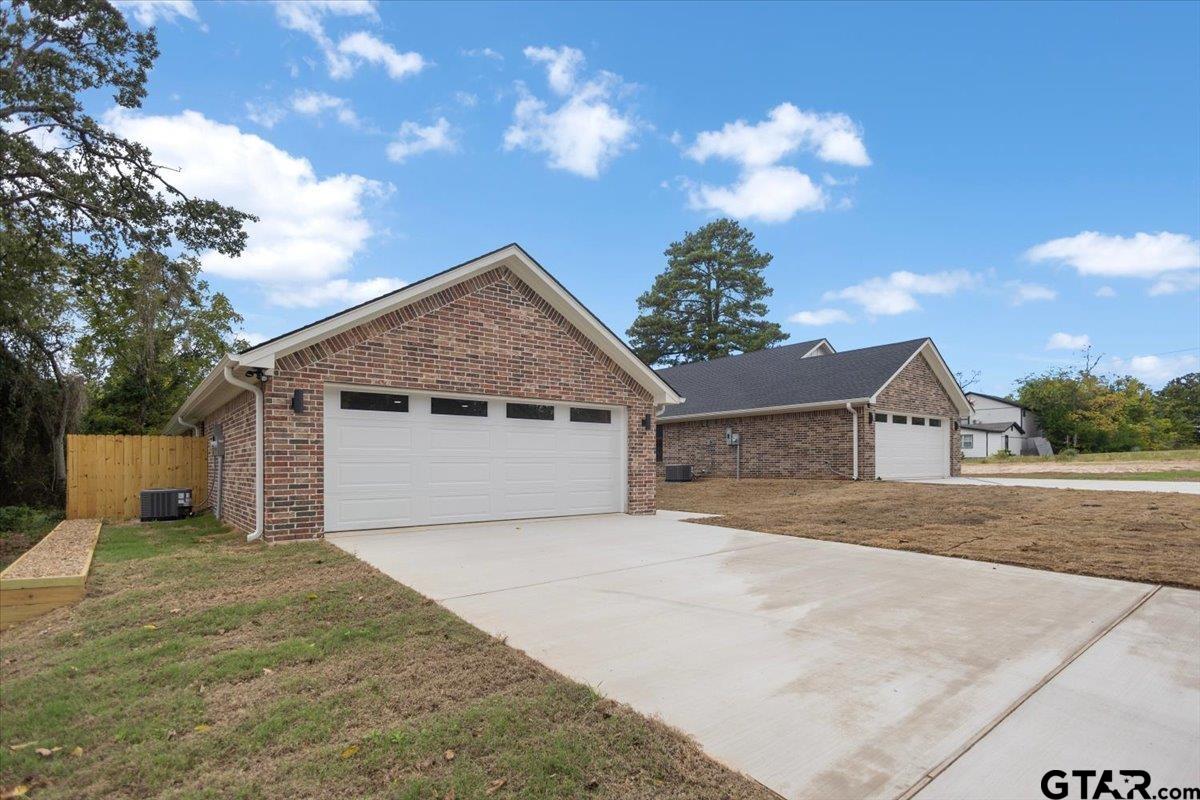
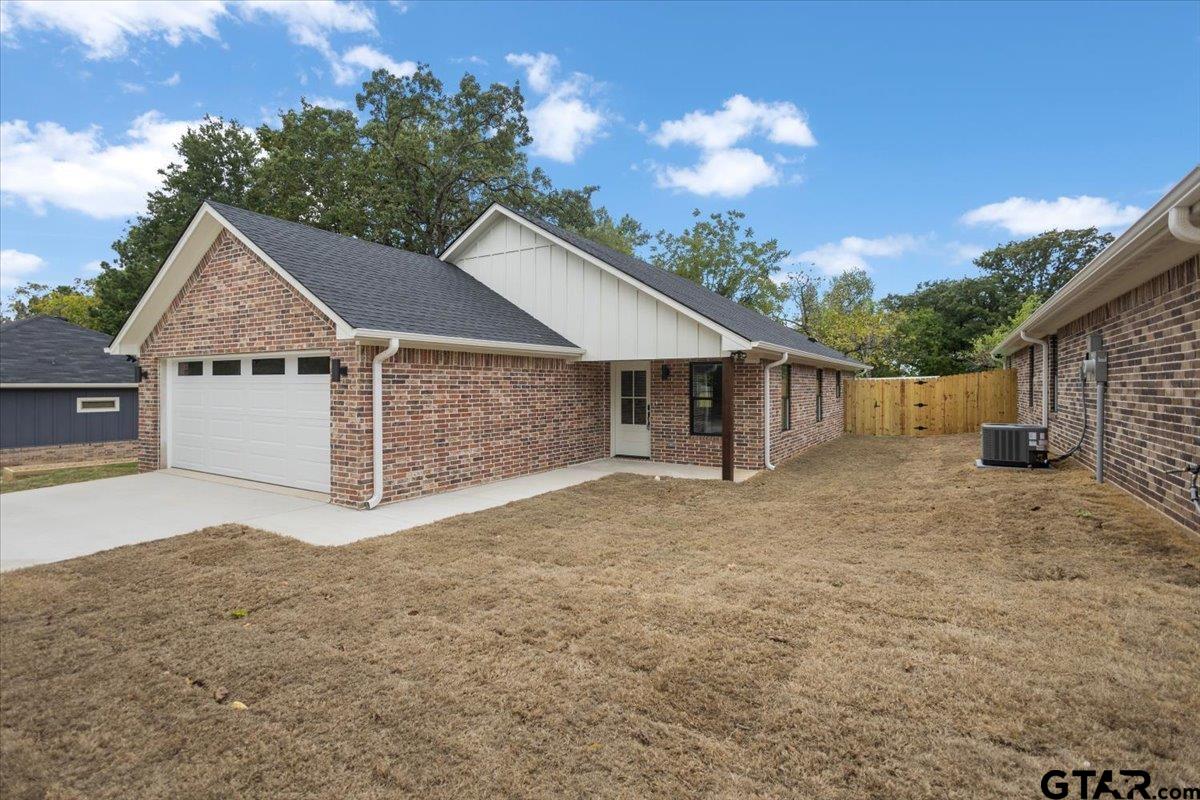
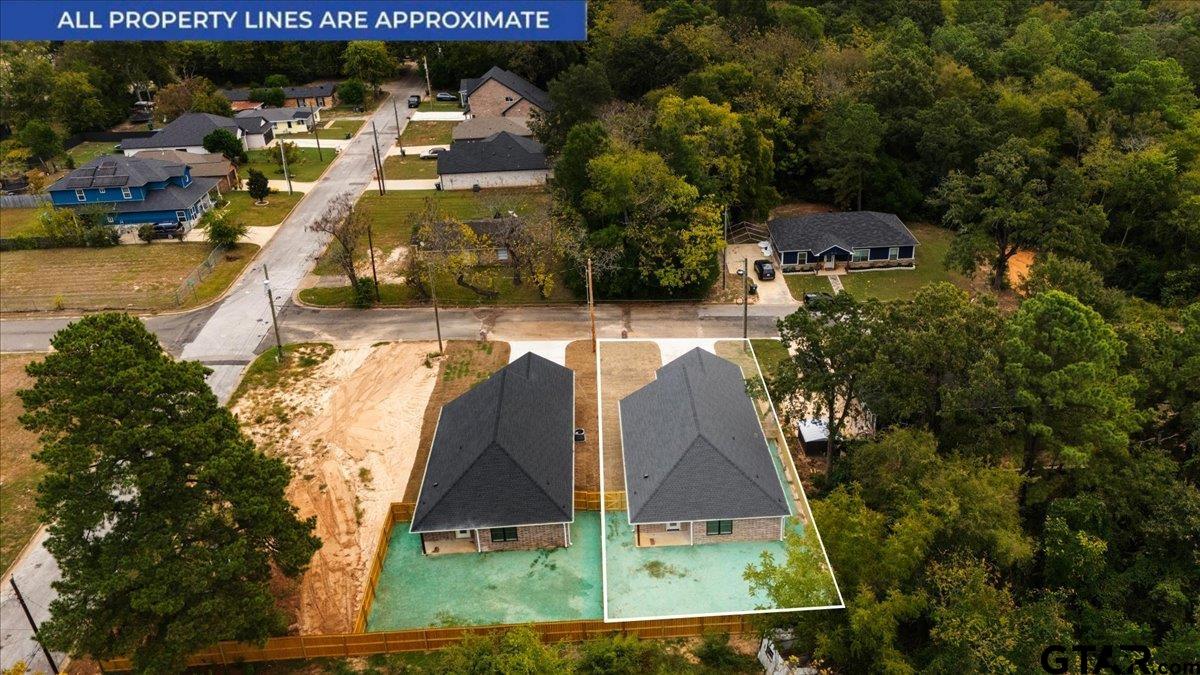
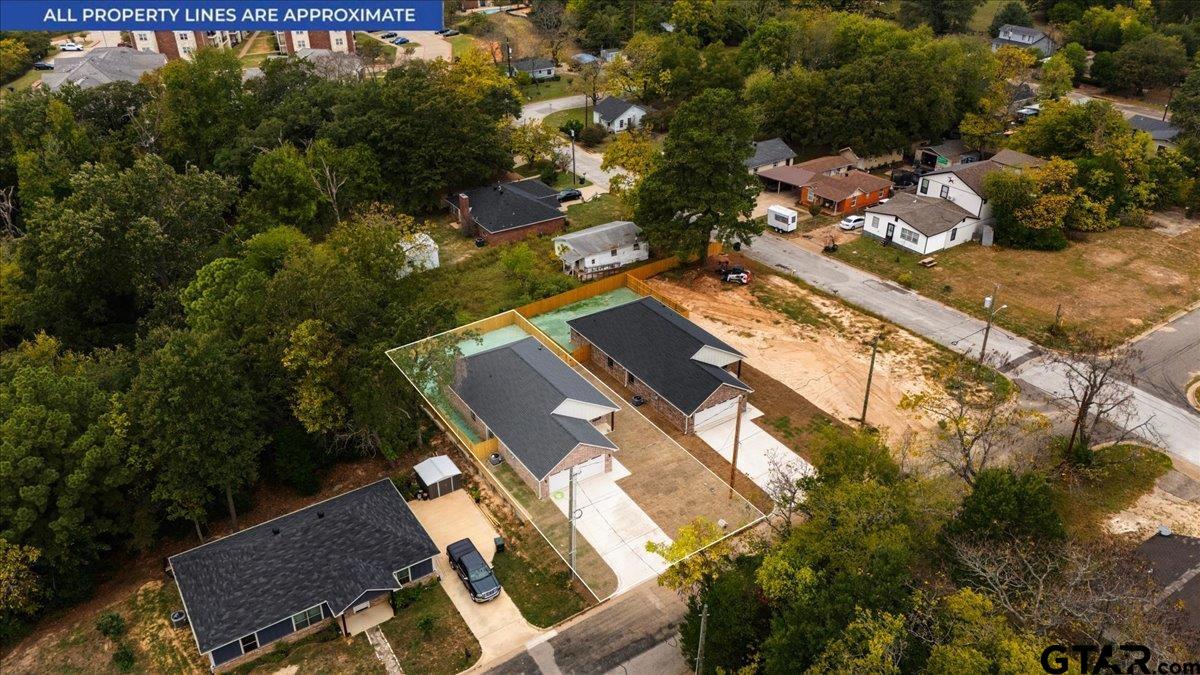
Welcome to 2907 Oliver Street! This quality-built, brand-new construction home is officially complete and move-in ready! Located in the growing West Tyler area near Sam’s Club and surrounding new development, this charming home offers over 1,400 square feet, 3 bedrooms, 2 bathrooms, and a 2-car garage. Step inside and enjoy beautiful vaulted ceilings, an open-concept floor plan, gorgeous hardwood flooring, and bold, modern color selections that truly make this home stand out! The spacious kitchen features a large island perfect for entertaining and everyday living. The primary suite offers a relaxing retreat with his-and-hers closets and a spa-like bathroom featuring a luxurious walk-in shower and double vanities. Built with efficiency in mind, the entire home is foam insulated, including the garage, providing added comfort and energy efficiency. Step outside and enjoy a spacious, level backyard that is completely fenced, offering privacy and a truly turnkey experience! Don't miss the opportunity to own this beautiful new home in West Tyler! Call today for your private showing or join us for our OPEN HOUSE on Saturday, October 24th, from 2–4 PM! We will also be showcasing the beautiful new construction home next door at 2903 Oliver Street!
| 2 days ago | Listing updated with changes from the MLS | |
| 3 days ago | Price changed to $279,900 | |
| 4 days ago | Listing first seen on site |

The data relating to real estate for sale on this website comes in part from the Internet Data Exchange (IDX) of the Greater Tyler Association of REALTORS Multiple Listing Service. The IDX logo indicates listings of other real estate firms that are identified in the detailed listing information. The information being provided is for consumers' personal, non-commercial use and may not be used for any purpose other than to identify prospective properties consumers may be interested
Last checked - 2026-10-24 02:26 PM UTC