
2215 Firestone CirTyler, TX 75703
Due to the health concerns created by Coronavirus we are offering personal 1-1 online video walkthough tours where possible.
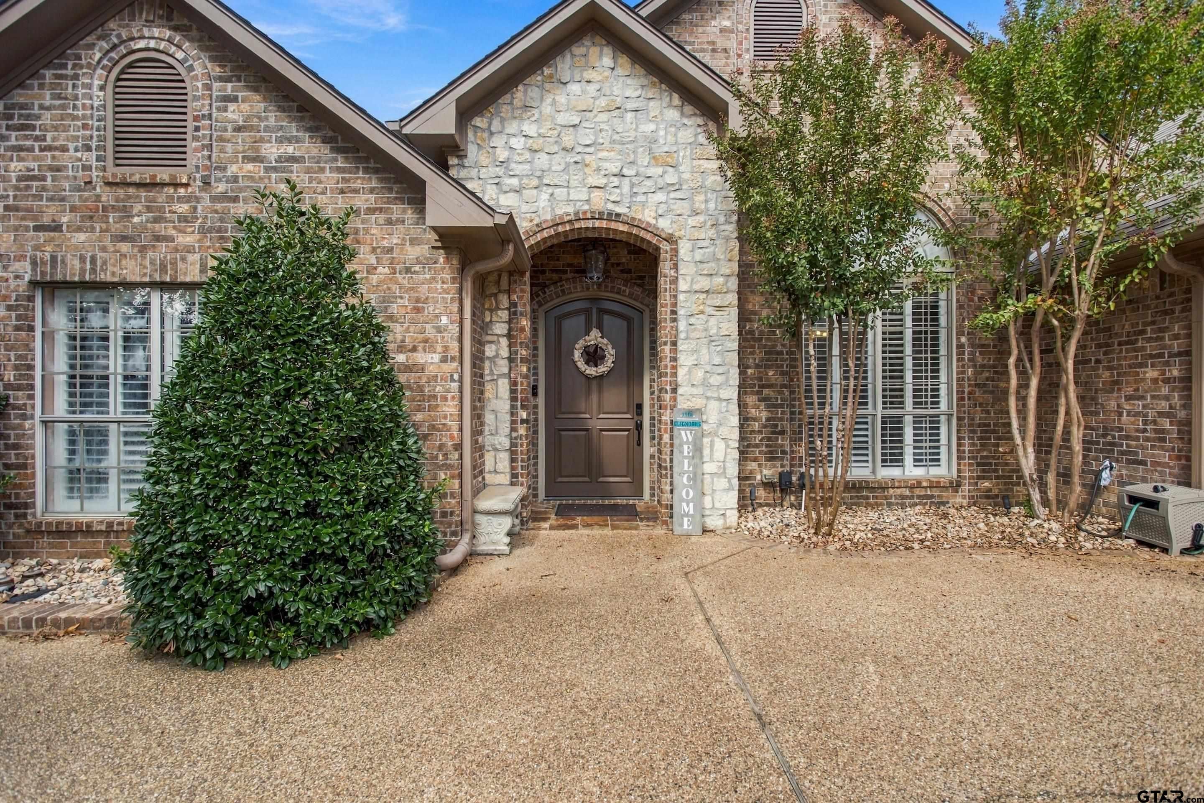
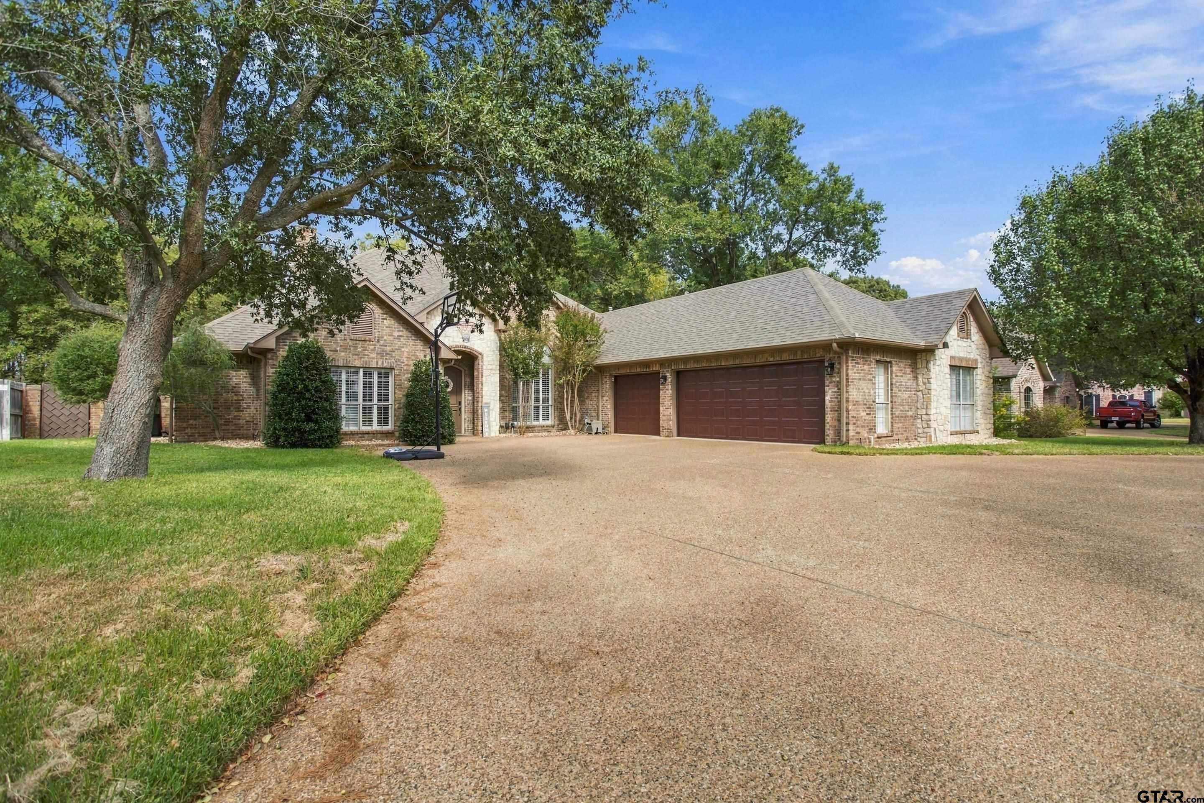
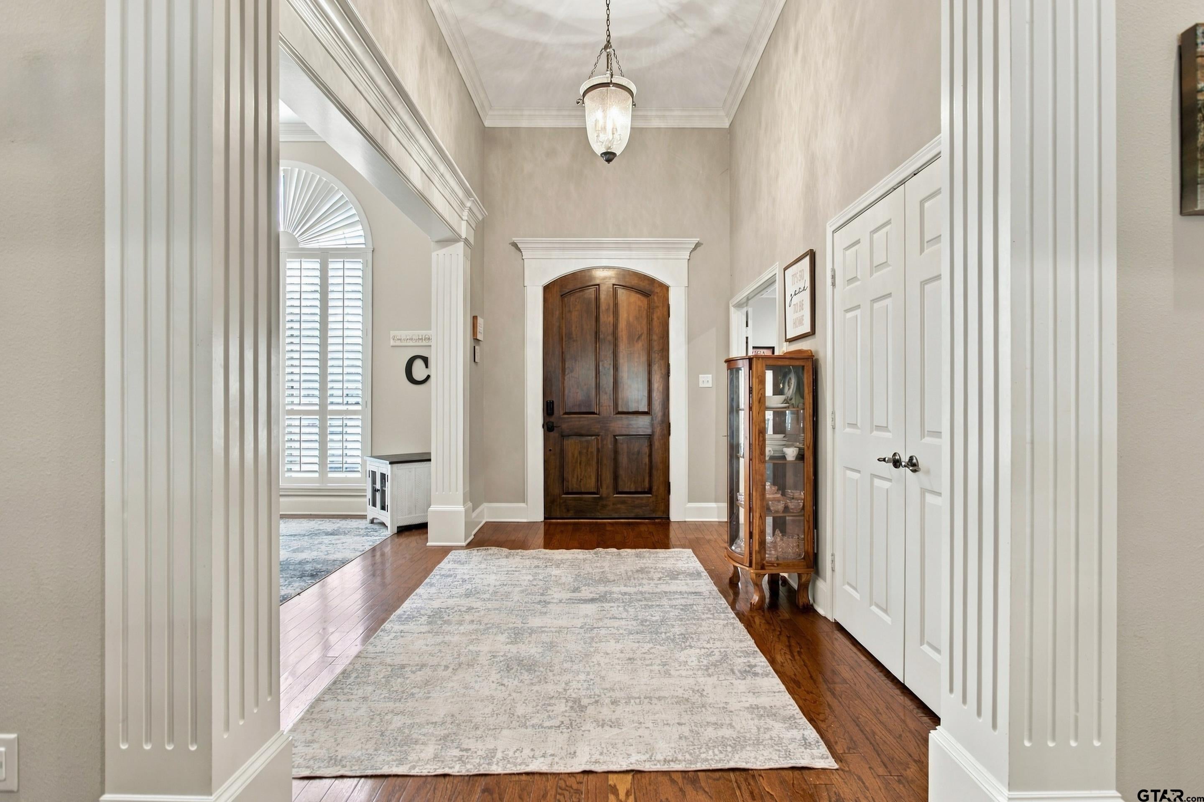
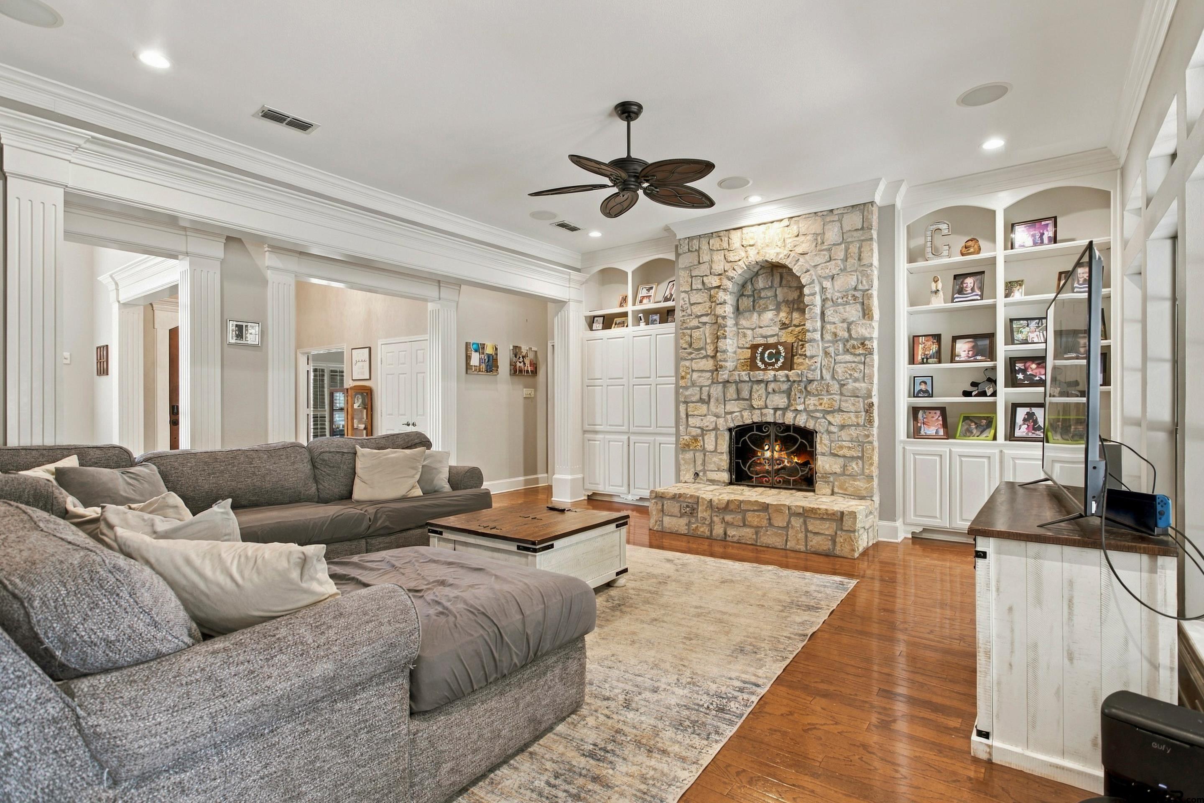
Welcome to 2215 Firestone Circle, an elegant and spacious home in the highly desirable Hollytree West subdivision of Tyler, Texas! Offering 4 bedrooms, 2.5 bathrooms, and 3,283 square feet of thoughtfully designed living space, this home beautifully blends timeless sophistication with modern convenience with your own home GYM! Step inside to discover beautiful hardwood and tile flooring, abundant natural light, and an inviting living area centered around a stunning brick gas fireplace. A formal dining room provides the perfect setting for special gatherings. The charming breakfast area offers a comfortable space for everyday meals with an adjacent extra living area with a second gas fireplace. The well-appointed kitchen is an entertainer's dream, featuring a KitchenAid appliance package with a gas cooktop and griddle, a Sub-Zero wine refrigerator, wet bar, center island, generous cabinetry, and a spacious pantry. The desirable split-bedroom floor plan offers privacy and flexibility, including a generously sized fourth bedroom with extensive built-ins, ideal for a home office, study, guest room, or flex space. Retreat to the spacious primary suite, complete with room for a sitting area and private access to the covered patio. The spa-inspired ensuite features dual vanities, a relaxing garden tub, separate walk-in shower, and an expansive walk-in closet. Step outside to your private backyard retreat, featuring a combination of newly laid St. Augustine grass and low-maintenance turf, automatic sprinkler system, a fully fenced yard, and an expansive covered patio accessible from both the kitchen and primary suite. Thoughtful upgrades provide comfort and peace of mind, including fresh paint, a new primary HVAC furnace in 2026, two HVAC systems with individual Ecobee smart thermostats, a whole-home Generac generator, whole-home surge protection, and an audio system. The spacious three-car garage features insulated garage doors.
| 3 hours ago | Listing updated with changes from the MLS | |
| 3 hours ago | Listing first seen on site |

The data relating to real estate for sale on this website comes in part from the Internet Data Exchange (IDX) of the Greater Tyler Association of REALTORS Multiple Listing Service. The IDX logo indicates listings of other real estate firms that are identified in the detailed listing information. The information being provided is for consumers' personal, non-commercial use and may not be used for any purpose other than to identify prospective properties consumers may be interested
Last checked - 2026-10-20 01:20 AM UTC