
12404 Madison XingBullard, TX 75757
Due to the health concerns created by Coronavirus we are offering personal 1-1 online video walkthough tours where possible.
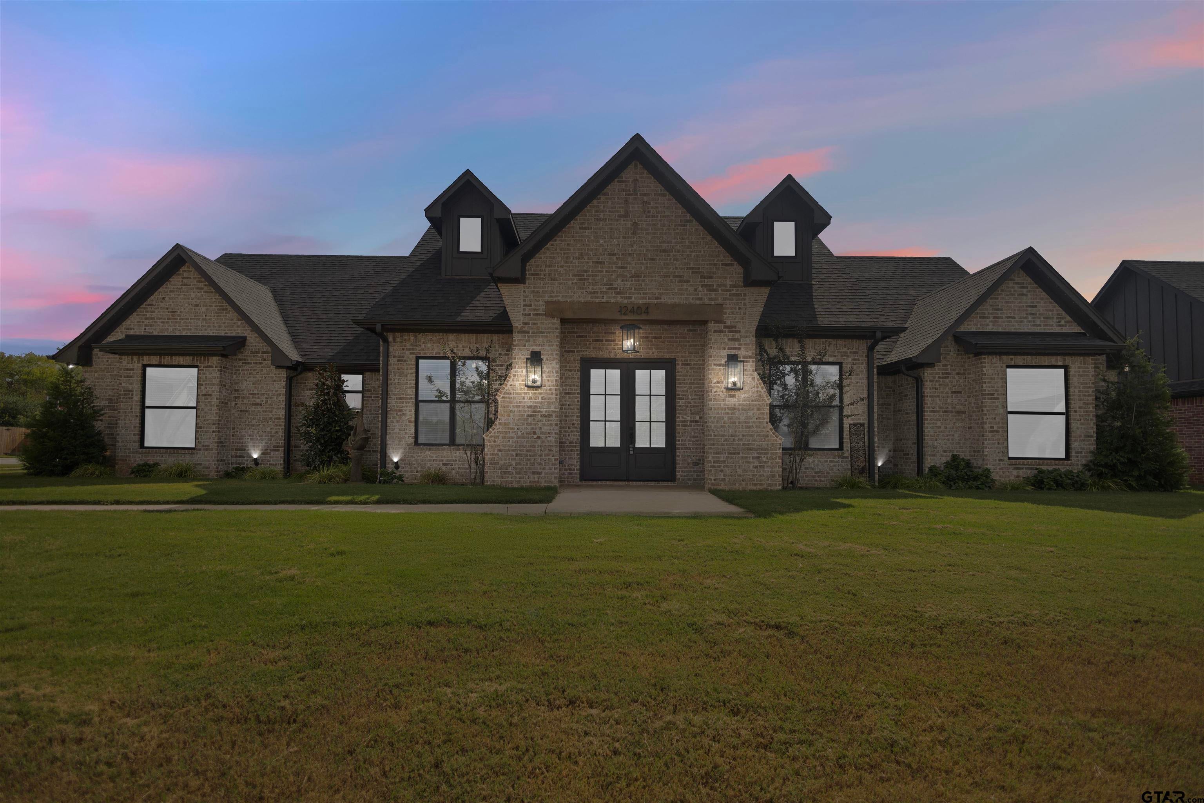
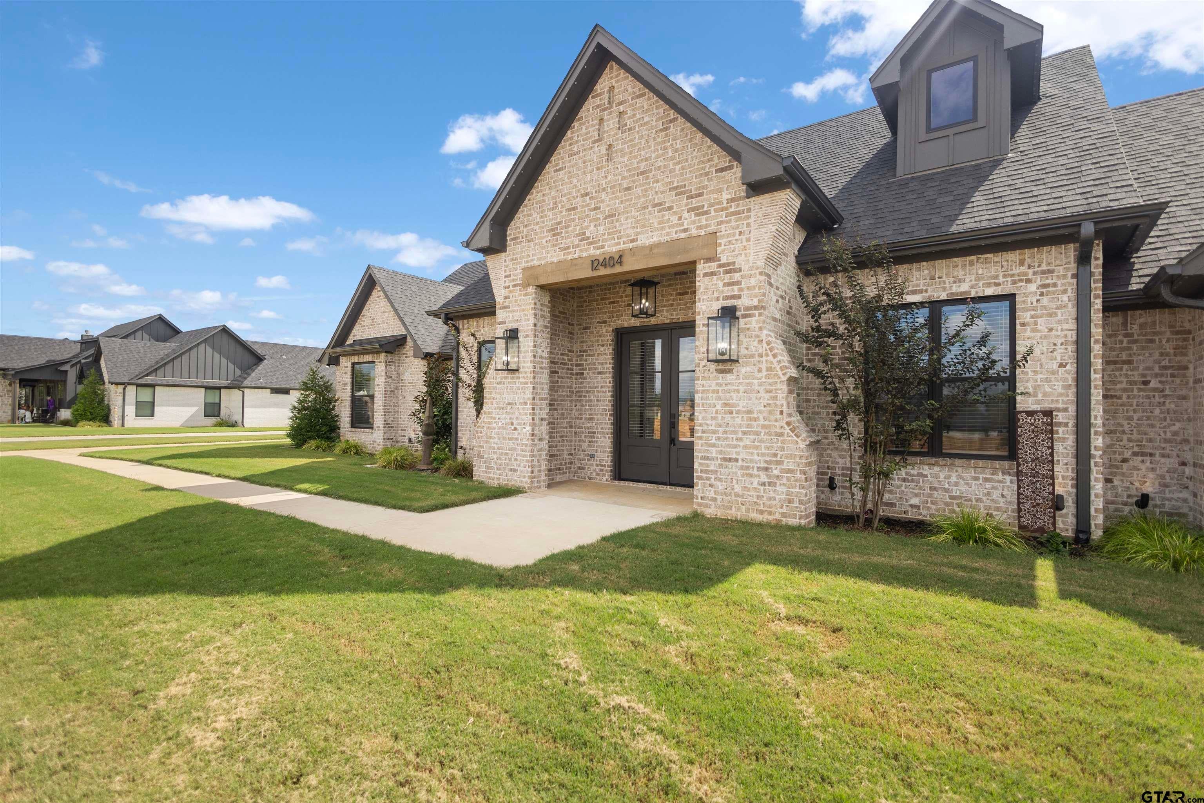
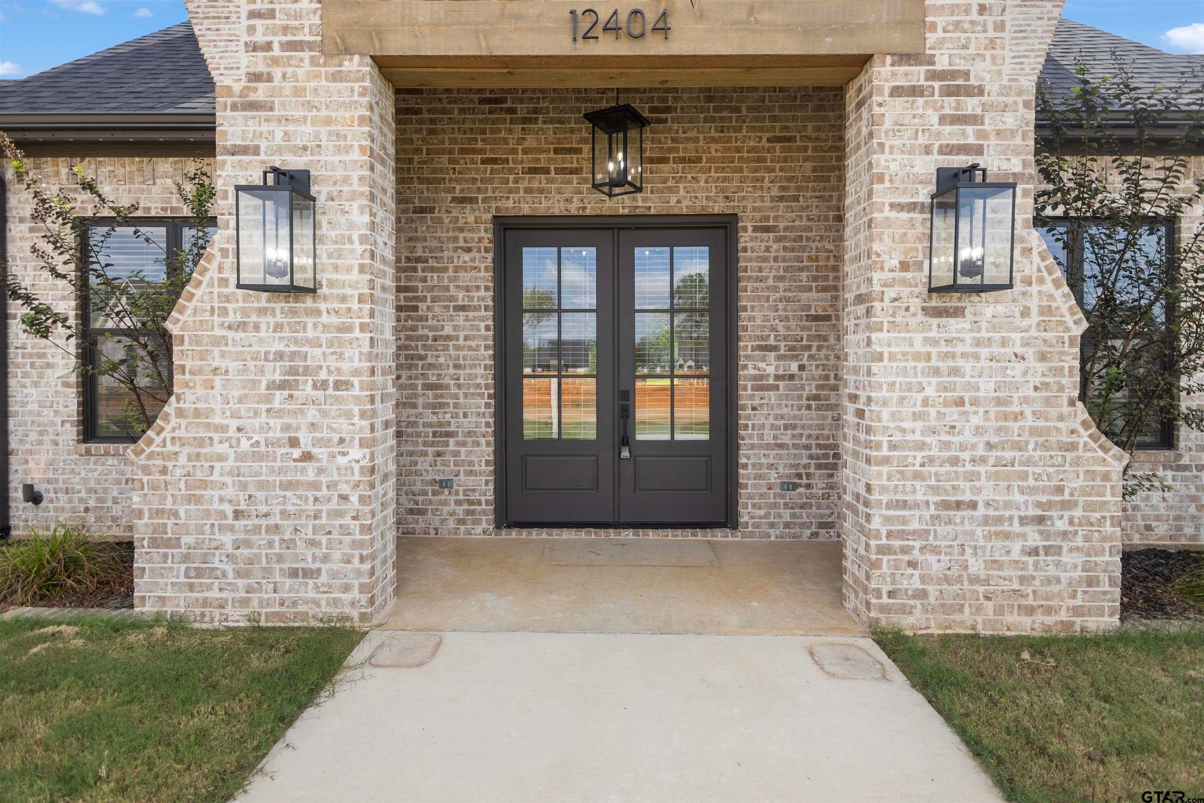
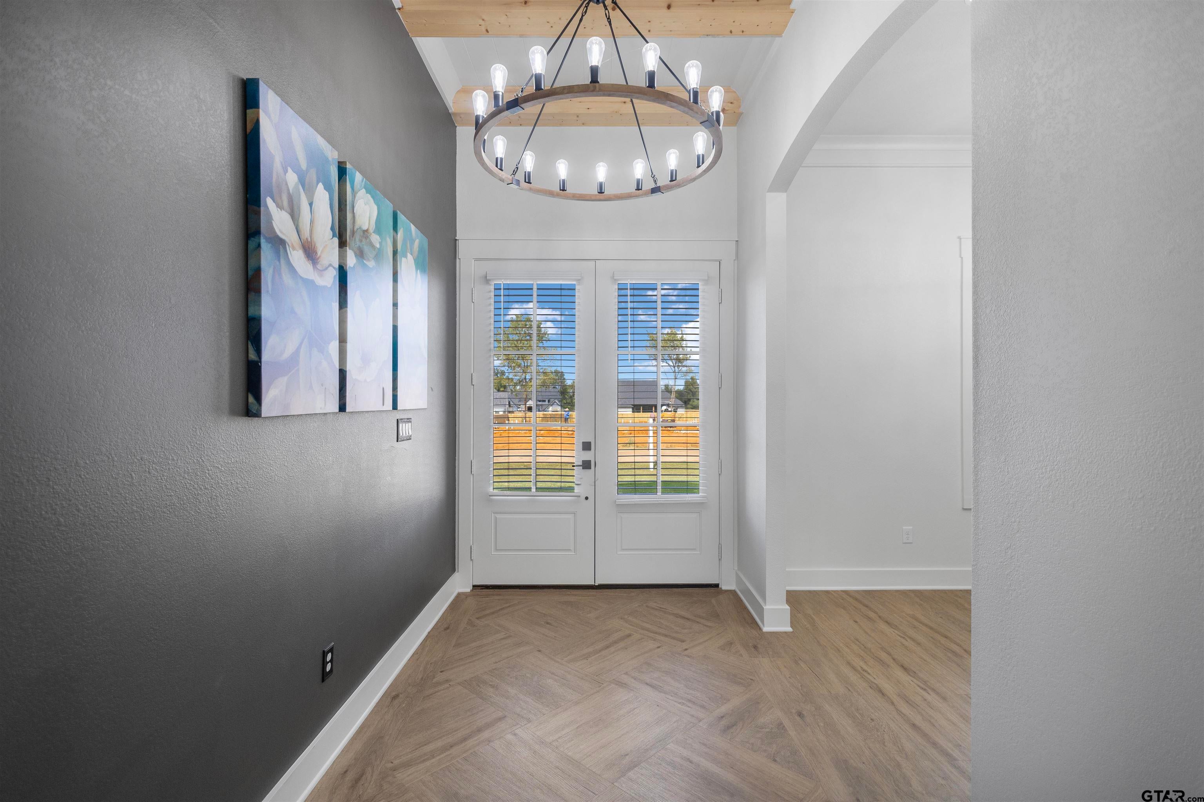
Welcome to 12404 Madison Crossing in Gruene Valley Ranch, one of Bullard’s newer subdivisions! This beautifully designed, recently constructed home offers the perfect blend of modern elegance and farmhouse charm. Situated on a spacious half-acre lot with a fenced backyard, the property backs up to unimproved land, providing a peaceful setting with no immediate rear neighbors. From its attractive curb appeal to the spacious 3-car garage, this home offers both style and functionality. Inside, you'll find a thoughtfully designed floor plan featuring 4 bedrooms, 2.5 bathrooms, and a split-bedroom arrangement for added privacy. Beautiful interior finishes and carefully selected color combinations create a warm, inviting atmosphere throughout. The spacious living area features a cozy gas fireplace, while the kitchen offers a gas cooktop, generous workspace, and a convenient gas grill stub-out for outdoor entertaining. The primary suite provides a relaxing retreat with a luxurious en-suite bathroom featuring a walk-through shower and freestanding soaking tub. Additional highlights include a tankless water heater and thoughtful details throughout. An unexpected move presents a wonderful opportunity for the next owner to enjoy this beautiful, nearly new home! With its desirable location, spacious lot, and beautiful finishes, this property is truly one you don't want to miss. Schedule your private showing today!
| 3 days ago | Listing updated with changes from the MLS | |
| 4 days ago | Price changed to $589,900 | |
| a week ago | Listing first seen on site |

The data relating to real estate for sale on this website comes in part from the Internet Data Exchange (IDX) of the Greater Tyler Association of REALTORS Multiple Listing Service. The IDX logo indicates listings of other real estate firms that are identified in the detailed listing information. The information being provided is for consumers' personal, non-commercial use and may not be used for any purpose other than to identify prospective properties consumers may be interested
Last checked - 2026-10-22 03:17 PM UTC