Save
Ask
Tour
Hide
Share
$1,350,000
3 Days On Site

18809 Lazy Lane
Flint, TX 75762

For Sale|Single Family Residence|Active
4
Beds
3
Total Baths
3
Full Baths
3,590
SqFt
$376
/SqFt
1992
Built
Subdivision:
Highland Lake Village
County:
Smith

Due to the health concerns created by Coronavirus we are offering personal 1-1 online video walkthough tours where possible.
Call Now: 903-787-0706
Is this the listing for you? We can help make it yours.
903-787-0706
18809 Lazy Lane18809 Lazy Lane18809 Lazy Lane18809 Lazy Lane
Save
Ask
Tour
Hide
Share

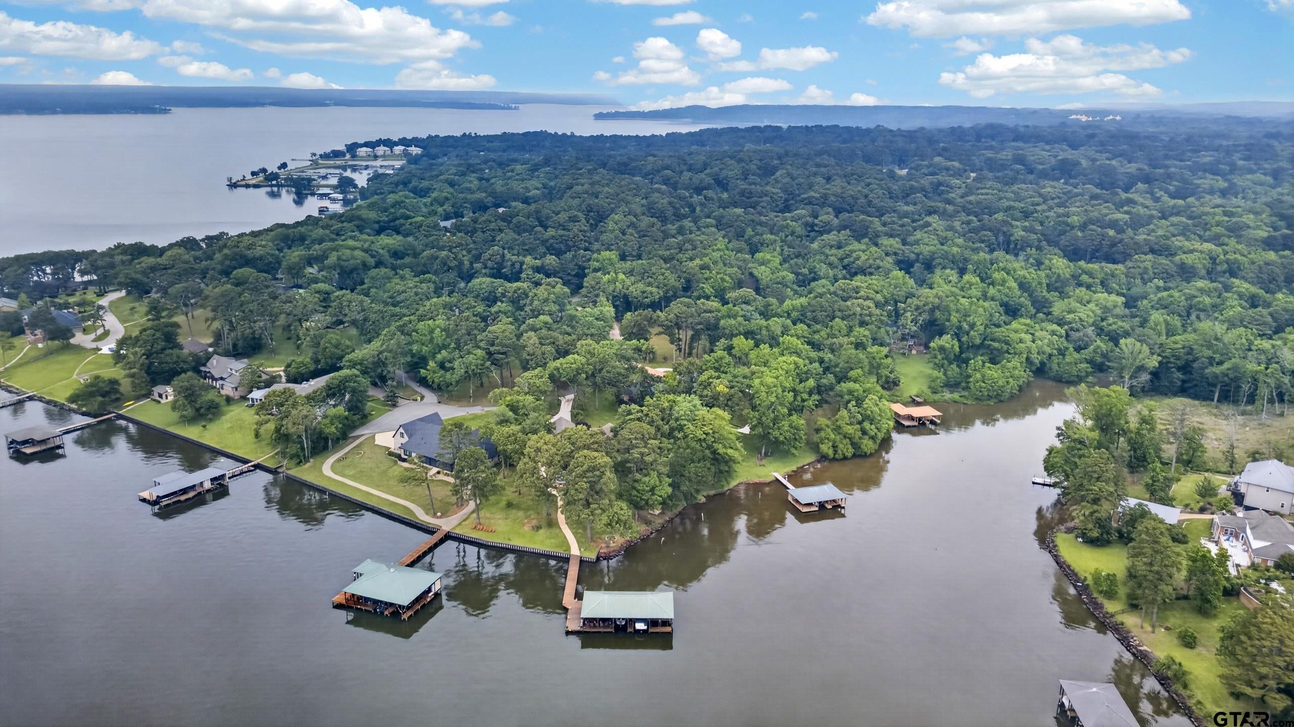
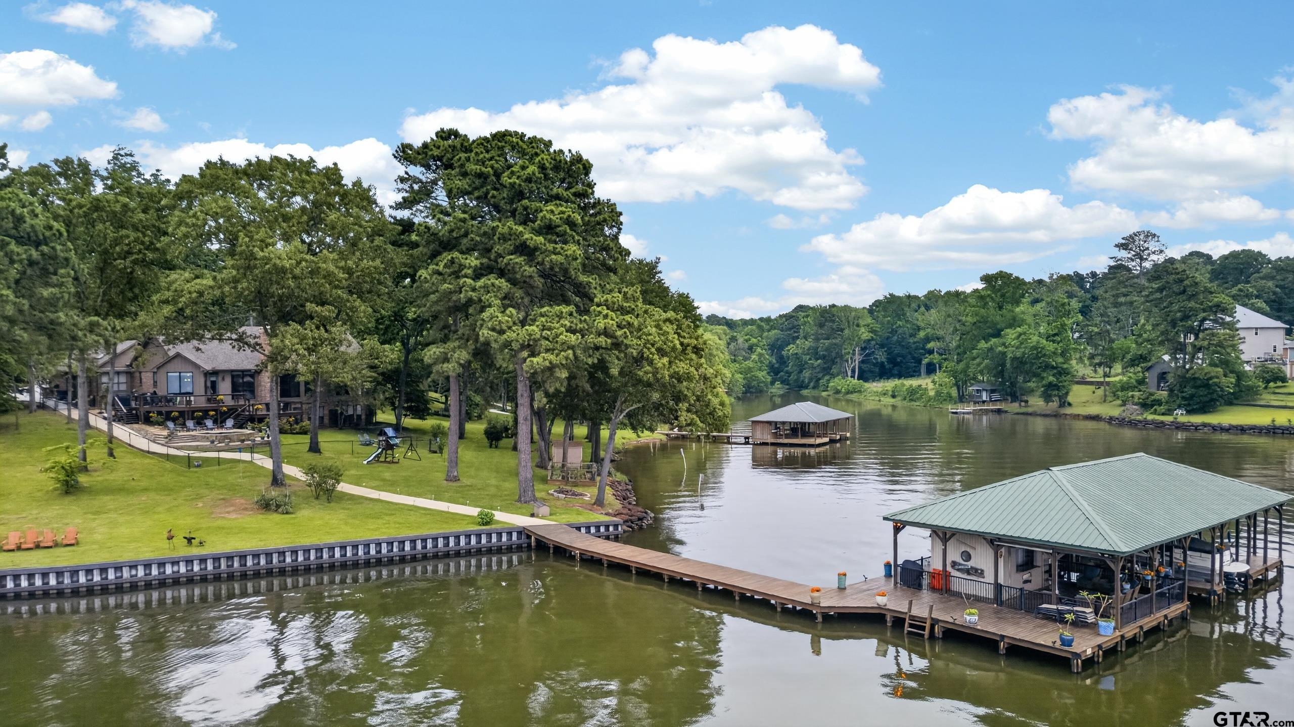
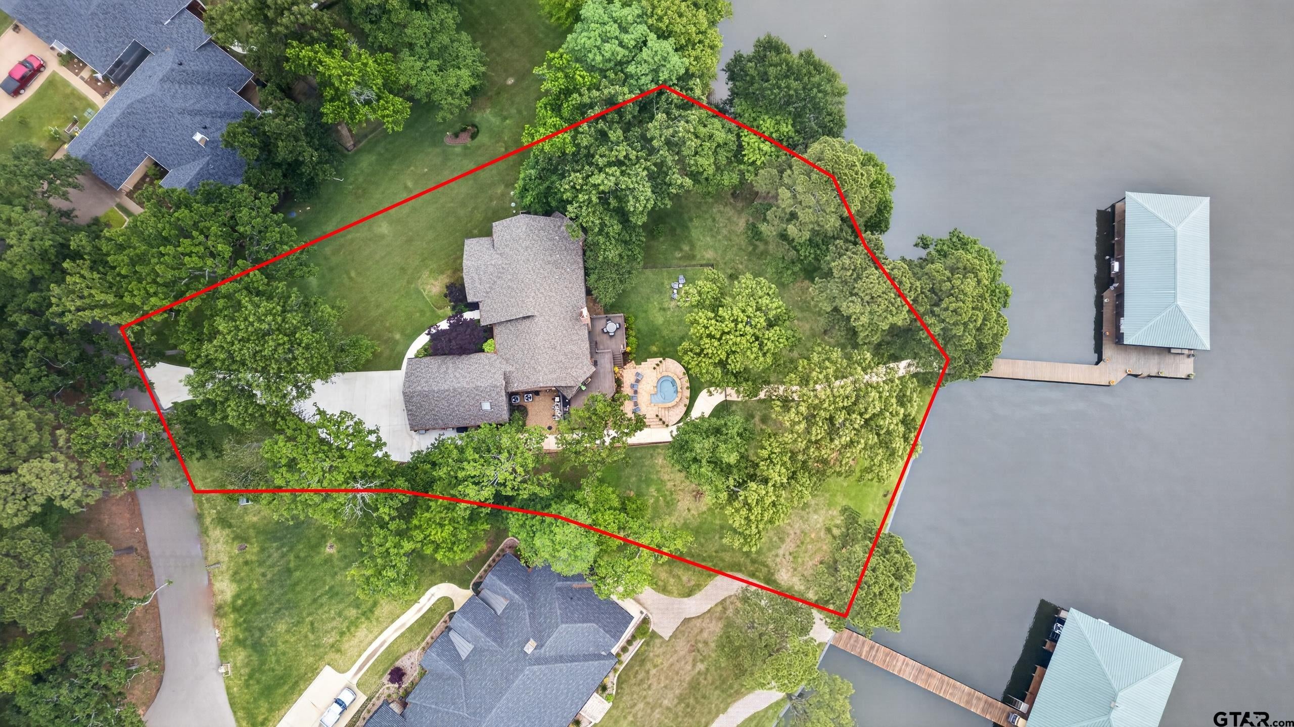
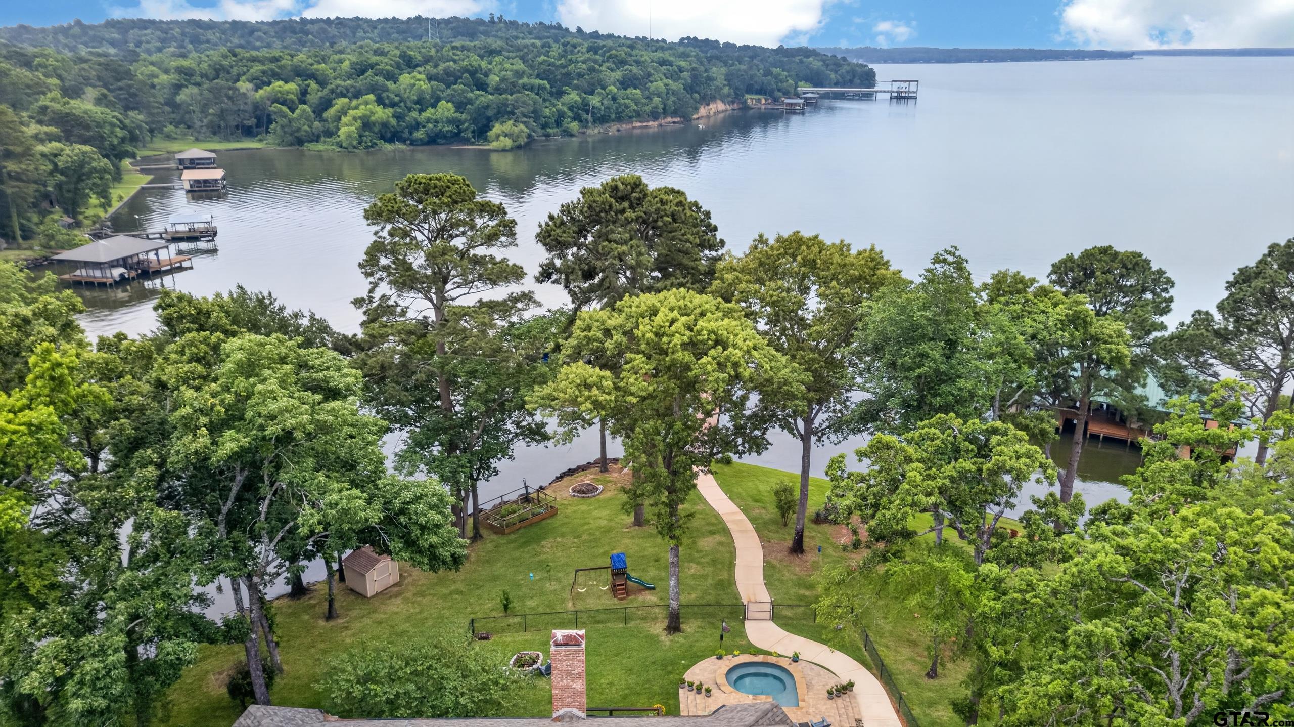
Experience the best of waterfront living in this exceptional 4-bedroom, 3-bathroom home, where beautiful surroundings, inviting spaces, and incredible amenities come together to create the ultimate retreat. Enjoy amazing water views and a lifestyle designed for relaxation, entertaining, and making unforgettable memories. The heart of the home is a fabulous, well-appointed kitchen that offers the perfect setting for preparing family meals, gathering with friends, and entertaining in style. The outdoor living experience is just as impressive, highlighted by a huge four-stall boathouse complete with a dedicated entertaining area. Whether you're heading out on the water for a day of boating, enjoying a sunset with friends, hosting a waterfront gathering, or simply relaxing in the luxurious heated outdoor spa this incredible space makes every day feel like a vacation. A beautiful home, an incredible boathouse, and endless opportunities to enjoy life on the water—this is waterfront living at its finest!

Save
Ask
Tour
Hide
Share
Listing Snapshot
Price 
$1,350,000
Days On Site 
3 Days
Bedrooms 
4
Inside Area (SqFt) 
3,590 sqft
Total Baths 
3
Full Baths 
3
Partial Baths 
N/A
Lot Size 
N/A
Year Built 
1992
MLS® Number 
26013945
Status 
Active
Property Tax 
$4,385
HOA/Condo/Coop Fees 
$25 monthly
Sq Ft Source 
N/A
Friends & Family
Recent Activity
17 hours agoListing updated with changes from the MLS®
4 days agoListing first seen on site
General Features
Foundation 
Combination
Garage 
Yes
Garage Spaces 
2
Levels 
Two
Parking 
Garage Door OpenerGarageConcrete
Property Sub Type 
Single Family Residence
Security 
Security LightsSecurity SystemSmoke Detector(s)Closed Circuit Camera(s)
Sewer 
Aerobic Septic
Style 
Traditional
Utilities 
Underground Utilities
Water Source 
Public
Interior Features
Appliances 
Gas RangeDishwasherDisposalMicrowaveRefrigerator
Cooling 
Ceiling Fan(s)Heat PumpCentral AirElectricHumidity Control
Fireplace Features 
Gas
Flooring 
Tile
Heating 
Heat PumpCentralElectric
Interior 
Central VacuumKitchen IslandPantry
Spa 
Yes
Window Features 
Blinds
Save
Ask
Tour
Hide
Share
Exterior Features
Construction Details 
Brick
Exterior 
Rain GuttersLighting
Fencing 
Chain Link
Lot Features 
Waterfront
Other Structures 
Boat House
Patio And Porch 
Deck
Pool Features 
HeatedGuniteIn GroundPool Cover
Roof 
Composition
Spa 
Yes
Waterfront 
Yes
Waterfront Features 
Lake Palestine
Windows/Doors 
Blinds
Community Features
Association Fee 
$25.0
Association Fee Frequency 
Monthly
Schools
School District
Unknown
Elementary School
Owens
Middle School
Three Lakes
High School
Tyler Legacy
Listing courtesy of Cynthia Ogletree of Ogletree Real Estate, LLC [email protected]


The data relating to real estate for sale on this website comes in part from the Internet Data Exchange (IDX) of the Greater Tyler Association of REALTORS Multiple Listing Service. The IDX logo indicates listings of other real estate firms that are identified in the detailed listing information. The information being provided is for consumers' personal, non-commercial use and may not be used for any purpose other than to identify prospective properties consumers may be interested
Last checked - 2026-10-18 01:06 PM UTC

Neighborhood & Commute
Source: Walkscore
Disclosure: Community information and market data powered by Constellation Data Labs. Information is deemed reliable but not guaranteed.
Save
Ask
Tour
Hide
Share