Save
Ask
Tour
Hide
Share
$295,000
New Listing

411 Frederick Circle
Flint, TX 75762

For Sale|Single Family Residence|Active
3
Beds
2
Total Baths
2
Full Baths
1,742
SqFt
$169
/SqFt
1999
Built
Subdivision:
The Colony
County:
Smith

Due to the health concerns created by Coronavirus we are offering personal 1-1 online video walkthough tours where possible.
Call Now: 903-787-0706
Is this the listing for you? We can help make it yours.
903-787-0706
411 Frederick Circle411 Frederick Circle411 Frederick Circle411 Frederick Circle
Save
Ask
Tour
Hide
Share

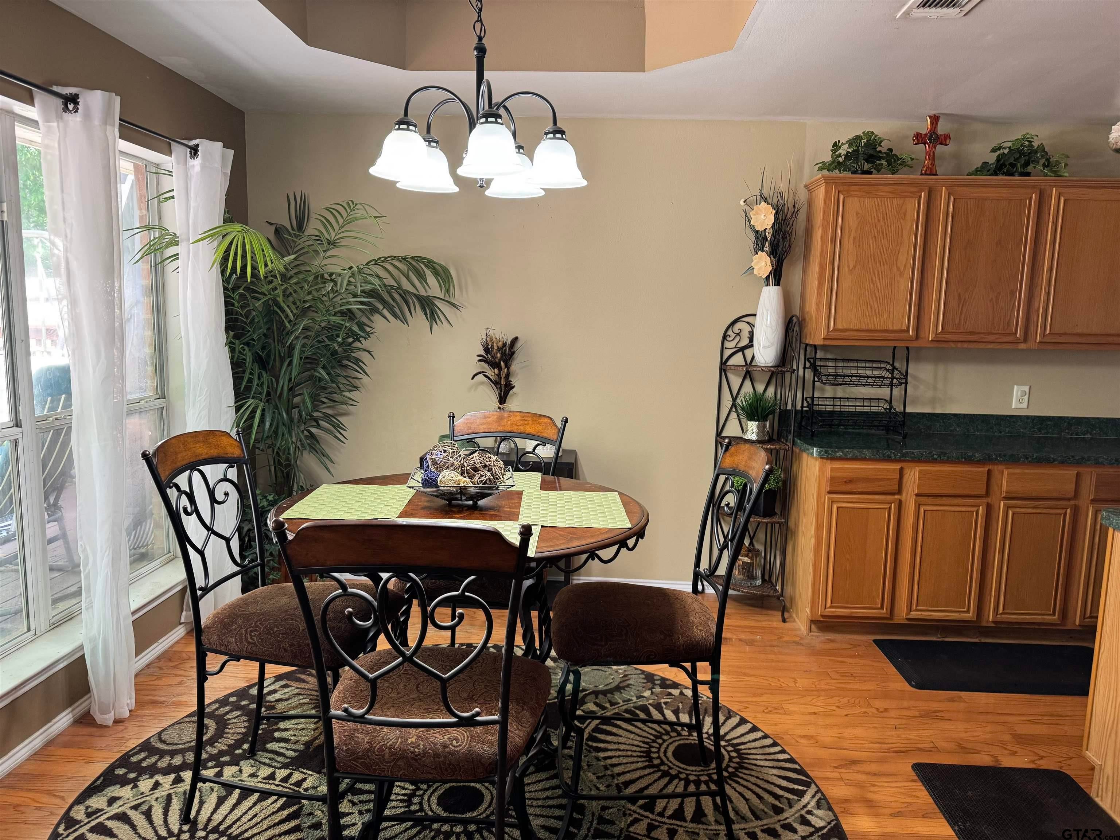
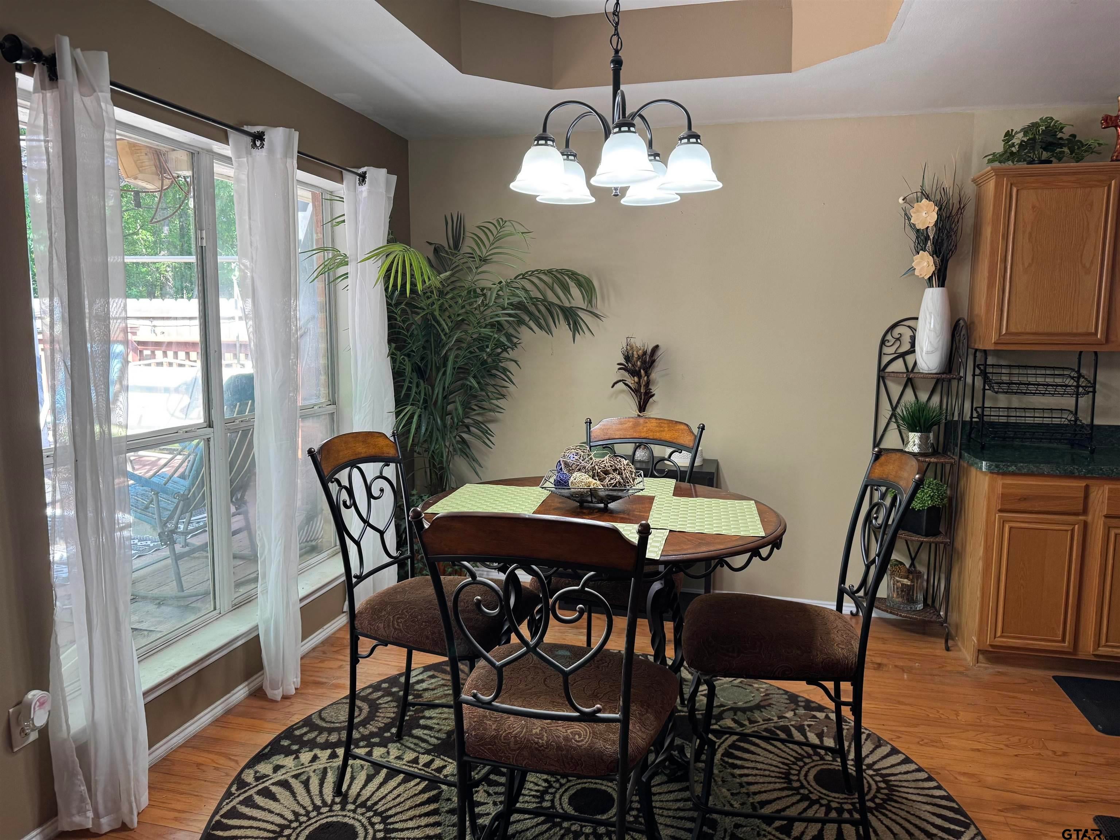
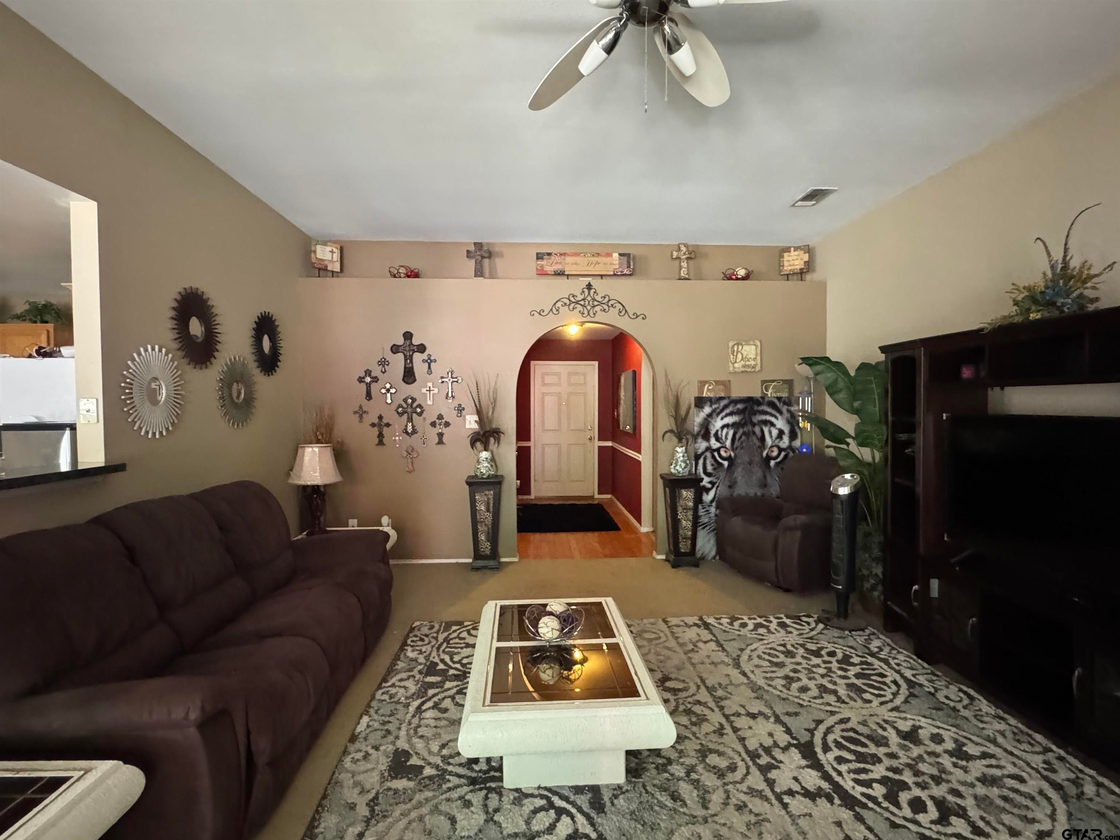
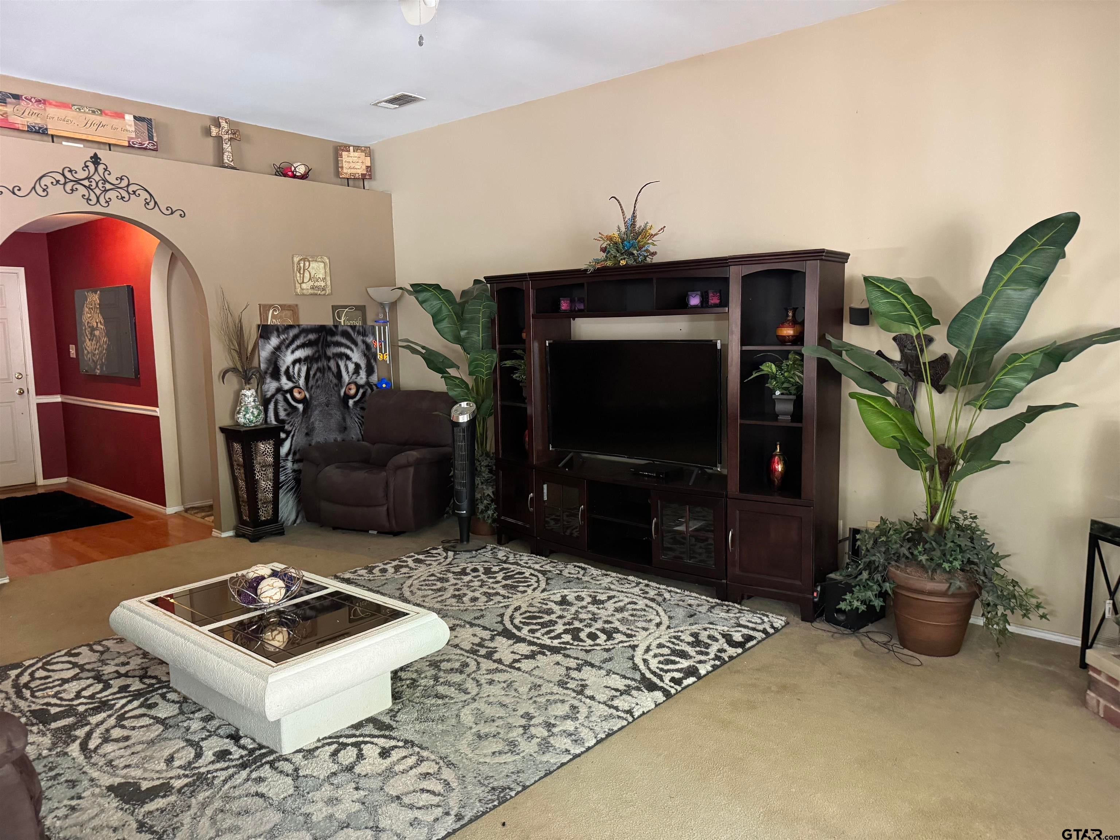
Step into this beautifully updated 3-bedroom, 2-bath home offering 1,742 sq. ft. of comfortable, modern living. Fresh paint throughout creates a bright, welcoming atmosphere, complemented by upgraded appliances that make the kitchen feel brand new. Enjoy outdoor living in the fully fenced backyard, complete with a charming gazebo--perfect for relaxing, entertaining, or weekend gatherings. A 2-car garage adds convenience and extra storage. Located in an ideal area close to shopping, restaurants, and medical facilities, this home combines comfort with everyday practicality. Don't miss this exceptional property--it's move-in ready and waiting for you.

Save
Ask
Tour
Hide
Share
Listing Snapshot
Price 
$295,000
Days On Site 
0 Days
Bedrooms 
3
Inside Area (SqFt) 
1,742 sqft
Total Baths 
2
Full Baths 
2
Partial Baths 
N/A
Lot Size 
N/A
Year Built 
1999
MLS® Number 
26013846
Status 
Active
Property Tax 
$2,012.07
HOA/Condo/Coop Fees 
N/A
Sq Ft Source 
N/A
Friends & Family
Recent Activity
6 hours agoListing updated with changes from the MLS®
6 hours agoListing first seen on site
General Features
Building Features 
Other
Foundation 
Slab
Garage 
Yes
Garage Spaces 
2
Levels 
One
Property Sub Type 
Single Family Residence
Security 
Security SystemSmoke Detector(s)Closed Circuit Camera(s)
Sewer 
Private Sewer
Style 
Traditional
Utilities 
Electricity Available
Interior Features
Appliances 
Electric RangeDishwasherDisposalMicrowave
Cooling 
Central AirElectricCeiling Fan(s)
Fireplace 
Yes
Fireplace Features 
Wood Burning
Heating 
CentralElectric
Interior 
Double VanityHigh Speed InternetPantry
Window Features 
Blinds
Save
Ask
Tour
Hide
Share
Exterior Features
Construction Details 
Brick
Exterior 
Rain GuttersDog Run
Fencing 
WoodChain Link
Other Structures 
Kennel/Dog Run
Patio And Porch 
PatioDeck
Pool Features 
None
Roof 
Composition
Windows/Doors 
Blinds
Community Features
Financing Terms Available 
ConventionalFHAVA LoanCash
Schools
School District
Unknown
Elementary School
Whitehouse - Stanton-Smith
Middle School
Whitehouse
High School
Whitehouse
Listing courtesy of Cindy Martin of RE/MAX Tyler [email protected]


The data relating to real estate for sale on this website comes in part from the Internet Data Exchange (IDX) of the Greater Tyler Association of REALTORS Multiple Listing Service. The IDX logo indicates listings of other real estate firms that are identified in the detailed listing information. The information being provided is for consumers' personal, non-commercial use and may not be used for any purpose other than to identify prospective properties consumers may be interested
Last checked - 2026-10-12 11:08 PM UTC

Neighborhood & Commute
Source: Walkscore
Disclosure: Community information and market data powered by Constellation Data Labs. Information is deemed reliable but not guaranteed.
Save
Ask
Tour
Hide
Share