
5909 Graemont Blvd.Tyler, TX 75703
Due to the health concerns created by Coronavirus we are offering personal 1-1 online video walkthough tours where possible.
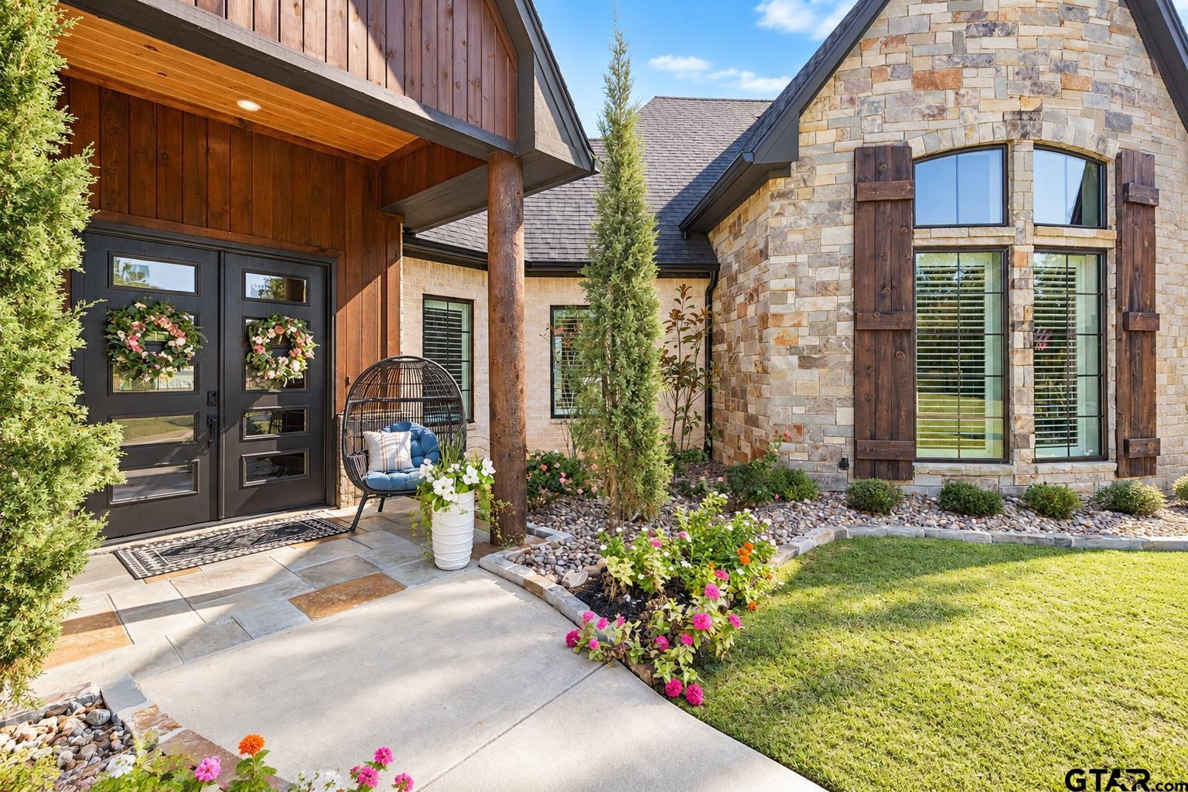
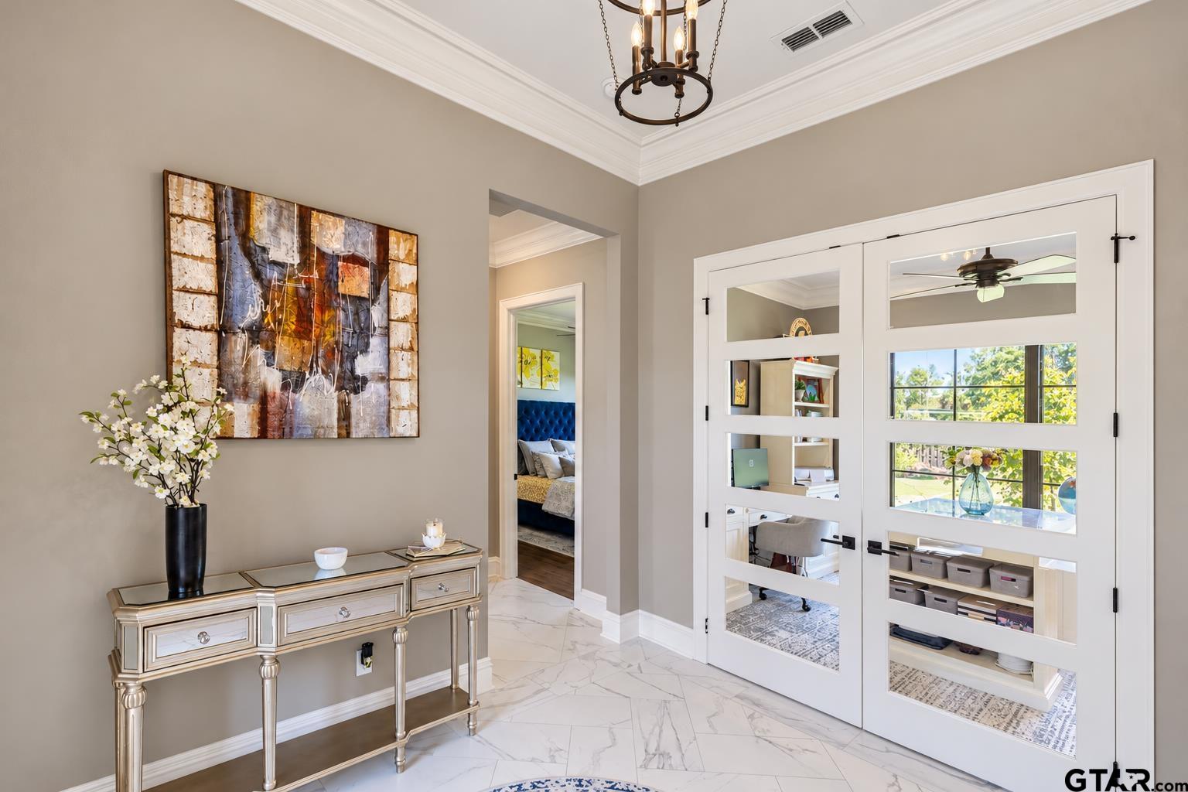
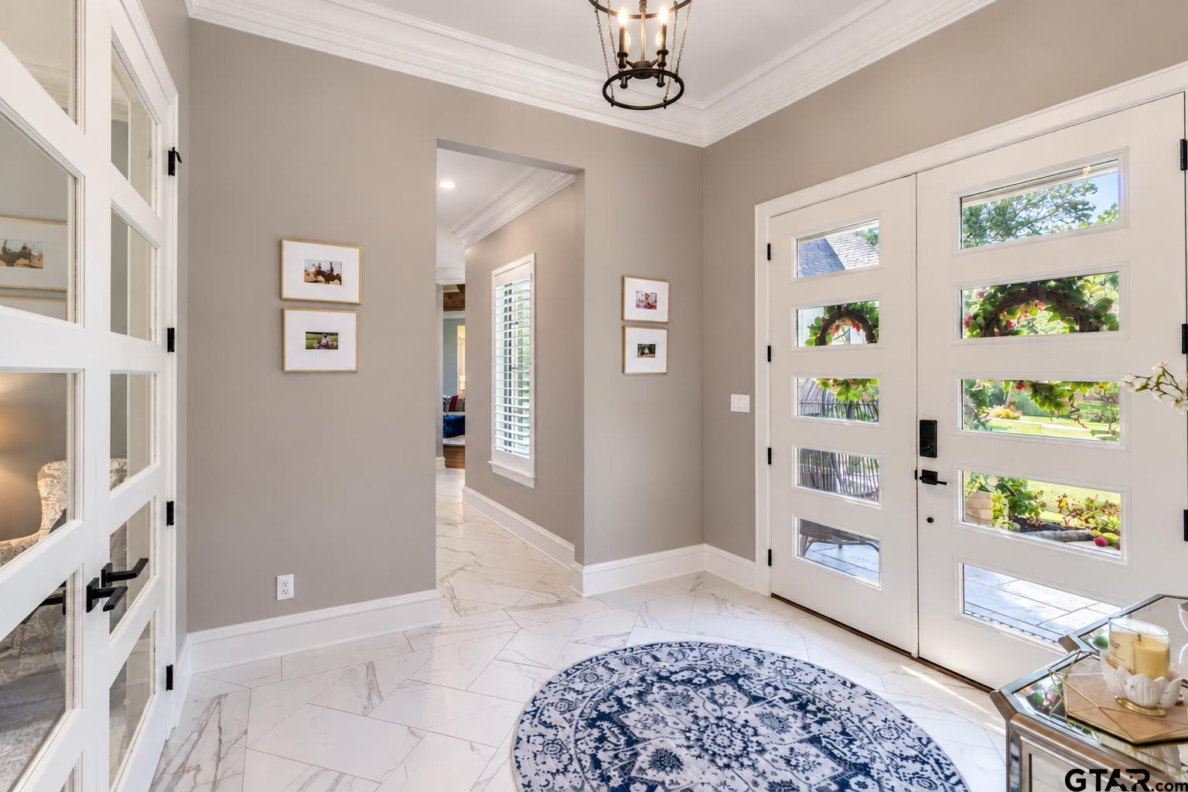
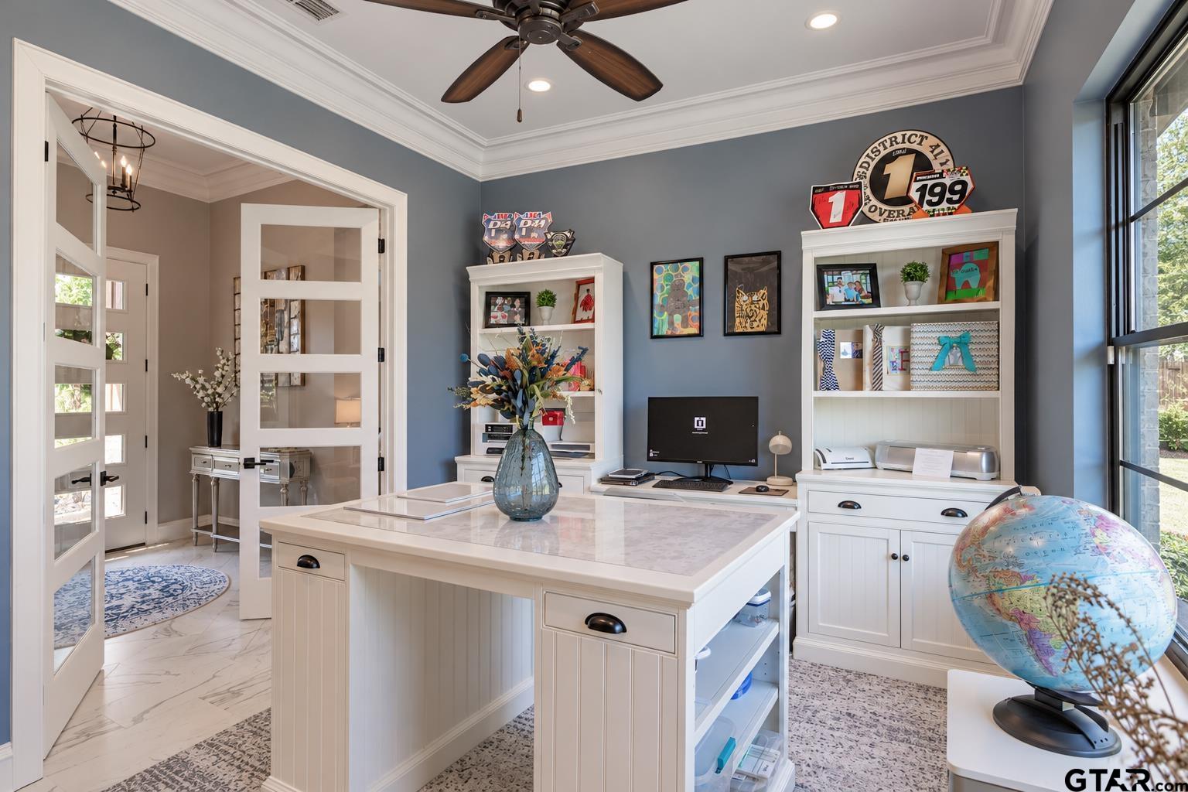
This beautiful 4-bedroom, 3.5 bathroom residence boasts a 5 car garage, nestled within the prestigious gated subdivision of Graemont Estates. Constructed in 2019, this home occupies 1.638 acres of land providing ample privacy while located in town for convenience. With a cleverly designed floorplan, the primary bedroom enjoys a separate and private location, complete with an expansive, walk-in closet which offers easy access to the laundry area. The generously proportioned living area, which affords stunning views of the pool, is graced with a charming see-through fireplace that is shared with the dining space. The chef's dream kitchen includes beautiful stainless appliances, gas cooktop and a large island perfect for all of your culinary endeavors. This home boasts an elegant blend of hardwood, marble and tile throughout the home. This home includes elegant plantation shutters and electronic blackout shades for privacy. An office is situated in the center of the home, ensuring a quiet and private workspace. The 5-car garage boasts ample space for all of your automotive needs complete with epoxy floors. The 5th garage/shop is now climate controlled with a mini-split HVAC unit. The private backyard oasis is perfect for relaxing and entertaining while lounging by the pool or playing in the expansive backyard. Don't miss out on the opportunity to view this amazing property!
| 11 hours ago | Listing updated with changes from the MLS® | |
| 3 days ago | Listing first seen on site |

The data relating to real estate for sale on this website comes in part from the Internet Data Exchange (IDX) of the Greater Tyler Association of REALTORS Multiple Listing Service. The IDX logo indicates listings of other real estate firms that are identified in the detailed listing information. The information being provided is for consumers' personal, non-commercial use and may not be used for any purpose other than to identify prospective properties consumers may be interested
Last checked - 2026-10-15 01:05 PM UTC