
12289 Madison Xing.Bullard, TX 75757
Due to the health concerns created by Coronavirus we are offering personal 1-1 online video walkthough tours where possible.
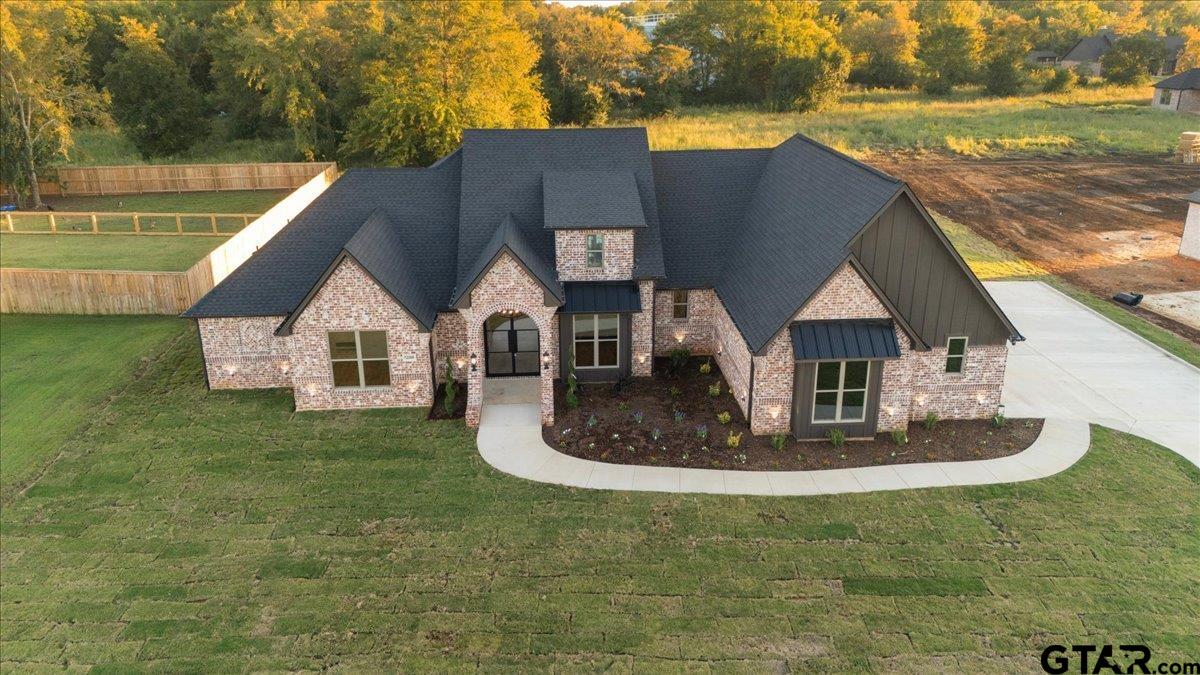
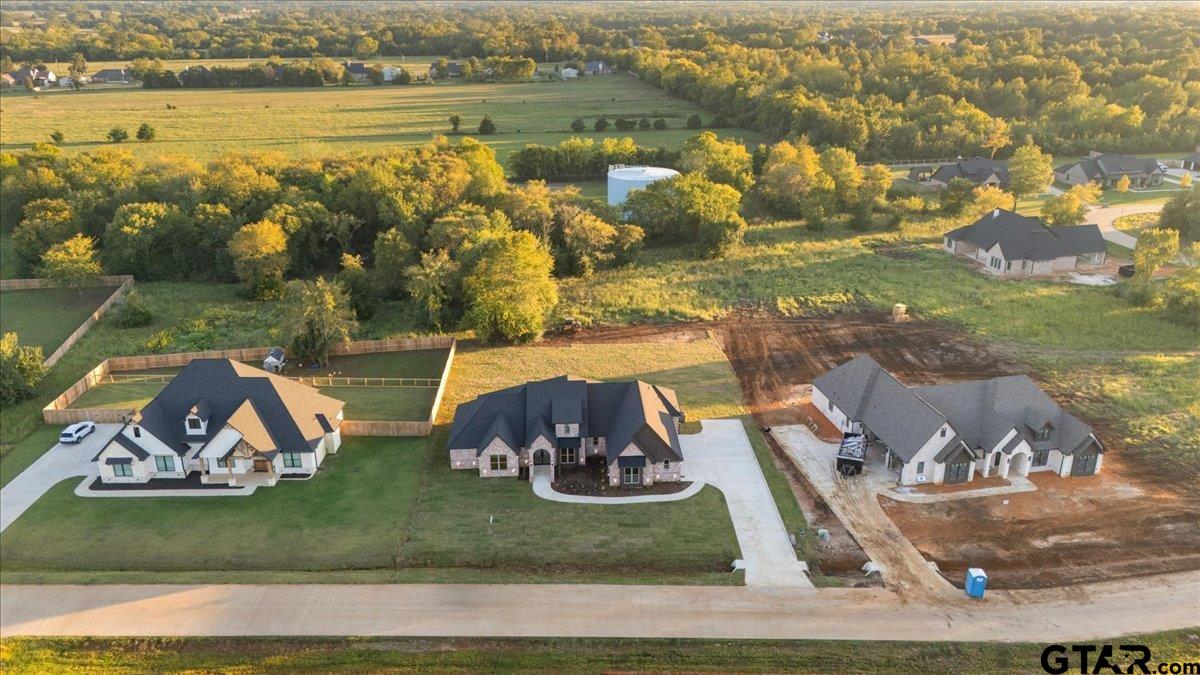
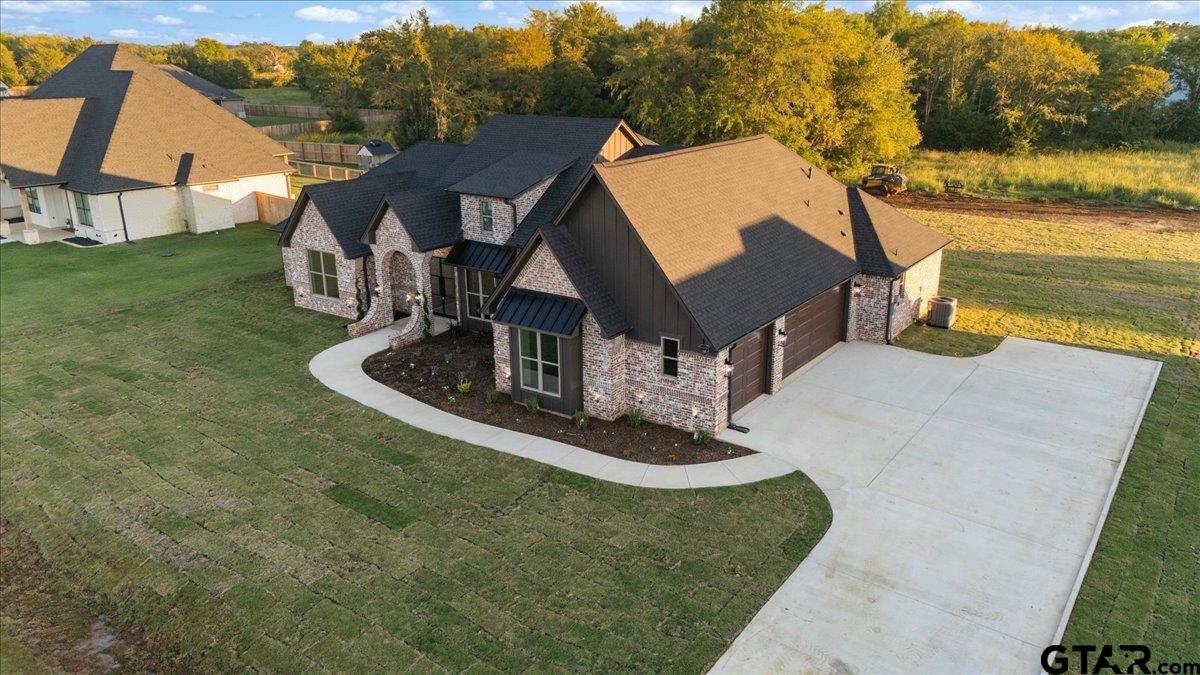
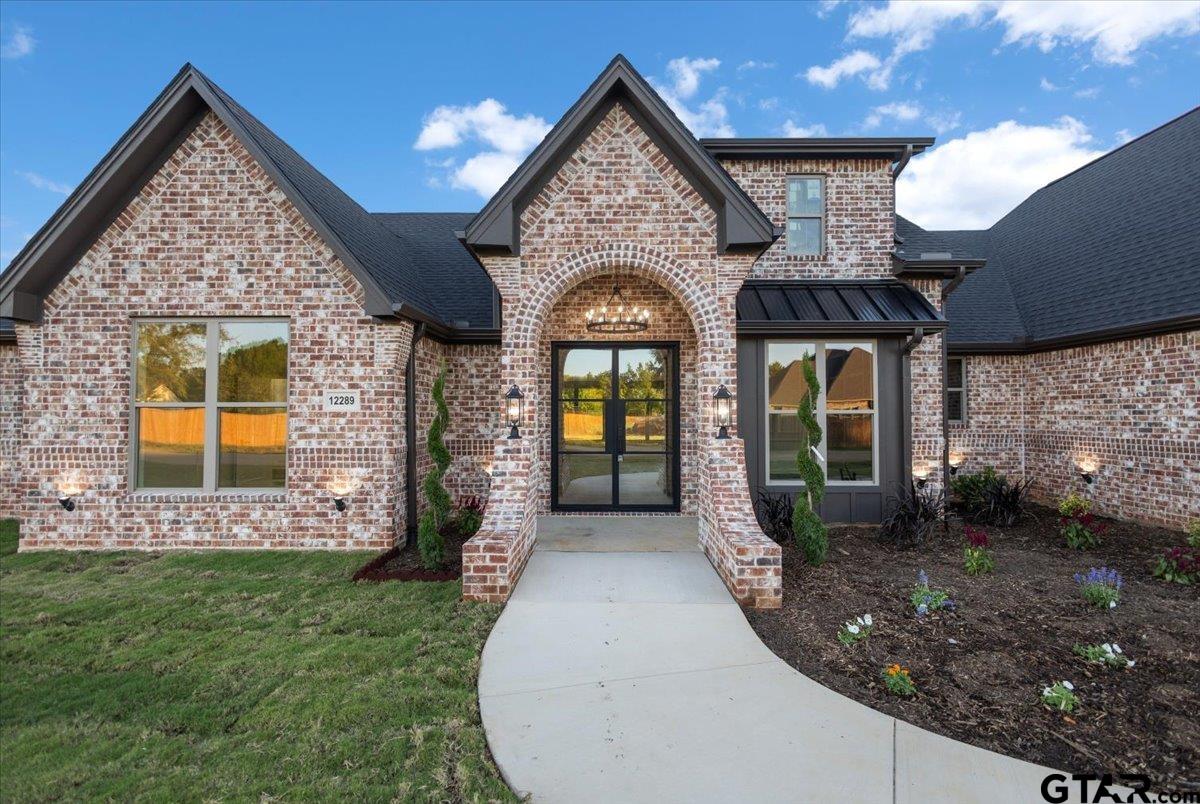
STUNNING FROM THE CURB TO THE VERY LAST DETAIL! Welcome to 12289 Madison Xing, located in one of Bullard’s most sought-after neighborhoods, just off FM 346! This architectural beauty makes an unforgettable first impression with its rich red brick exterior, striking color combinations, beautiful siding accents, three-car garage, and perfectly level half-acre lot. Step inside and prepare to be WOWED! The grand foyer sets the tone for a home where no detail has been overlooked. The extraordinary living area showcases soaring vaulted ceilings, gorgeous wood beams, and a breathtaking brick accent wall surrounding the fireplace that serves as a true statement piece. The kitchen is nothing short of spectacular, featuring stunning white oak cabinetry with rich stain finishes, floor-to-ceiling cabinets, beautiful quartz countertops, an impressive eight-burner commercial-grade range, built-in microwave drawer, oversized custom vent hood, and a spacious hidden pantry that perfectly blends functionality with design. The primary retreat is equally impressive, offering generous space and beautiful architectural details, while the spa-inspired bathroom features separate vanities, TWO walk-in closets, a luxurious soaking tub, and a beautiful walk-in shower. Thoughtfully designed with comfort and versatility in mind, the floor plan also features a private mother-in-law suite complete with its own full bathroom, ideal for guests or extended family. Offering 2,722 square feet, 4 bedrooms, 3 full bathrooms, a half bath, and a dedicated home office, this home delivers the perfect combination of elegance, craftsmanship, and functionality. From the exceptional finishes to the carefully curated design throughout, this is anything but your average new construction! A truly remarkable home that must be experienced in person. Come see what makes this one so special!
| yesterday | Listing updated with changes from the MLS® | |
| yesterday | Listing first seen on site |

The data relating to real estate for sale on this website comes in part from the Internet Data Exchange (IDX) of the Greater Tyler Association of REALTORS Multiple Listing Service. The IDX logo indicates listings of other real estate firms that are identified in the detailed listing information. The information being provided is for consumers' personal, non-commercial use and may not be used for any purpose other than to identify prospective properties consumers may be interested
Last checked - 2026-10-11 11:06 PM UTC