Save
Ask
Tour
Hide
Share
$1,150,000
2 Days On Site

21408 GATLINBURG RD.
Bullard, TX 75757

For Sale|Single Family Residence|Active
4
Beds
5
Total Baths
4
Full Baths
1
Partial Bath
3,872
SqFt
$297
/SqFt
2021
Built
Subdivision:
Blue Ridge Estates
County:
Smith

Due to the health concerns created by Coronavirus we are offering personal 1-1 online video walkthough tours where possible.
Call Now: 903-787-0706
Is this the listing for you? We can help make it yours.
903-787-0706
21408 GATLINBURG RD.21408 GATLINBURG RD.21408 GATLINBURG RD.21408 GATLINBURG RD.
Save
Ask
Tour
Hide
Share

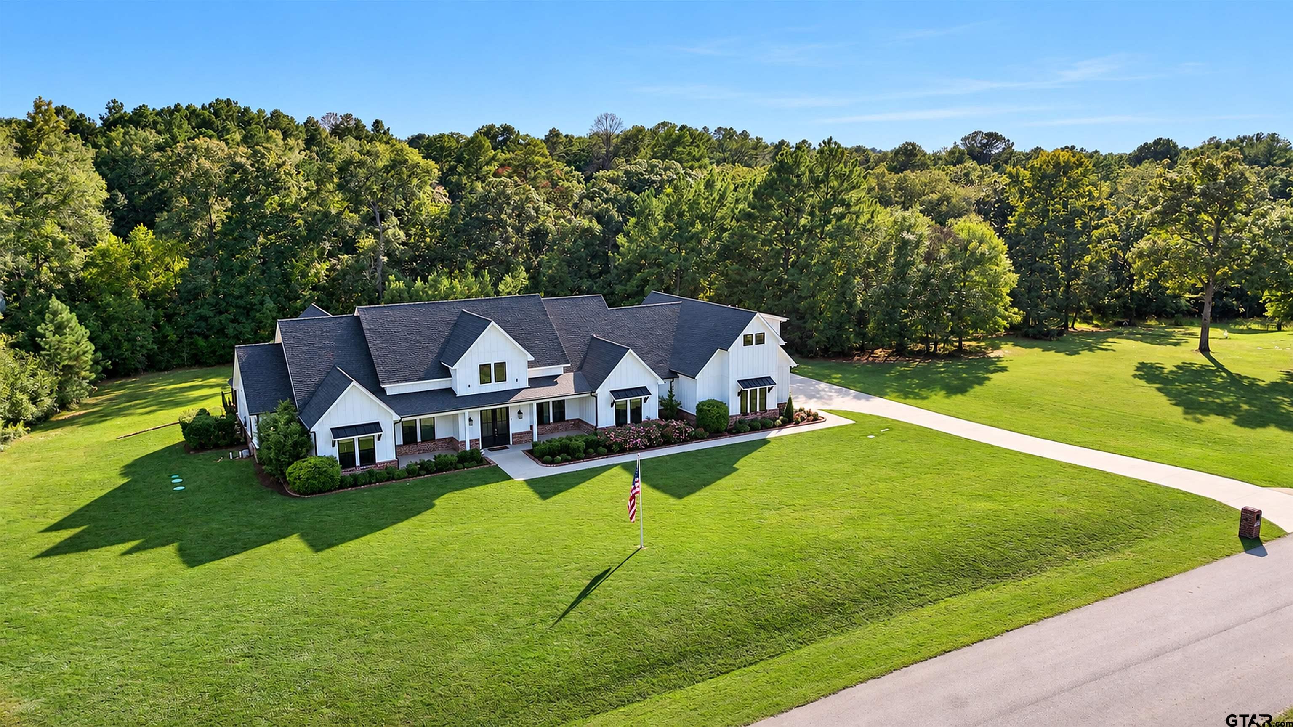
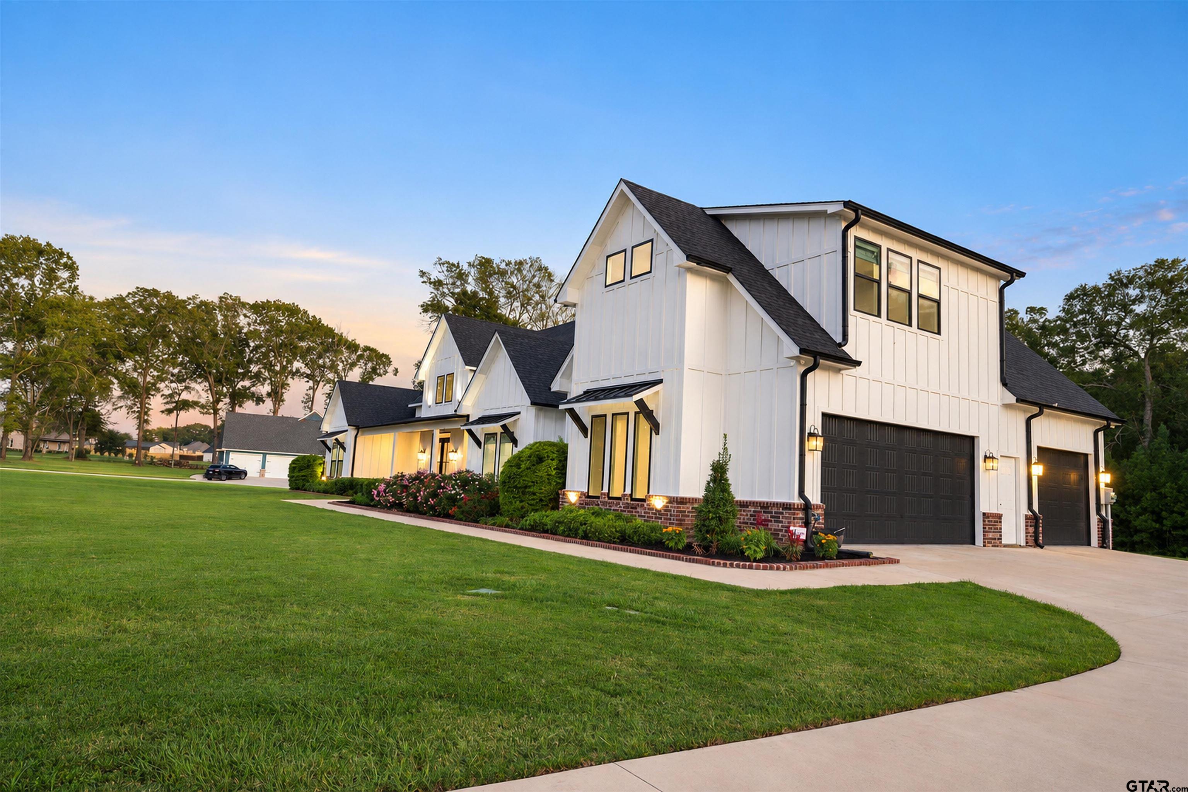
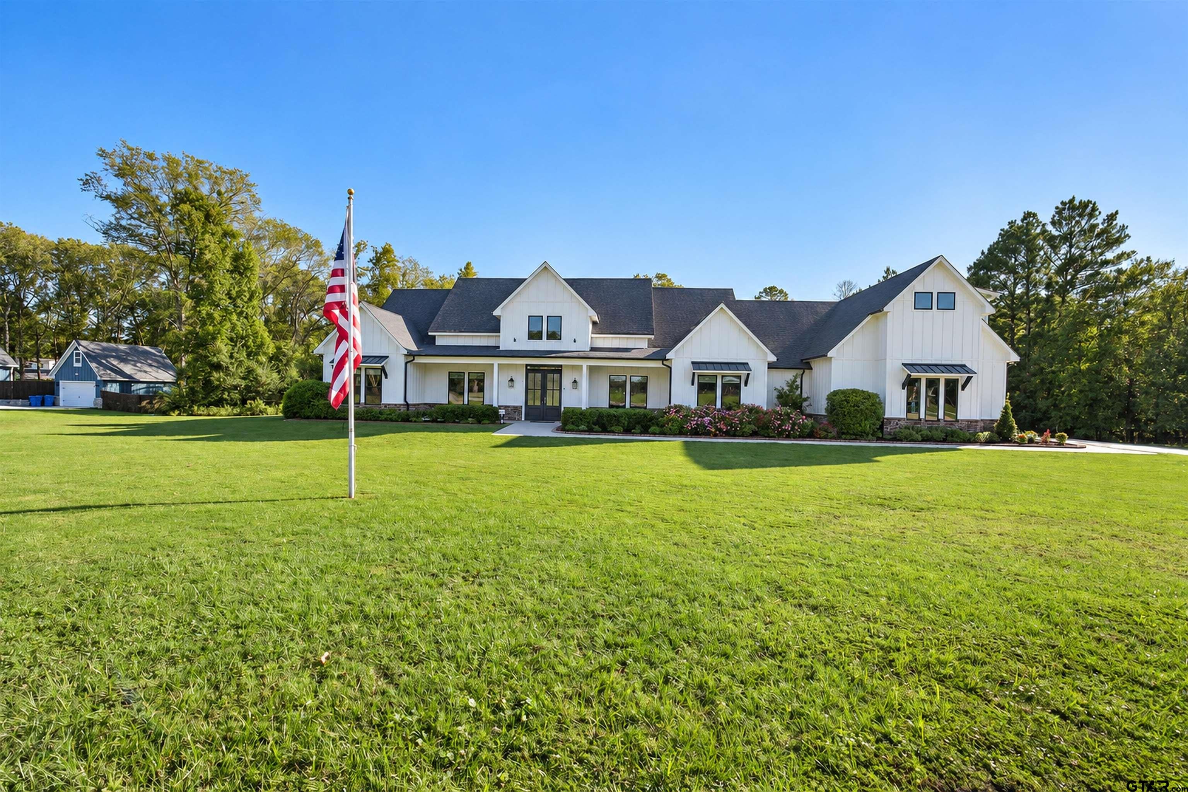
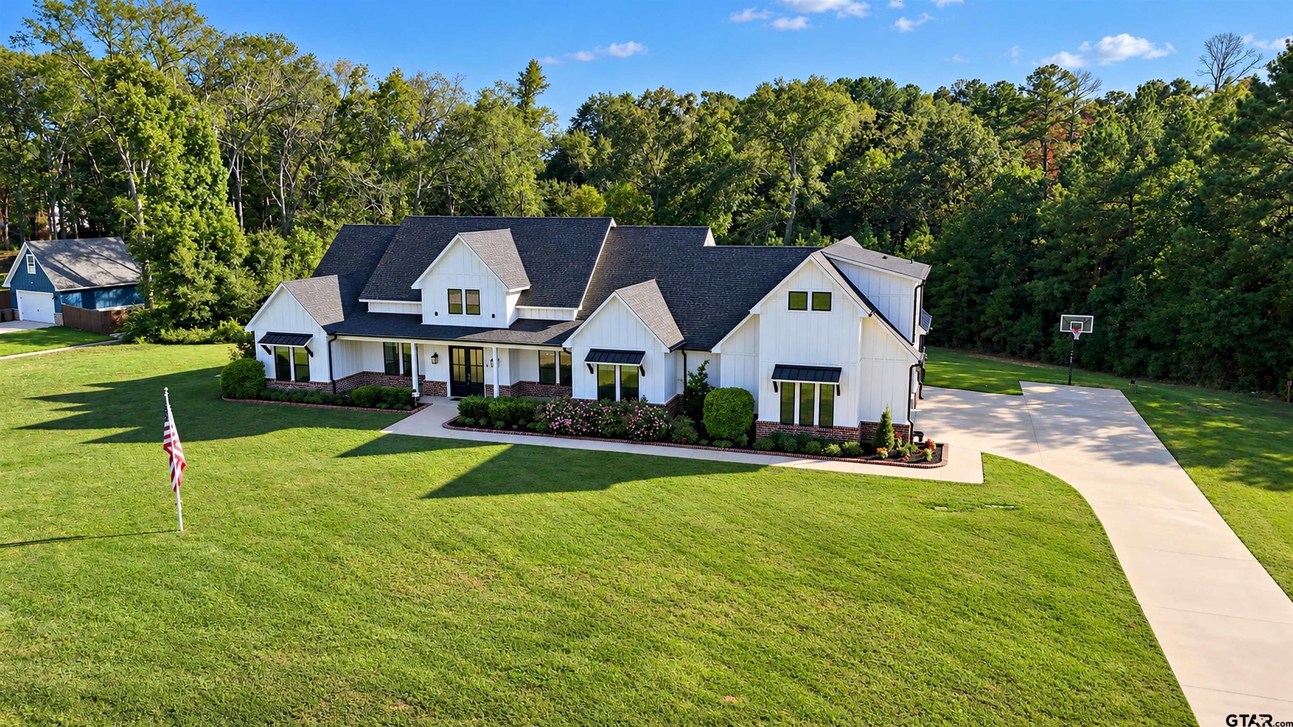
21408 Gatlinburg Rd in Bullard, Smith County, is a 2021 brick two-story with 4 bedrooms, 4.5 baths, and 3,872 square feet on 1.76 acres in Blue Ridge Estates, zoned to Bullard ISD. The property has a gas-heated gunite pool, an outdoor kitchen, a covered patio with a gas outdoor fireplace, and a four-person barrel sauna. Inside, vaulted ceilings reach about 24 feet over an oversized living room with a gas log fireplace and engineered hardwood floors. The kitchen has granite countertops, a gas cooktop, and two electric ovens. A dedicated office, an upstairs bonus room with a full bath, and a walk-in closet in every bedroom add flexibility. The primary suite opens to the back patio. Outdoors, the property includes a robotic pool cleaner, retractable patio solar shades, a turfed recreation area, and a playset with three slides and three swings. The pool cleaner, solar shades, sauna, and playset convey. Systems and utilities: 26 kW whole-home Generac generator, whole-house water filtration with under-sink reverse osmosis, spray foam insulation, a 5-ton HVAC system with a recently replaced evaporator coil and gas heat, automatic irrigation across the property, city water, and an aerobic on-site sewer system. Oversized attached three-car garage, owned security system, and walk-in attic storage. No HOA. Move-in ready. Call today for a private showing.

Save
Ask
Tour
Hide
Share
Listing Snapshot
Price 
$1,150,000
Days On Site 
2 Days
Bedrooms 
4
Inside Area (SqFt) 
3,872 sqft
Total Baths 
5
Full Baths 
4
Partial Baths 
1
Lot Size 
1.76 Acres
Year Built 
2021
MLS® Number 
26013790
Status 
Active
Property Tax 
$15,795
HOA/Condo/Coop Fees 
N/A
Sq Ft Source 
N/A
Friends & Family
Recent Activity
13 hours agoListing updated with changes from the MLS®
3 days agoListing first seen on site
General Features
Acres 
1.76
Foundation 
Slab
Garage 
Yes
Garage Spaces 
3
Green Energy Efficient 
Insulation
Home Warranty 
Yes
Levels 
Two
Parking 
Inside EntranceGarage Door OpenerConcrete
Property Sub Type 
Single Family Residence
Security 
Security LightsSecurity SystemSmoke Detector(s)Closed Circuit Camera(s)
Sewer 
Aerobic Septic
Style 
Traditional
Utilities 
Cable Available
Water Source 
Public
Interior Features
Appliances 
Gas RangeDishwasherDisposalMicrowaveRefrigeratorIce MakerDouble OvenElectric OvenGas CooktopTankless Water HeaterENERGY STAR Qualified Appliances
Cooling 
Ceiling Fan(s)Central AirElectricZoned
Fireplace Features 
Gas
Flooring 
WoodTile
Heating 
CentralNatural Gas
Interior 
Breakfast BarVaulted Ceiling(s)Smart ThermostatKitchen IslandPantry
Window Features 
Double Pane WindowsLow Emissivity Windows
Save
Ask
Tour
Hide
Share
Exterior Features
Construction Details 
Brick
Exterior 
Rain GuttersLightingOutdoor Kitchen
Patio And Porch 
PatioCoveredPorch
Pool Features 
GuniteIn Ground
Roof 
Composition
Windows/Doors 
Double Pane WindowsLow Emissivity Windows
Community Features
Financing Terms Available 
ConventionalFHAVA LoanCash
Roads 
Paved
Schools
School District
Unknown
Elementary School
Bullard
Middle School
Bullard
High School
Bullard
Listing courtesy of Lynn Haney of Real Broker, LLC [email protected]


The data relating to real estate for sale on this website comes in part from the Internet Data Exchange (IDX) of the Greater Tyler Association of REALTORS Multiple Listing Service. The IDX logo indicates listings of other real estate firms that are identified in the detailed listing information. The information being provided is for consumers' personal, non-commercial use and may not be used for any purpose other than to identify prospective properties consumers may be interested
Last checked - 2026-10-11 01:54 PM UTC

Neighborhood & Commute
Source: Walkscore
Disclosure: Community information and market data powered by Constellation Data Labs. Information is deemed reliable but not guaranteed.
Save
Ask
Tour
Hide
Share