
200 Maple Springs RdLongview, TX 75602
Due to the health concerns created by Coronavirus we are offering personal 1-1 online video walkthough tours where possible.
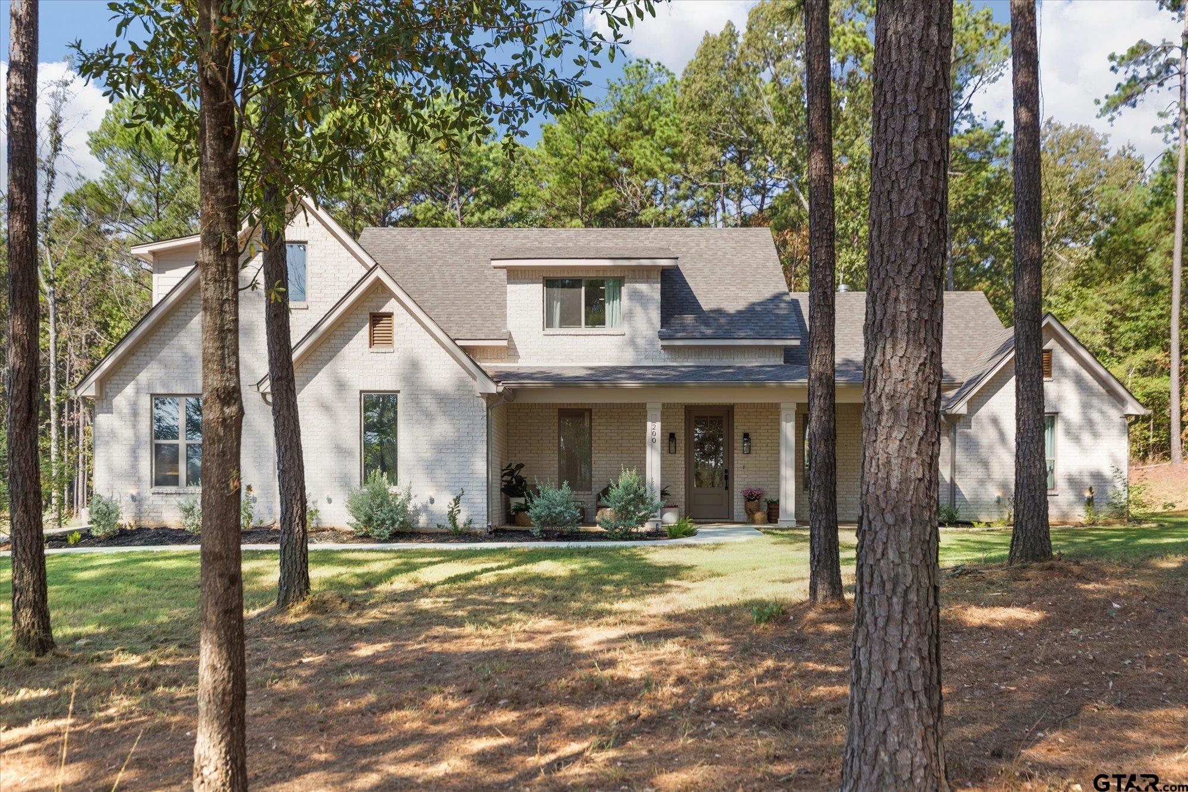
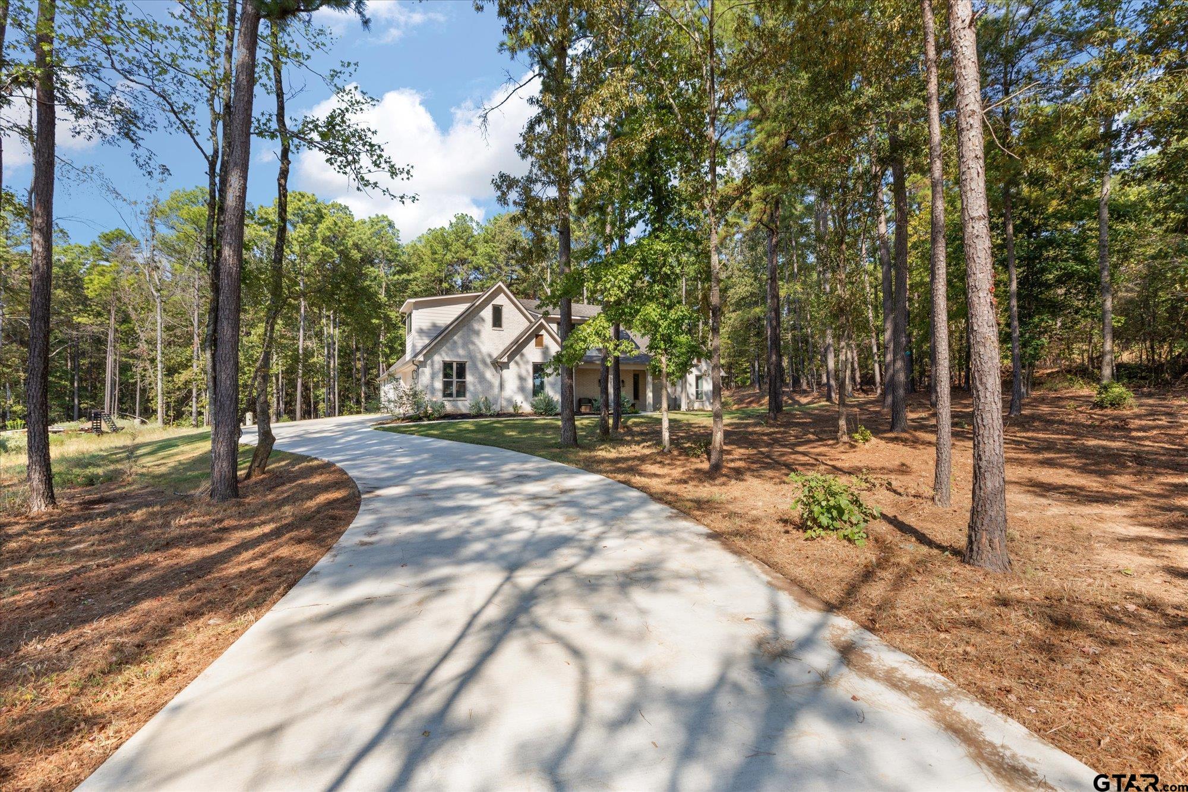
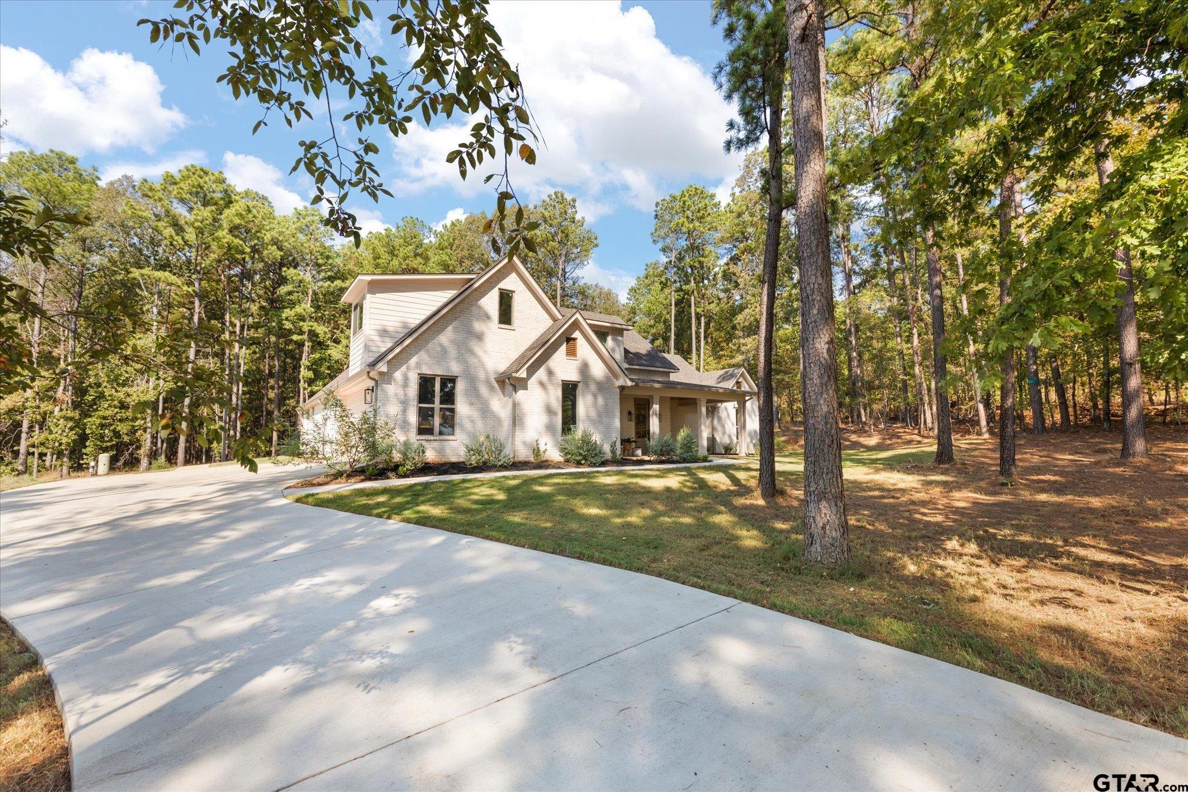
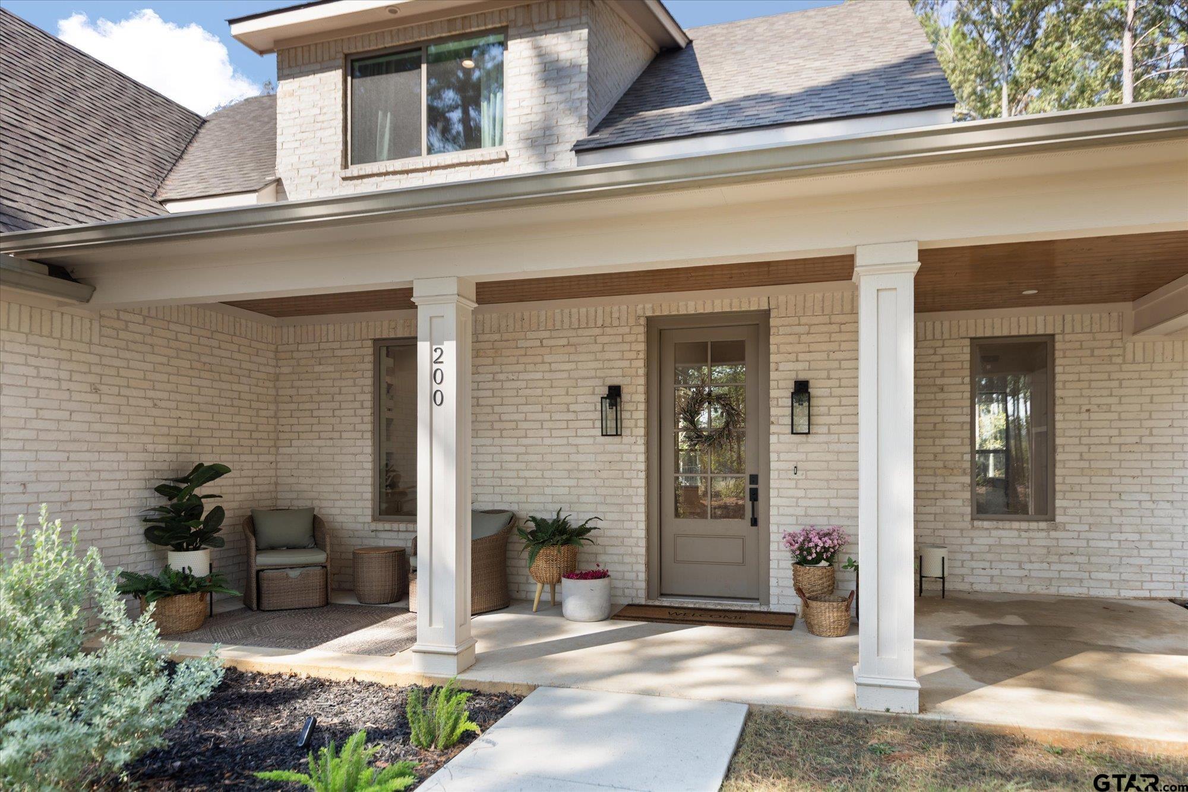
Nearly new luxury living on over an acre in Longview. Built in 2024, this sophisticated residence offers timeless design, elevated finishes, and a thoughtfully crafted floor plan designed for both everyday living and effortless entertaining. From the moment you step inside, soaring ceilings, abundant natural light, and beautiful wood flooring create a warm and refined atmosphere throughout the main living spaces. At the heart of the home, the gourmet kitchen makes a statement with an oversized quartz island and breakfast bar, custom cabinetry, generous pantry, and gas cooktop. The kitchen flows seamlessly into the dining and living areas, creating an inviting space for gathering. The living room is anchored by an impressive fireplace with custom built-ins and expansive windows that frame the peaceful, wooded setting beyond. The privately situated primary suite offers a serene retreat, thoughtfully separated from the additional downstairs bedrooms. Upstairs, the fourth bedroom features its own full bath and is accompanied by a spacious bonus room, offering exceptional flexibility for a media room, home office, guest suite, or additional living space. With 4 bedrooms, 3.5 baths, and a 2-car garage, this exceptional home pairs sophisticated design with modern functionality, all set on a beautiful acreage homesite outside the confines of a gated community. A rare opportunity to enjoy the space, privacy, and elegance of an acreage property while still being conveniently located in Longview.
| yesterday | Listing updated with changes from the MLS® | |
| yesterday | Listing first seen on site |

The data relating to real estate for sale on this website comes in part from the Internet Data Exchange (IDX) of the Greater Tyler Association of REALTORS Multiple Listing Service. The IDX logo indicates listings of other real estate firms that are identified in the detailed listing information. The information being provided is for consumers' personal, non-commercial use and may not be used for any purpose other than to identify prospective properties consumers may be interested
Last checked - 2026-10-11 01:49 PM UTC