
909 John StJacksonville, TX 75766
Due to the health concerns created by Coronavirus we are offering personal 1-1 online video walkthough tours where possible.
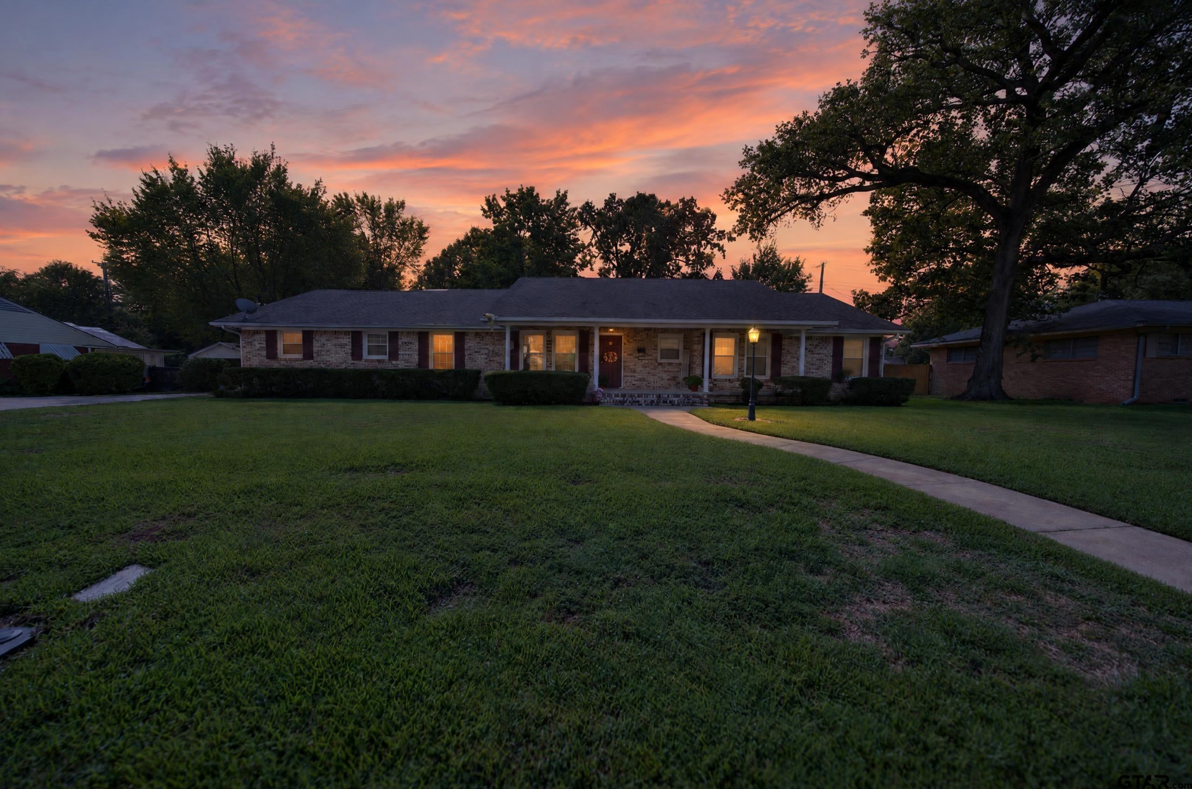
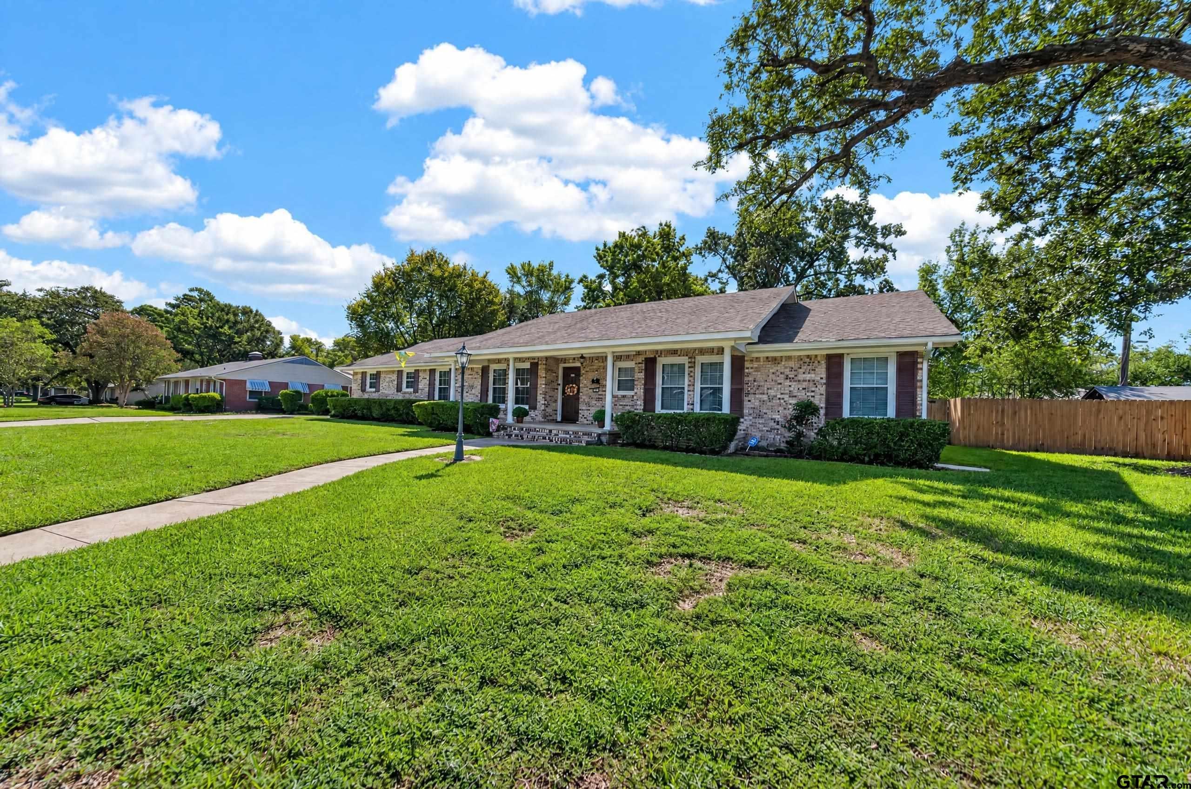
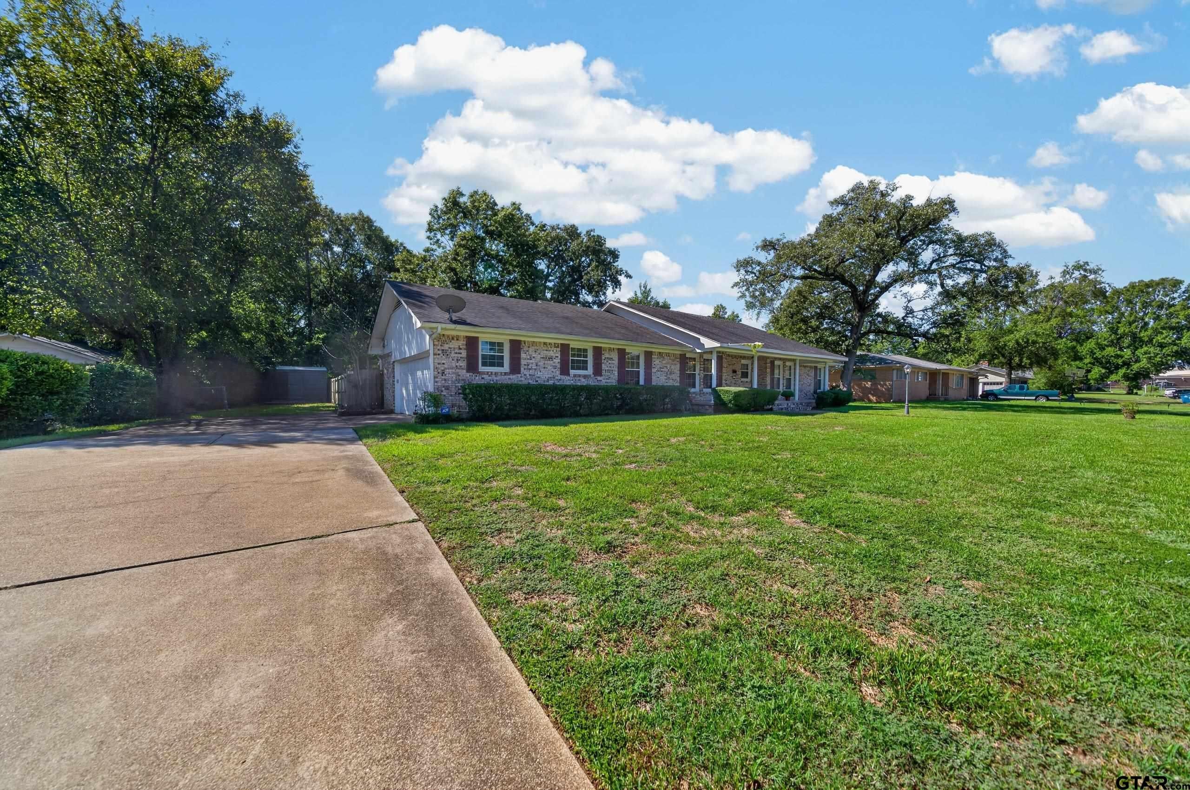
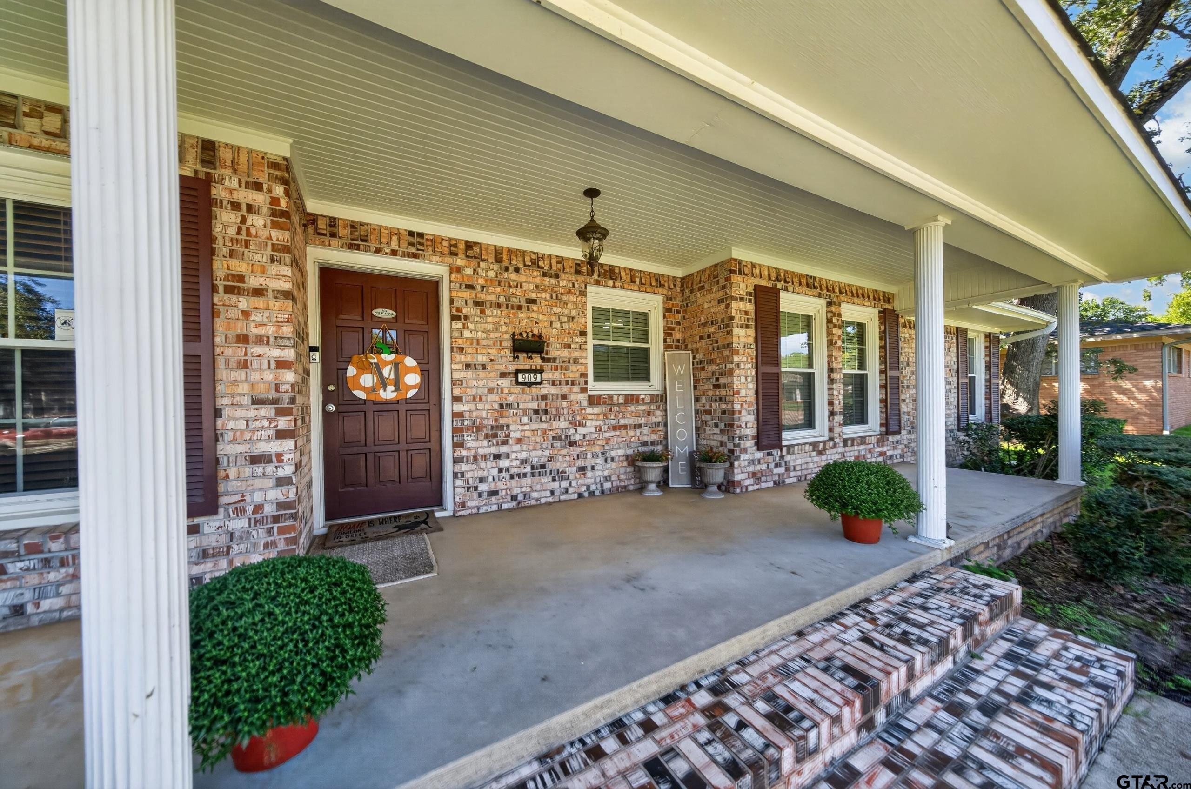
WELCOME to this MOVE-IN READY traditional ranch style home located within walking distance to elementary school and minutes from park, shopping and medical. Perfectly positioned on 2 lots, this brick home offers 2 generous living areas, with an open concept so ample space for family and entertaining. The den boasts a handsome brick, wood burning fireplace for those cold winter nights enhanced by a vaulted ceiling and access to kitchen and backyard. At the heart of the home is the updated kitchen with granite slab counters, KitchenAid SS appliances and abundant storage. Friends and family can settle in and dine at the built-in breakfast bar/table, which also provides additional storage. There are 3 very spacious bedrooms and 2 full baths. The primary bedroom offers an en-suite bath with a step-in shower, granite countertops and bedroom has a walk-in closet and additional built-ins for all your extras! Seller has installed a new water heater in 2026, and a wooden privacy fence. The backyard is where the fun is and is truly an oasis, with spacious covered deck area w/ceiling fans and ample room for kids to play safely. There is space for outdoor kitchen if you love to grill and maybe start your above ground garden! This home provides so much interior storage space, and the 2-car garage has a large storage room as well. COME SEE this MOVE IN READY family home; it won't take you long to call it YOURS!! Hurry and #getmoving!
| 3 days ago | Listing updated with changes from the MLS® | |
| 3 days ago | Listing first seen on site |

The data relating to real estate for sale on this website comes in part from the Internet Data Exchange (IDX) of the Greater Tyler Association of REALTORS Multiple Listing Service. The IDX logo indicates listings of other real estate firms that are identified in the detailed listing information. The information being provided is for consumers' personal, non-commercial use and may not be used for any purpose other than to identify prospective properties consumers may be interested
Last checked - 2026-10-09 11:30 AM UTC