
18707 Tree Top LaneFlint, TX 75762
Due to the health concerns created by Coronavirus we are offering personal 1-1 online video walkthough tours where possible.
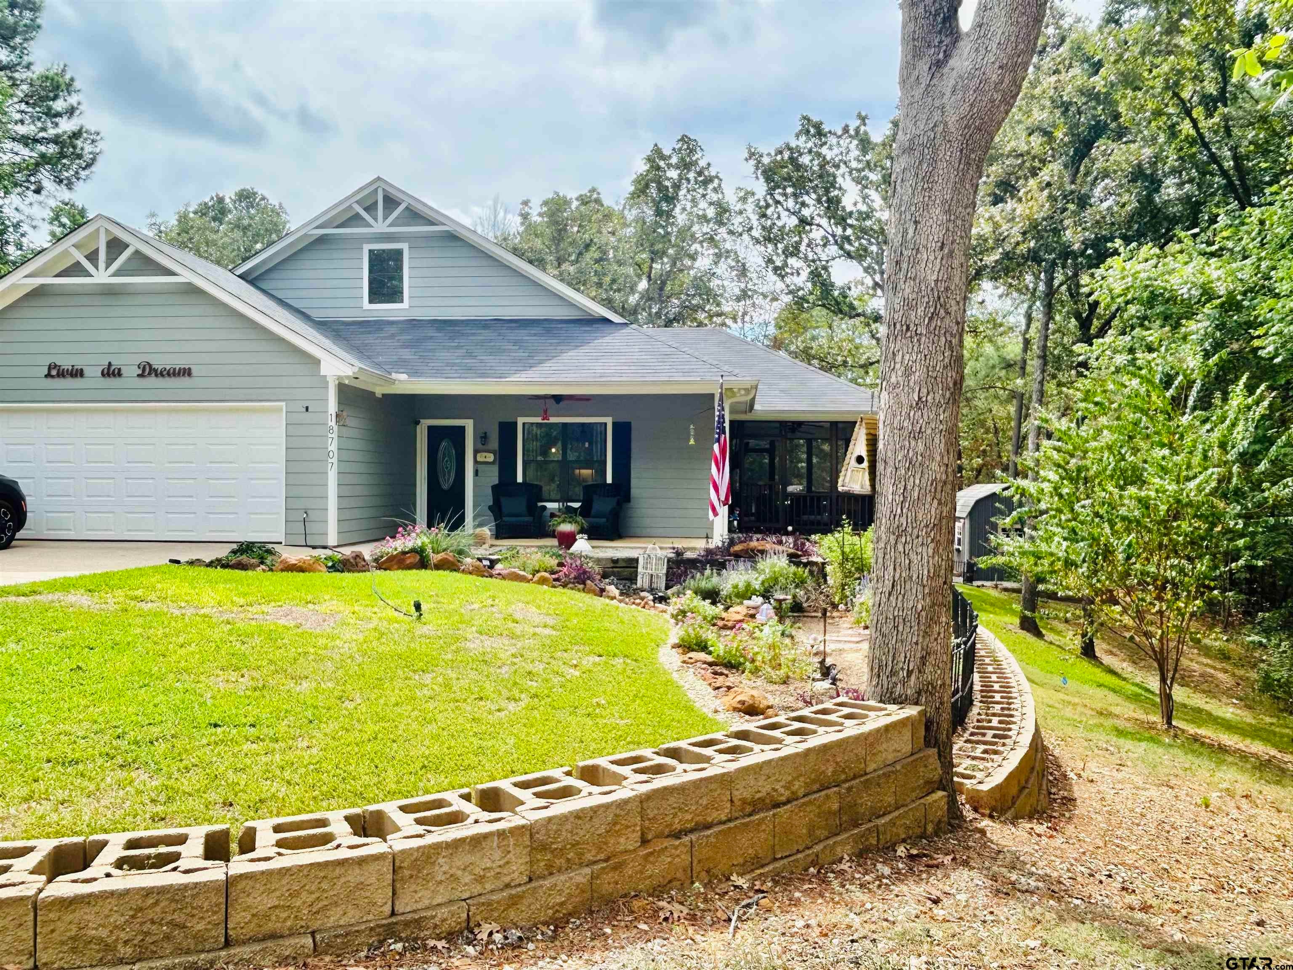
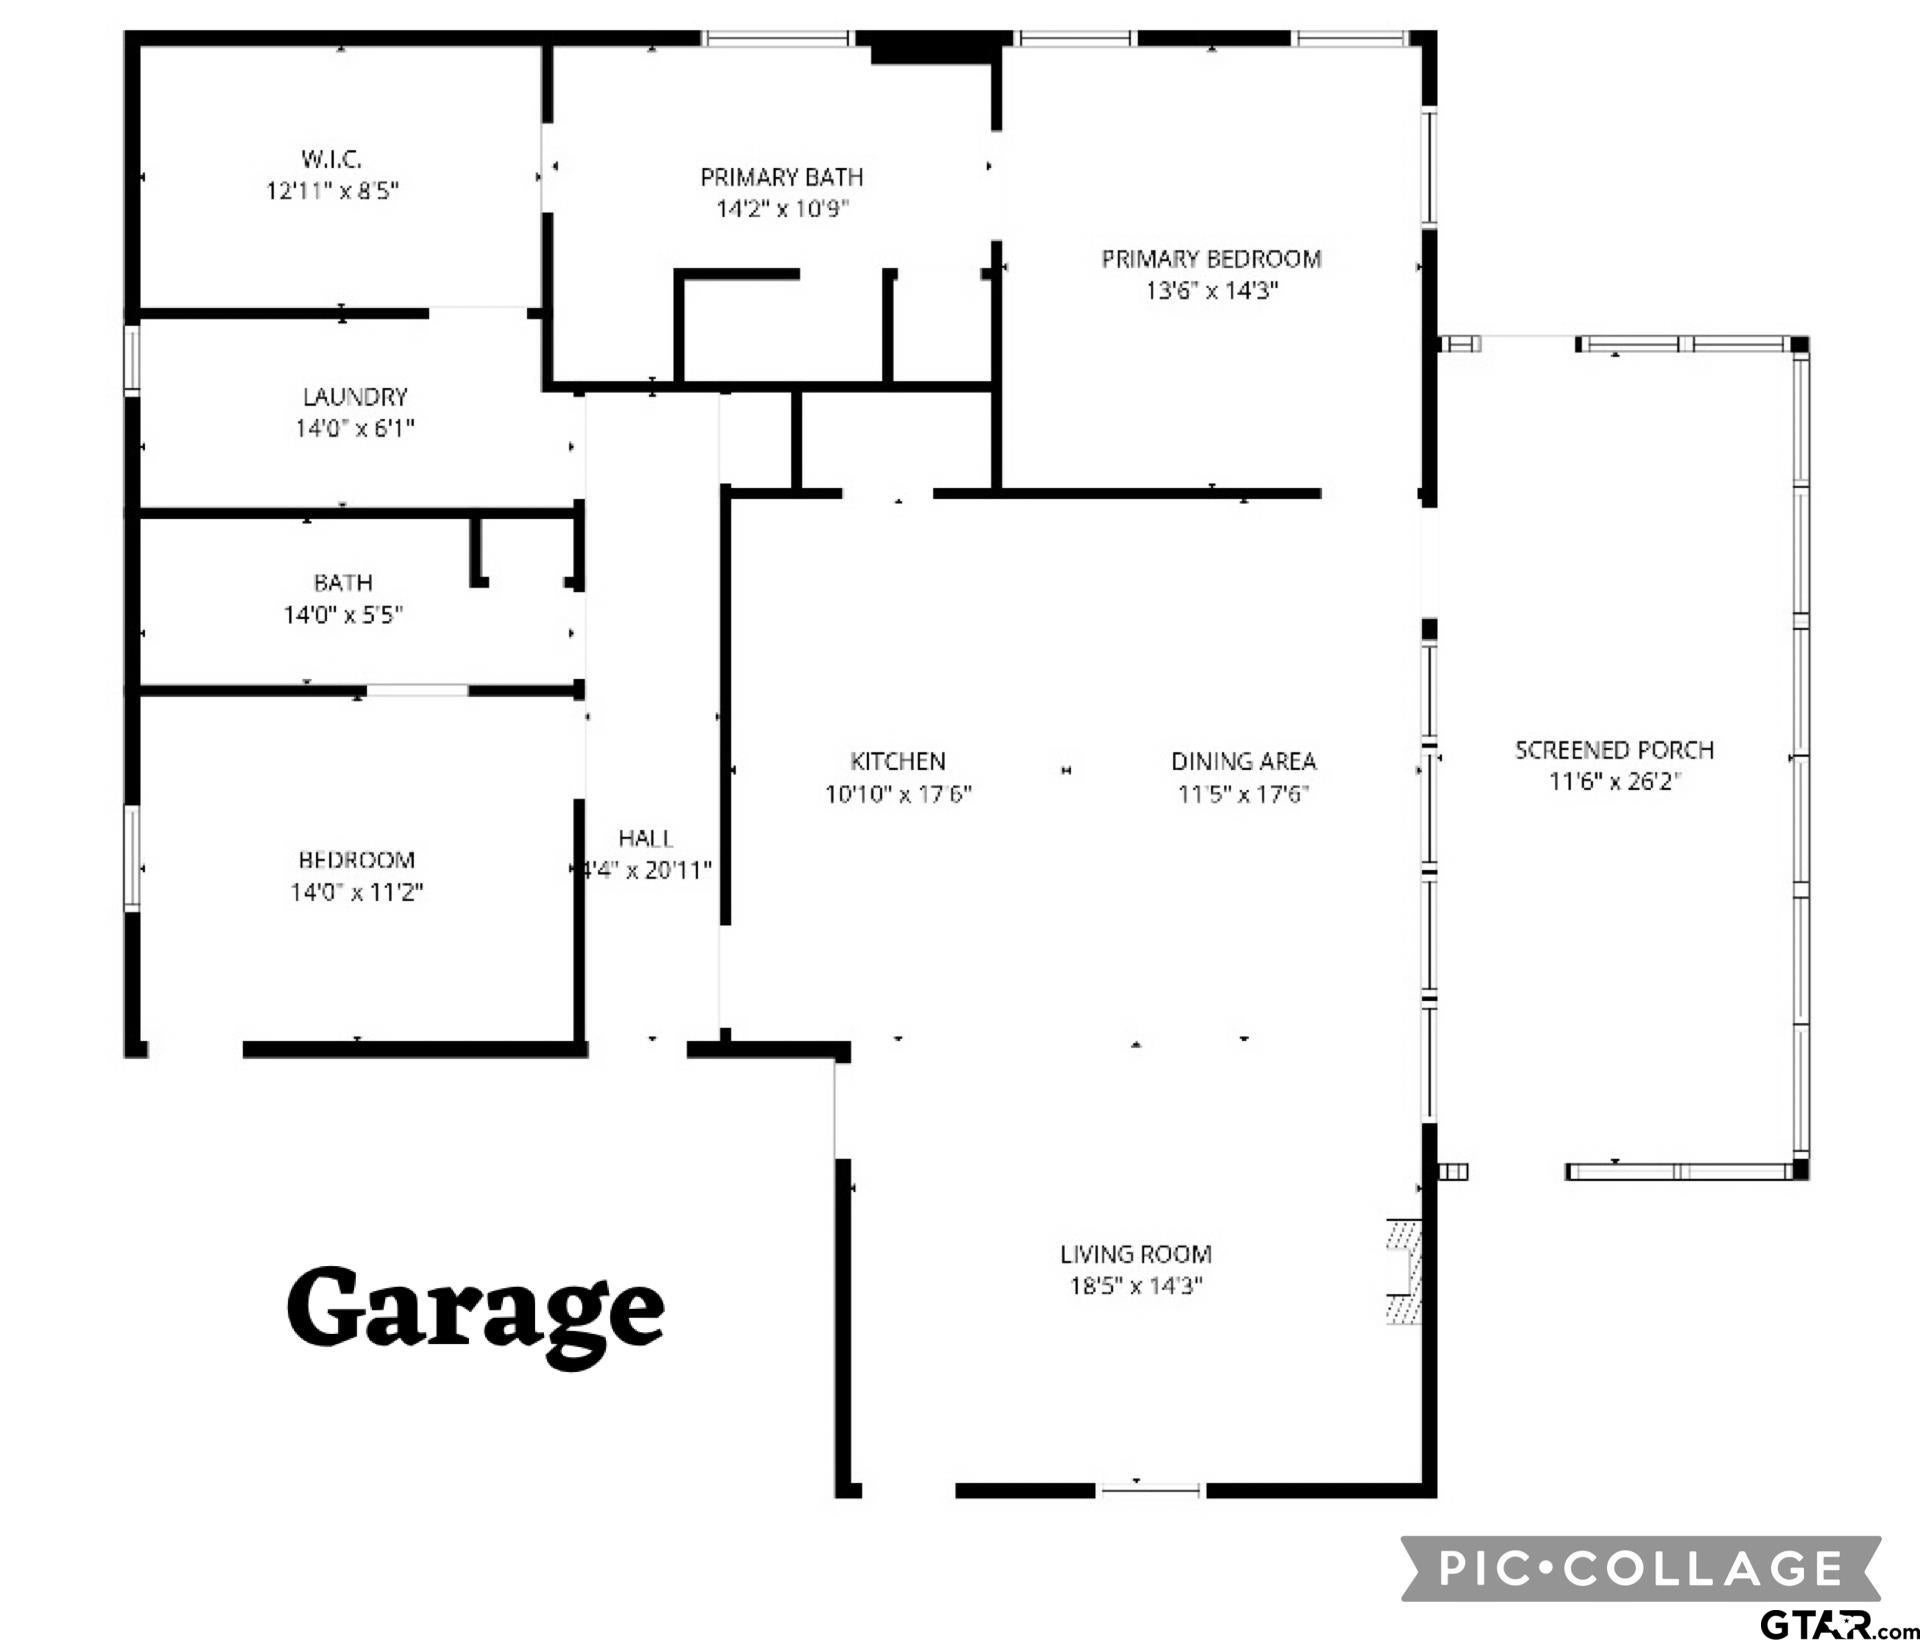
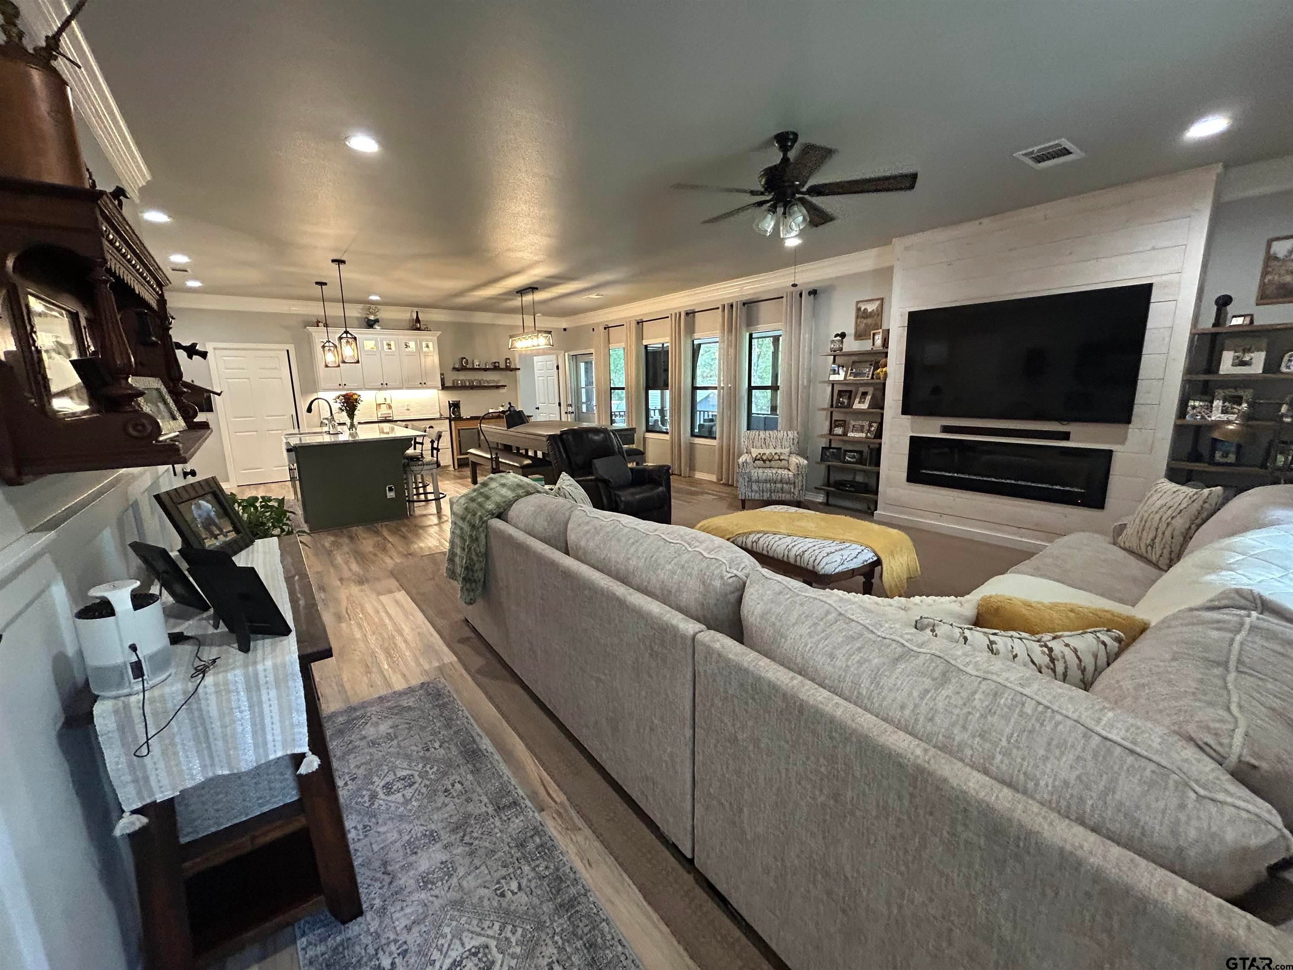
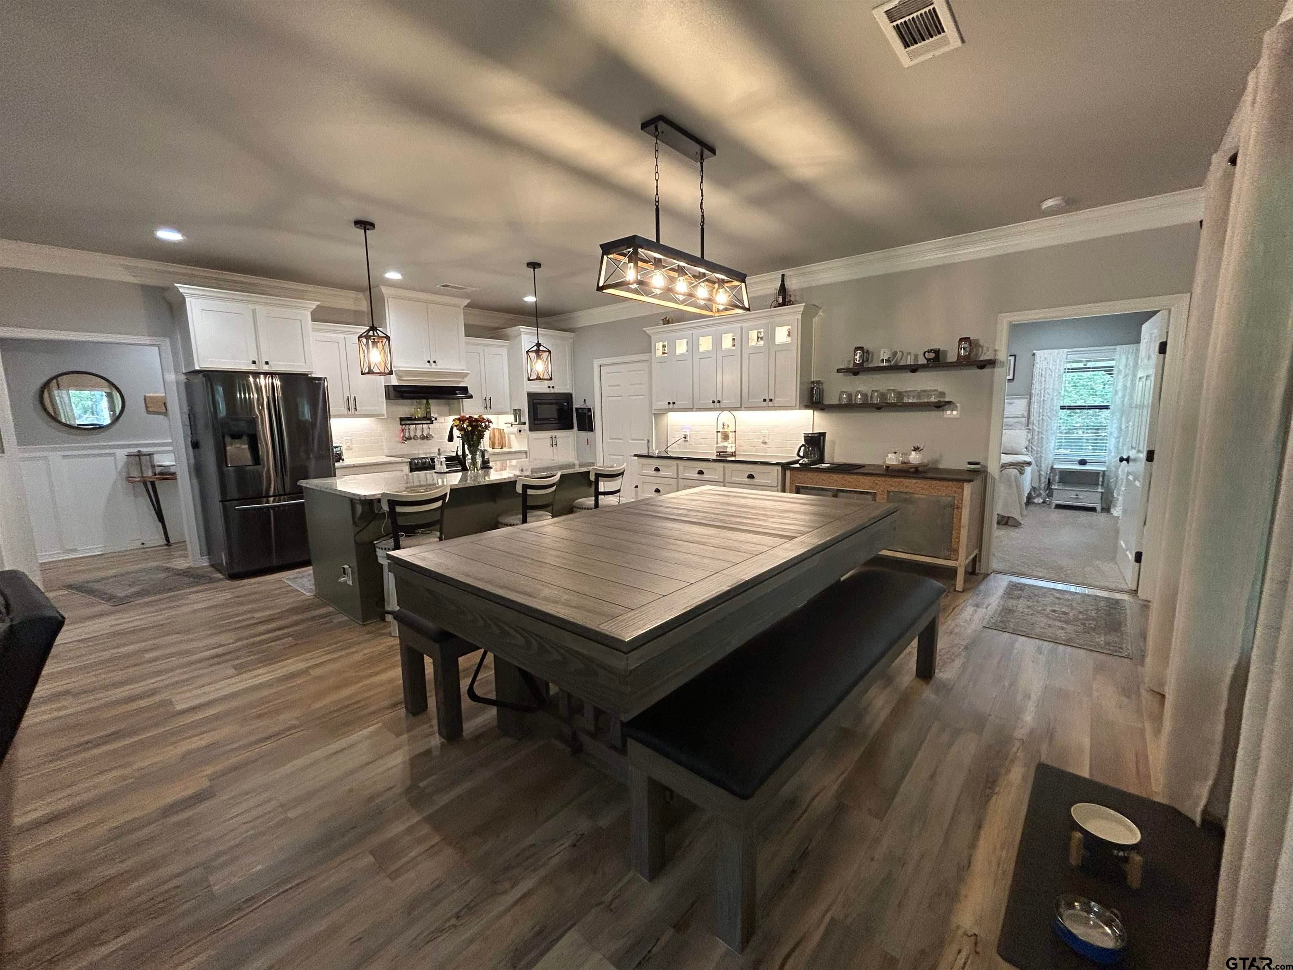
Welcome home to this beautifully maintained 2-bedroom, 2-bath home offering 1,834 square feet of comfortable living space on a nice, well-kept lot. Thoughtfully designed with both functionality and entertaining in mind, this home features an upgraded kitchen with quality appliances, a large center island, and an abundance of cabinets and storage space. The kitchen opens up to the living area allowing plenty of room to have family and friends over. Enjoy relaxing year-round in the spacious covered and enclosed screened porch, providing the perfect spot for morning coffee, entertaining guests, or simply enjoying the peaceful outdoor surroundings. This space could also be easily turned into a 3rd bedroom. The utility room has an extra area for a desk or a laundry table. The bedrooms are roomy and the master bathroom has a spa-like feel with two separate sinks, a walk-in shower, large garden tub, and a linen closet. The master closet is massive and has access to the laundry room making laundry day a breeze. The attractive landscaping adds to the home’s curb appeal and creates a welcoming outdoor setting. The surrounding trees provide lots of privacy. A detached storage shed offers even more versatility making it an ideal space for a small home office, hobby room, workshop, or creative retreat as well as a place to store tools and lawn equipment on the other side. You can rest easy knowing that there's Briggs & Stratton generator that covers the entire house as well as the shed when needed. With plenty of storage throughout, this home offers the space and flexibility you’ve been looking for. The dining room table doubles as a pool table and it, along with the TV in the living room, are available for purchase. This charming property combines comfort, functionality, and inviting outdoor living—all in a home that is ready to welcome its next owner! Contact me today for your private showing!
| 2 days ago | Listing updated with changes from the MLS® | |
| 4 days ago | Listing first seen on site |

The data relating to real estate for sale on this website comes in part from the Internet Data Exchange (IDX) of the Greater Tyler Association of REALTORS Multiple Listing Service. The IDX logo indicates listings of other real estate firms that are identified in the detailed listing information. The information being provided is for consumers' personal, non-commercial use and may not be used for any purpose other than to identify prospective properties consumers may be interested
Last checked - 2026-10-04 07:37 AM UTC