
6767 CR 246 SouthTyler, TX 75705
Due to the health concerns created by Coronavirus we are offering personal 1-1 online video walkthough tours where possible.
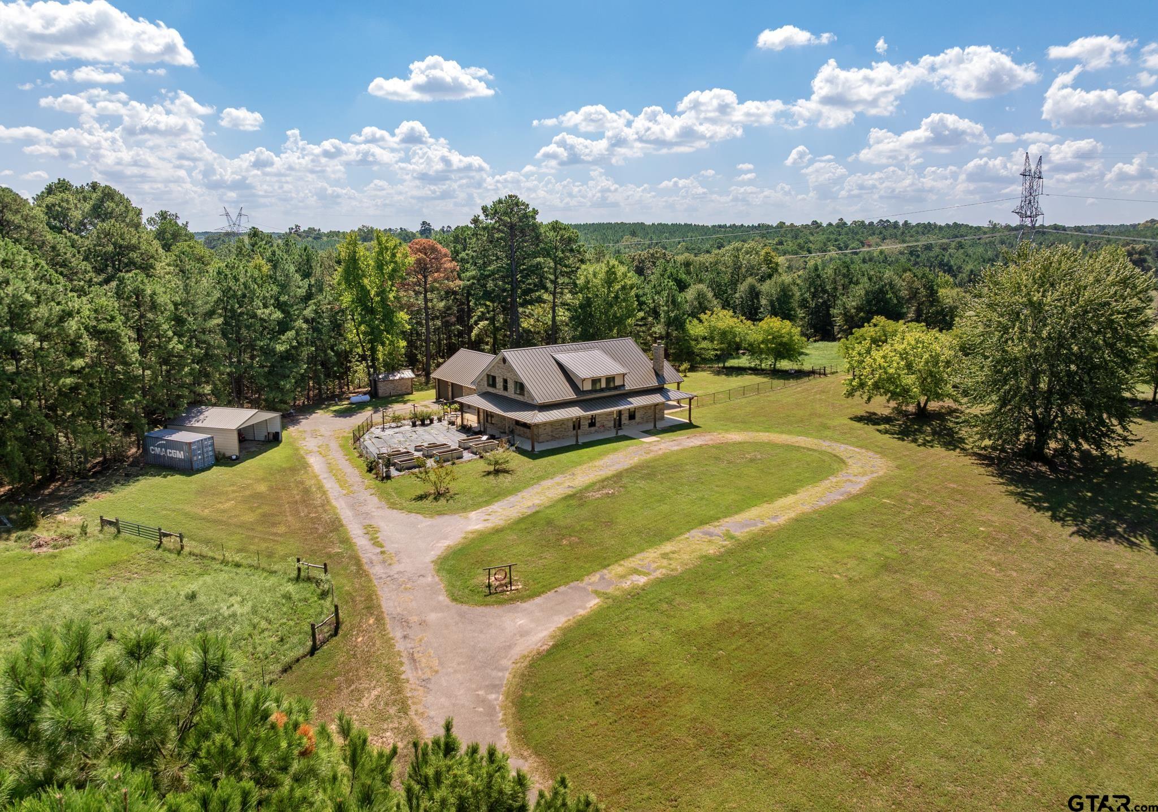
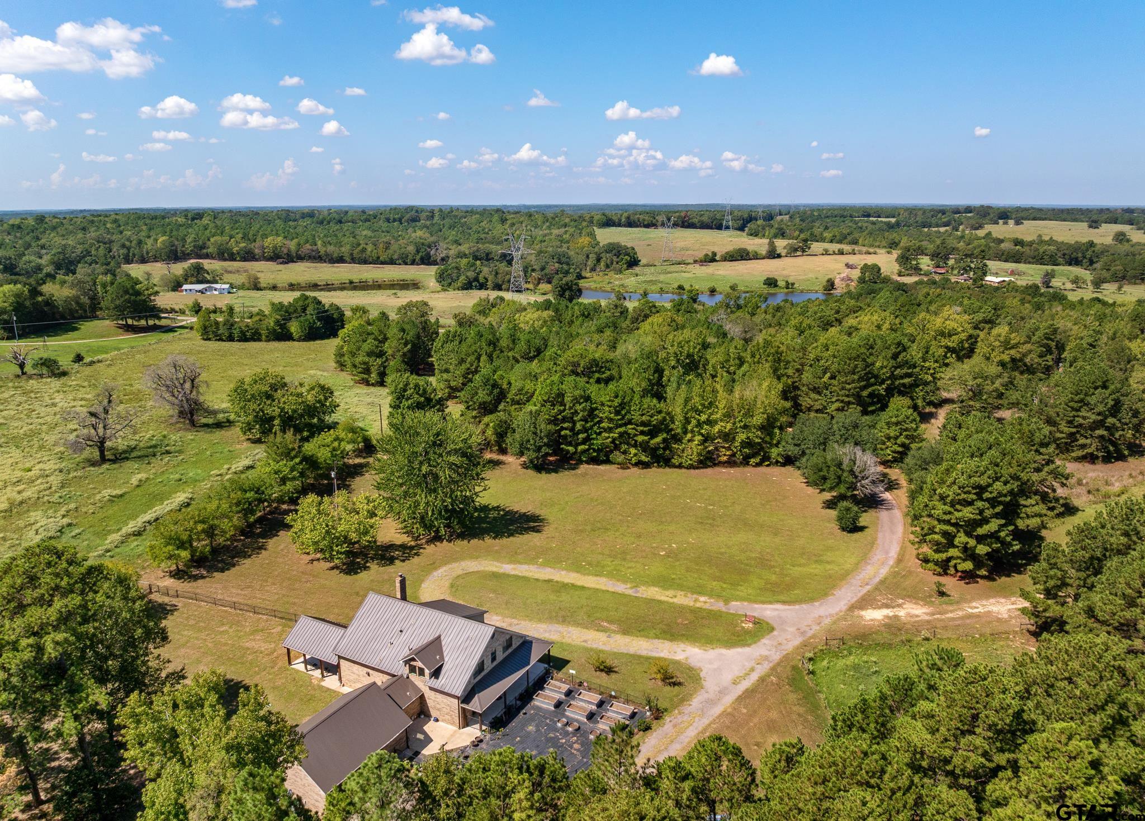
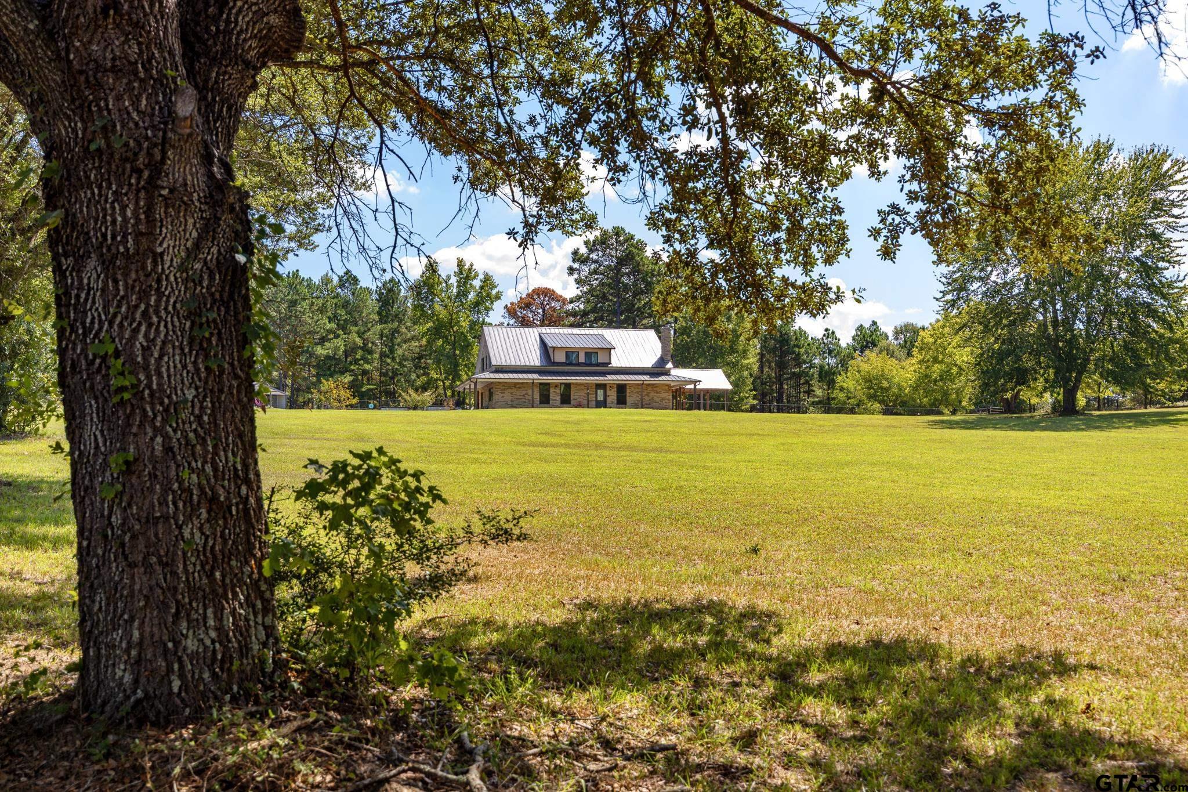
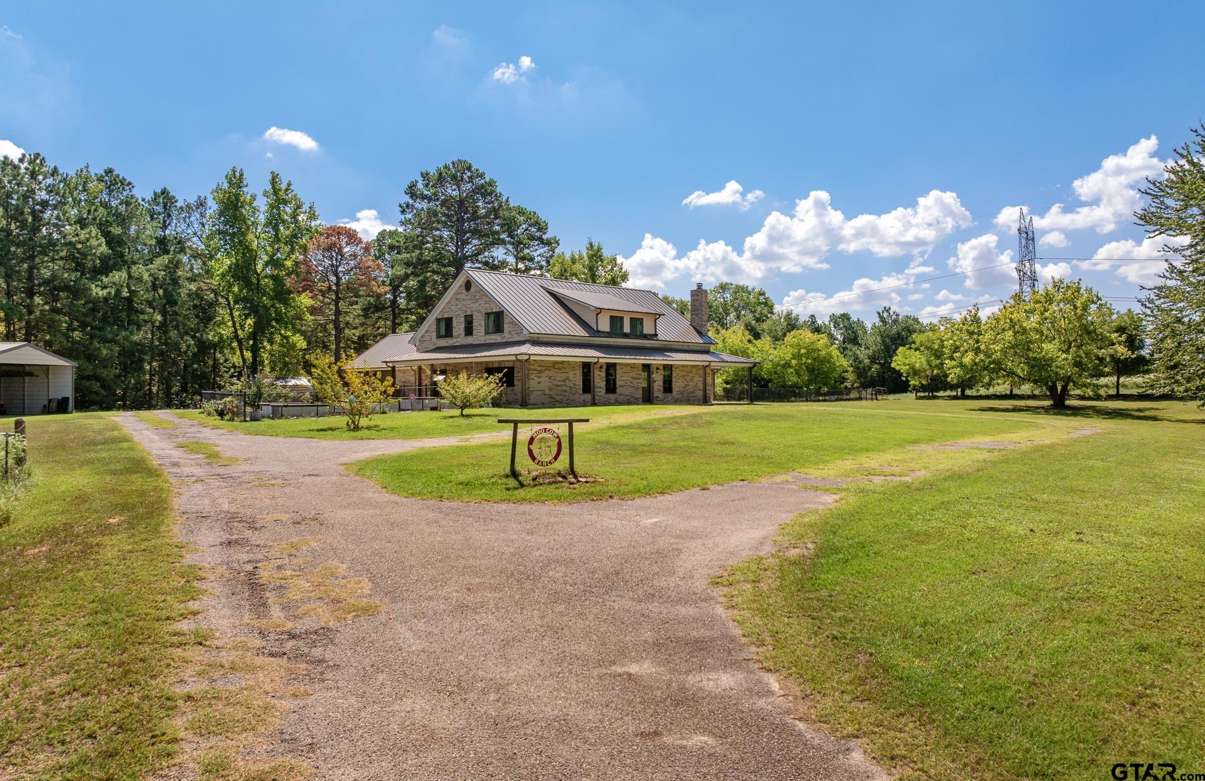
For those looking to make their "place" on over 40 acres of lush East Texas land, this is your spot! This 4 Bed, 3.5 Bath home, with a downstairs Master Suite & the remaining 3/2 upstairs. You'll find a large open floor plan downstairs with stainless appliances, including a ZLine Oven & Microwave in the kitchen and tons of granite. The kitchen opens up into the large living room which has a corner fireplace, plumed for propane. Just off from the living room is the office, which one might chose to use as a dining area. The sellers have done a TON to the property both inside and out throughout their time. Ask you agent for a list of updates. That said, flooring has been replaced throughout most of the home, with the exception of the master bath, which the sellers have decided to leave as it is, in an effort to leave the buyer in a position to put their stamp on that area. There's a great deal of storage throughout the home, both upstairs and down. As you move past the kitchen's spacious pantry, you'll come to the huge utility area that leads into another large additional storage room. From there, you spill out into the home's two-car garage. Seriously, so much space! To get upstairs, you open a door that takes you to the stairs. This door also allows for that second story to remain isolated, if need be. This area is also serviced by an entirely separate HVAC and tankless water heater. The flooring in this area of the home has been completely overhauled, while the two bathrooms have been gutted as well. Funny enough, we haven't even gotten to the exterior or the acreage. The covered patio is just off from the kitchen. Huge raised bed gardening area just off from the garage. Further out, there's an old barn shell on the north end of the property along with any number of trees including plum, fig, peach, pear, & mulberry. The south portion of the property holds beautiful pastureland and a pond. The home is serviced by a water well & propane in several key spots.
| 2 days ago | Listing updated with changes from the MLS® | |
| 3 days ago | Listing first seen on site |

The data relating to real estate for sale on this website comes in part from the Internet Data Exchange (IDX) of the Greater Tyler Association of REALTORS Multiple Listing Service. The IDX logo indicates listings of other real estate firms that are identified in the detailed listing information. The information being provided is for consumers' personal, non-commercial use and may not be used for any purpose other than to identify prospective properties consumers may be interested
Last checked - 2026-10-01 05:40 AM UTC