Save
Ask
Tour
Hide
Share
$350,000
2 Days On Site

2213 Kensington
Tyler, TX 75703

For Sale|Single Family Residence|Active
3
Beds
2
Total Baths
2
Full Baths
2,500
SqFt
$140
/SqFt
1981
Built
Subdivision:
Highlands
County:
Smith

Due to the health concerns created by Coronavirus we are offering personal 1-1 online video walkthough tours where possible.
Call Now: 903-787-0706
Is this the listing for you? We can help make it yours.
903-787-0706
2213 Kensington2213 Kensington2213 Kensington2213 Kensington
Save
Ask
Tour
Hide
Share

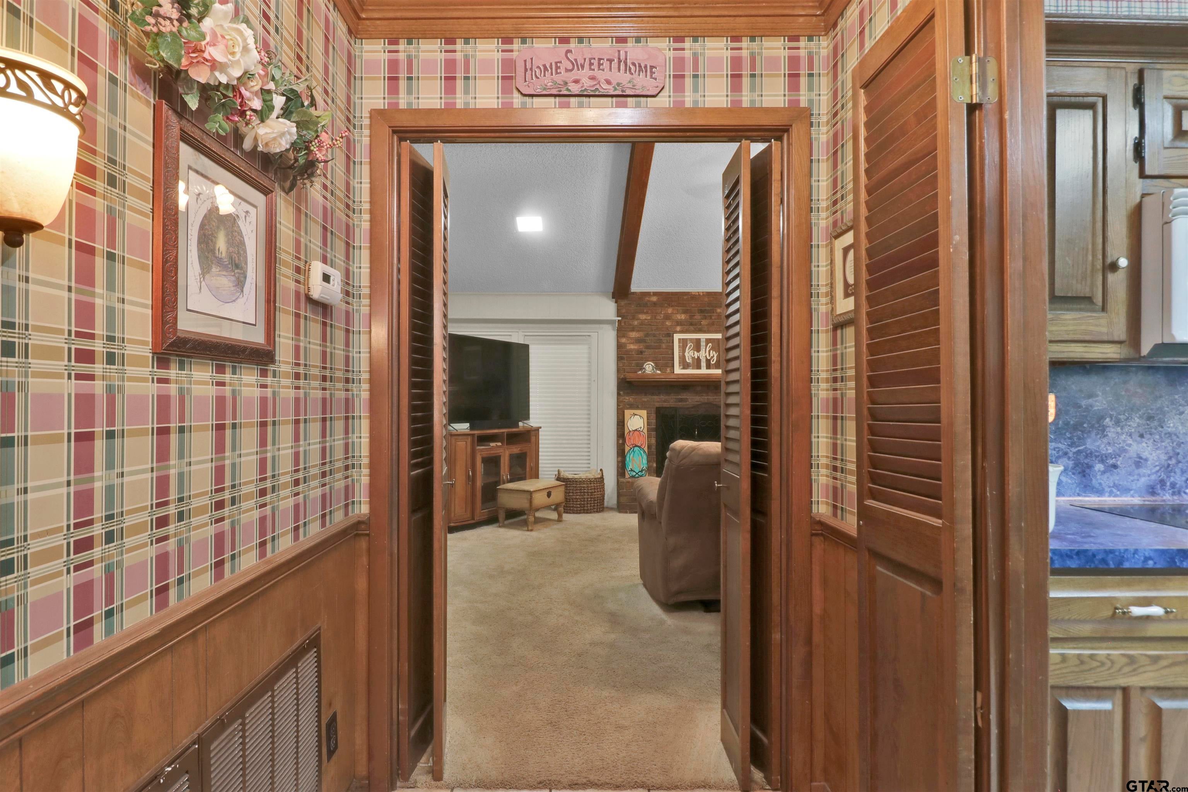
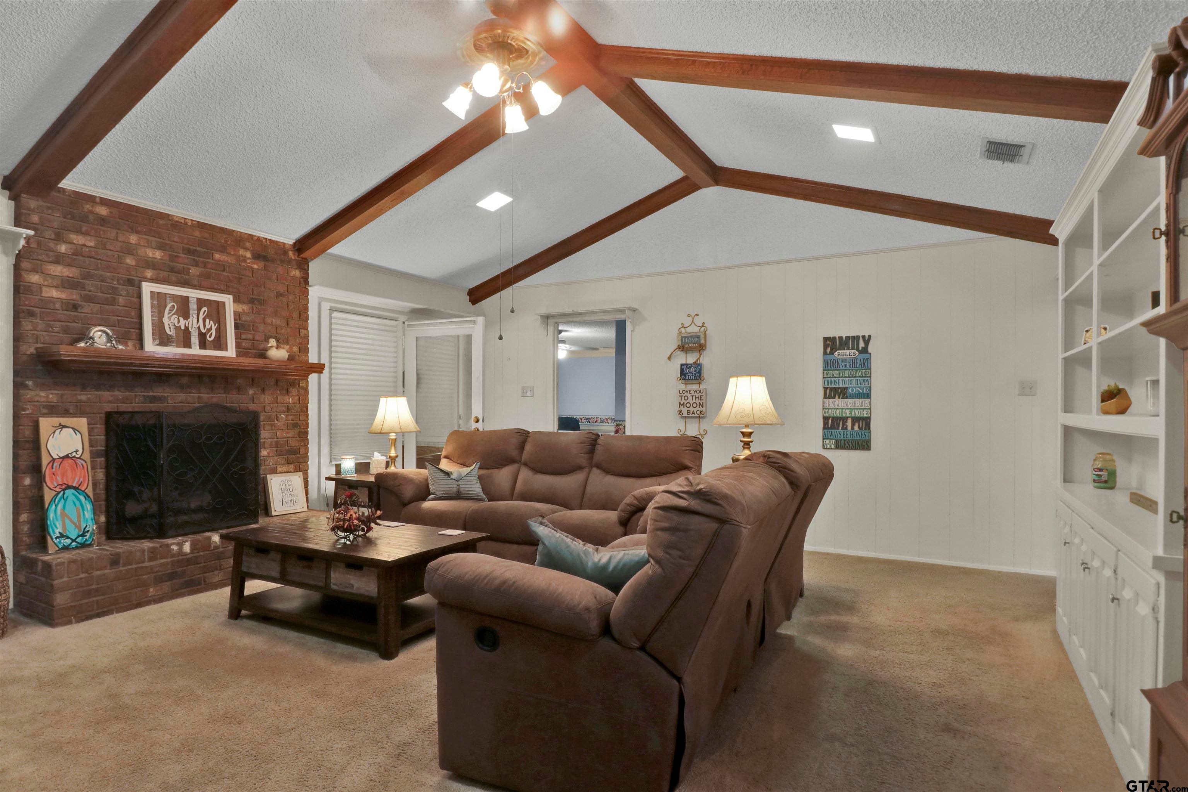
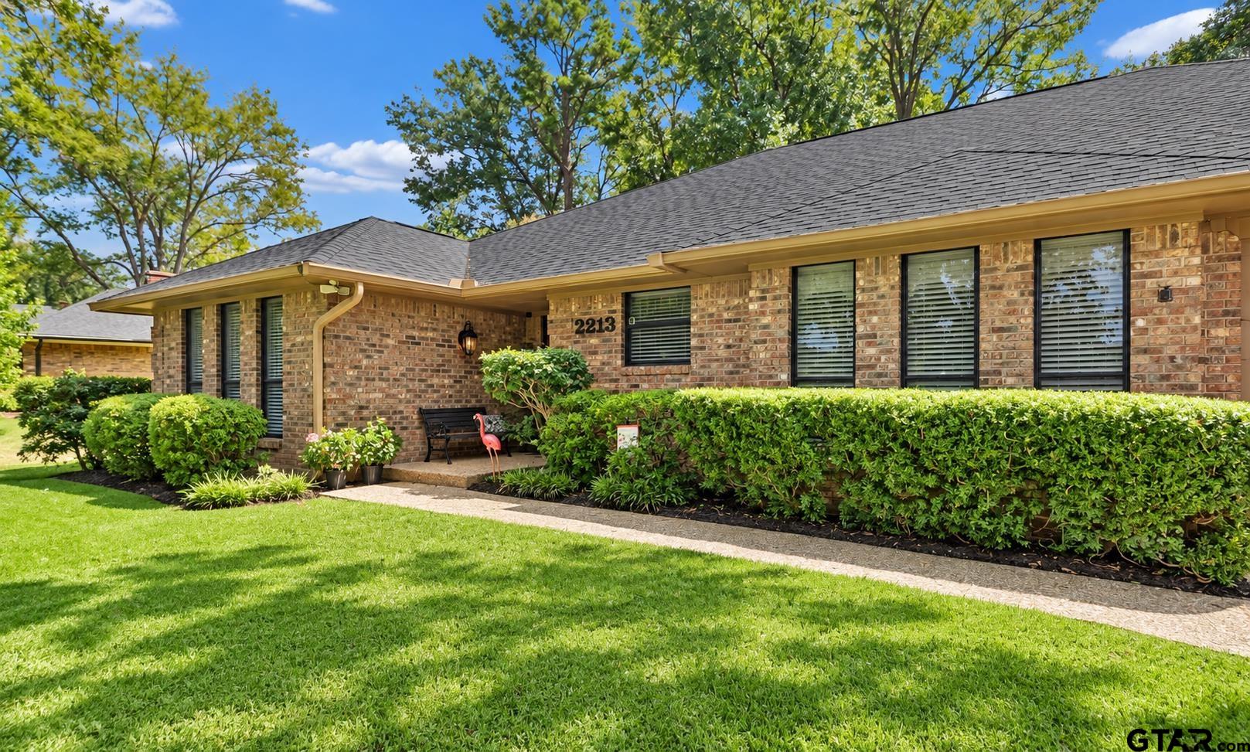
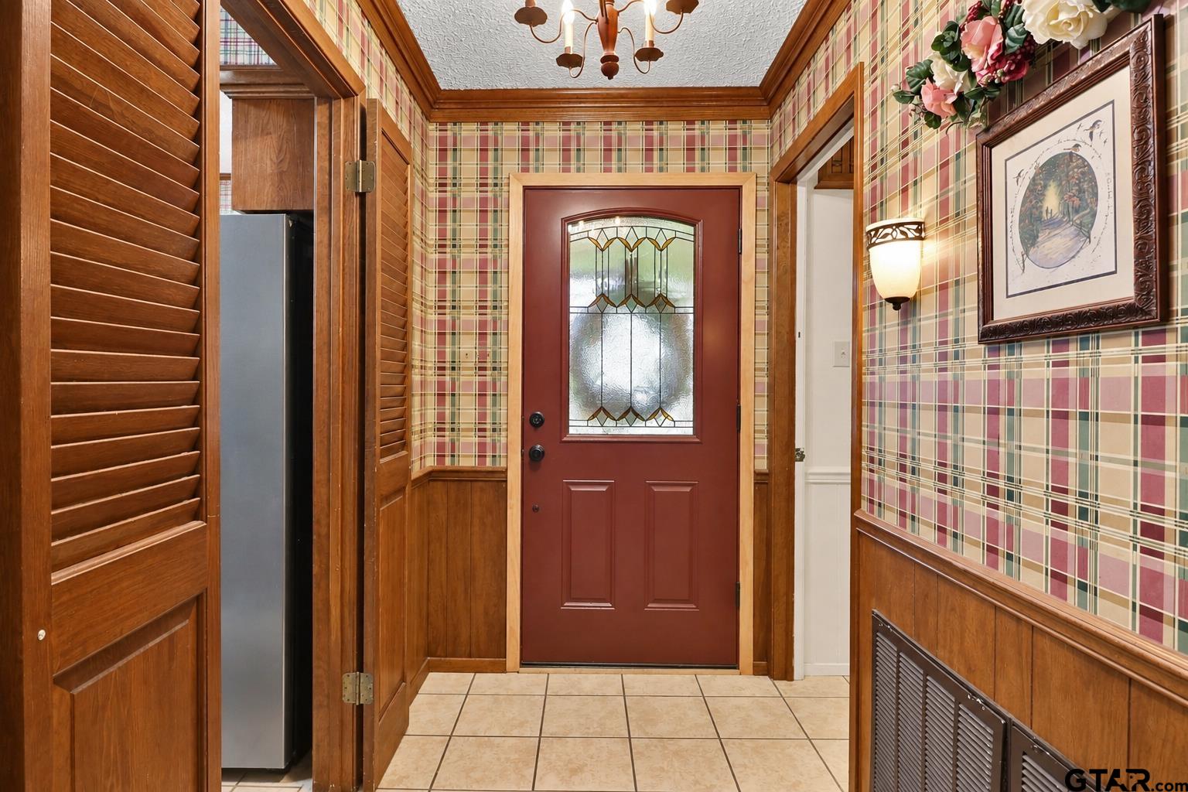
Welcome to 2213 Kensington Dr in Tyler, TX! Nestled in an established neighborhood surrounded by mature trees, this home offers generous living space, custom details, and plenty of versatility. Beautiful custom trim and woodwork throughout add warmth and character you simply don’t find in every home. Everyone loves storage, two pantries in the kitchen is perfect for a gourmet chef or plenty of snacks for the family! The spacious primary suite is privately split from the additional bedrooms and features walk-in closets with plenty of storage. An enclosed back porch provides flexible bonus space and would make an amazing sunroom, home office, hobby room, or second living area. Dedicated interior man cave/reloading room/workshop—perfect for projects, hobbies, or additional storage. Garden enthusiasts will especially appreciate the greenhouse built onto the home with convenient exterior access. With mature trees, distinctive craftsmanship, flexible spaces, and a great established setting, this Tyler home has so much to offer! 2024 composition shingle roof and thoughtful updates throughout.

Save
Ask
Tour
Hide
Share
Listing Snapshot
Price 
$350,000
Days On Site 
2 Days
Bedrooms 
3
Inside Area (SqFt) 
2,500 sqft
Total Baths 
2
Full Baths 
2
Partial Baths 
N/A
Lot Size 
0.376 Acres
Year Built 
1981
MLS® Number 
26013204
Status 
Active
Property Tax 
$1,631.83
HOA/Condo/Coop Fees 
N/A
Sq Ft Source 
N/A
Friends & Family
Recent Activity
2 days agoListing updated with changes from the MLS®
2 days agoListing first seen on site
General Features
Acres 
0.376
Building Features 
Other
Foundation 
Slab
Garage 
Yes
Garage Spaces 
2
Levels 
One
Parking 
Garage Door OpenerGarageConcrete
Property Sub Type 
Single Family Residence
Security 
Security LightsSmoke Detector(s)Closed Circuit Camera(s)
Sewer 
Public Sewer
Style 
Traditional
Utilities 
Cable AvailableUnderground Utilities
Water Source 
Public
Interior Features
Appliances 
DishwasherDisposalMicrowaveElectric OvenElectric CooktopTankless Water Heater
Cooling 
Central AirElectricCeiling Fan(s)
Fireplace 
Yes
Fireplace Features 
Wood BurningGas
Flooring 
CarpetTile
Heating 
CeilingWoodCentralNatural Gas
Interior 
Breakfast BarOtherVaulted Ceiling(s)Walk-In Closet(s)High Speed InternetPantry
Window Features 
Blinds
Save
Ask
Tour
Hide
Share
Exterior Features
Construction Details 
Brick
Exterior 
Rain GuttersOtherLighting
Fencing 
Wood
Lot Features 
Rectangular Lot
Patio And Porch 
Patio
Pool Features 
None
Roof 
Composition
Windows/Doors 
Blinds
Community Features
Community Features 
Curbs
Financing Terms Available 
CashConventionalFHAVA Loan
Roads 
Paved
Schools
School District
Unknown
Elementary School
Clarkston
Middle School
Hubbard
High School
Tyler Legacy
Listing courtesy of Amanda Carpenter of Standard Real Estate [email protected]


The data relating to real estate for sale on this website comes in part from the Internet Data Exchange (IDX) of the Greater Tyler Association of REALTORS Multiple Listing Service. The IDX logo indicates listings of other real estate firms that are identified in the detailed listing information. The information being provided is for consumers' personal, non-commercial use and may not be used for any purpose other than to identify prospective properties consumers may be interested
Last checked - 2026-09-27 01:40 PM UTC

Neighborhood & Commute
Source: Walkscore
Disclosure: Community information and market data powered by Constellation Data Labs. Information is deemed reliable but not guaranteed.
Save
Ask
Tour
Hide
Share