
12171 COPPER CTTyler, TX 75706
Due to the health concerns created by Coronavirus we are offering personal 1-1 online video walkthough tours where possible.
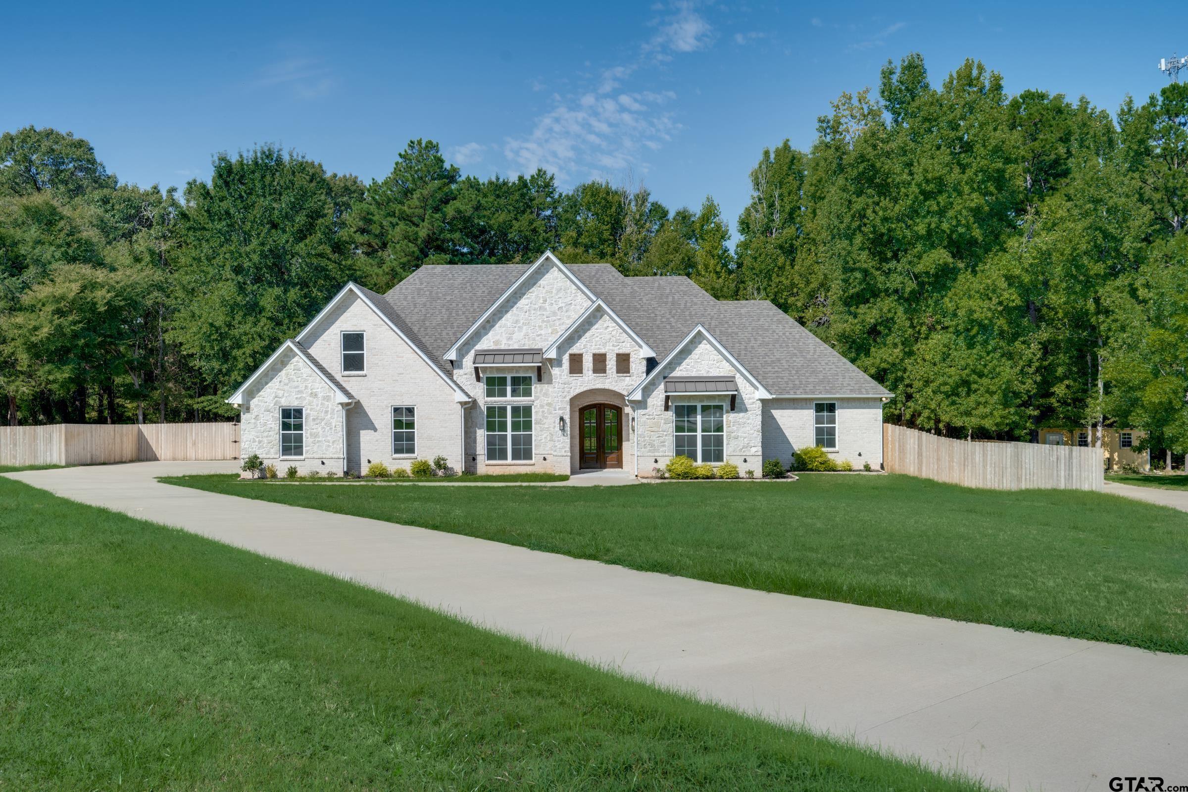
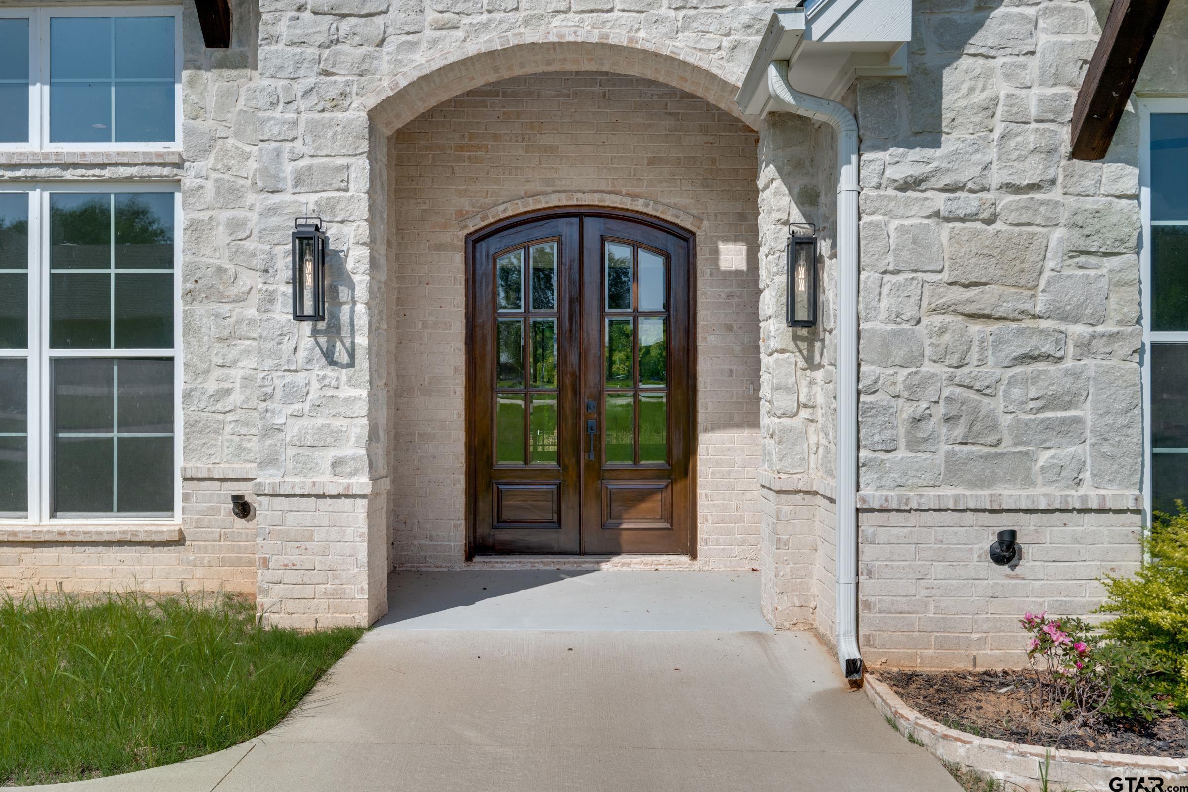
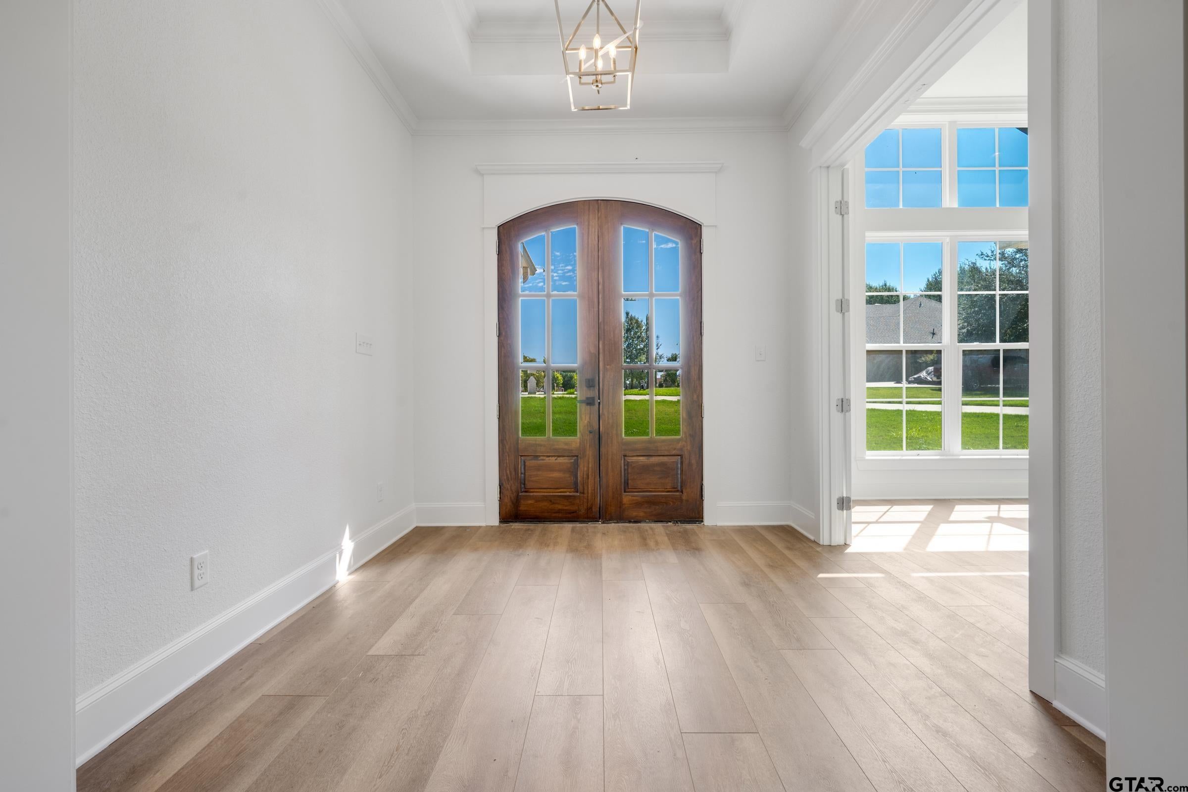
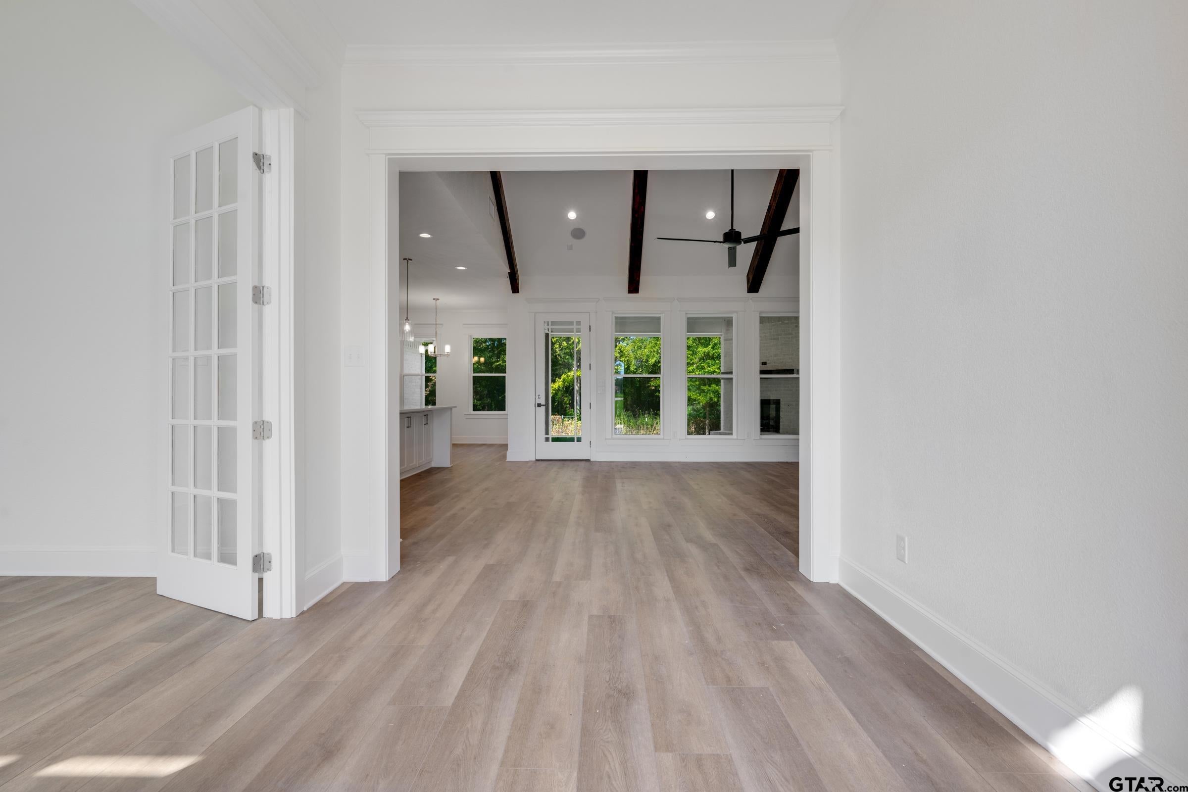
Beautiful new construction in gated Copper Ridge, ideally situated on a generous .88-acre cul-de-sac lot within Tyler and the highly rated Lindale ISD. Approximately 3,076 heated/cooled sq. ft., this thoughtfully designed 5-bedroom, 4.5-bath home offers exceptional space, style and comfortable living. Stone, brick and concrete-based siding create impressive curb appeal, while a long concrete drive leads to the welcoming entry. Arched double wooden doors open to a spacious foyer with a private office behind double glass paned doors. A wide cased opening leads to the stunning open-concept living, kitchen and dining area, where expansive windows overlook the covered porch and private fenced backyard. The living area features a vaulted beamed ceiling, floor-to-ceiling stone fireplace and built-in bookcases, creating a warm gathering space for family and friends. The beautifully appointed kitchen offers a large island with sink, dishwasher and breakfast bar, abundant cabinetry and generous counter space, plus glass-front doors for display. Culinary enthusiasts will appreciate the stainless Forno range with gas cooktop and electric oven, complemented by an additional built-in oven & microwave. The split primary suite features a raised tray ceiling and luxurious bath with soaking tub, walk-in shower, separate vanities and walk-in closet. Spacious guest bedrooms each offer walk-in closets. Upstairs, the 5th bedroom/bonus room includes a private bath and could easily serve as a game room, media room or second living area. The covered back porch, accented by a wood ceiling and fireplace, overlooks the expansive private backyard and provides an inviting setting for outdoor entertaining or quiet evenings. Attractive side-entry 2-car garage offers additional storage space. A beautifully designed home offering privacy, generous living spaces and the quality features desired in today's East Texas lifestyle.
| 10 hours ago | Listing updated with changes from the MLS® | |
| 10 hours ago | Listing first seen on site |

The data relating to real estate for sale on this website comes in part from the Internet Data Exchange (IDX) of the Greater Tyler Association of REALTORS Multiple Listing Service. The IDX logo indicates listings of other real estate firms that are identified in the detailed listing information. The information being provided is for consumers' personal, non-commercial use and may not be used for any purpose other than to identify prospective properties consumers may be interested
Last checked - 2026-09-19 09:16 AM UTC