
6559 Wheaton CTTyler, TX 75703
Due to the health concerns created by Coronavirus we are offering personal 1-1 online video walkthough tours where possible.
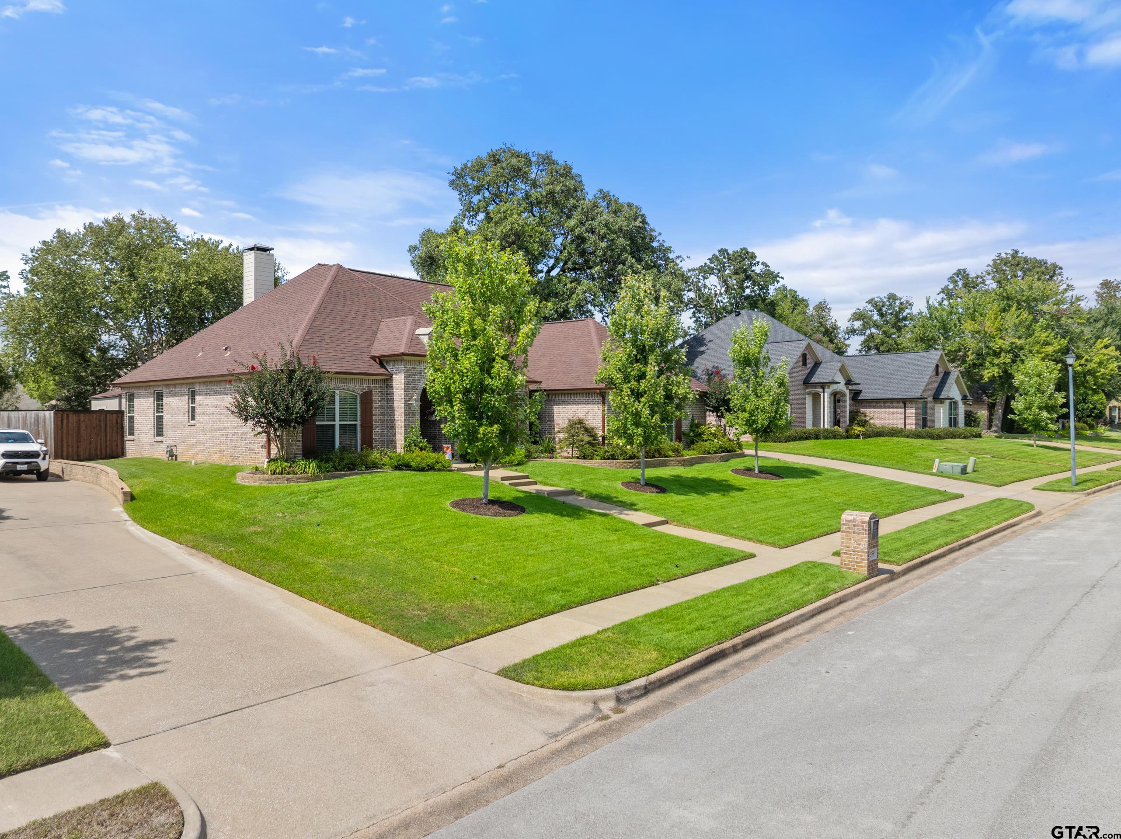
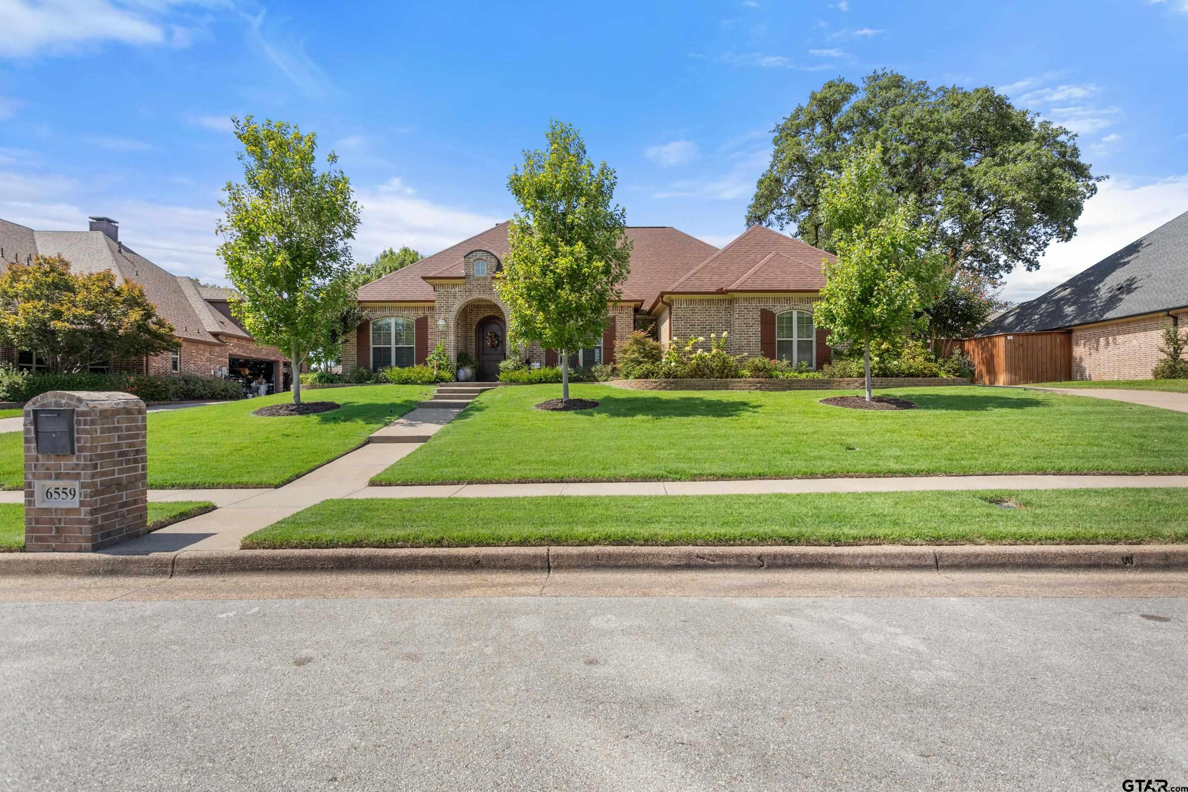
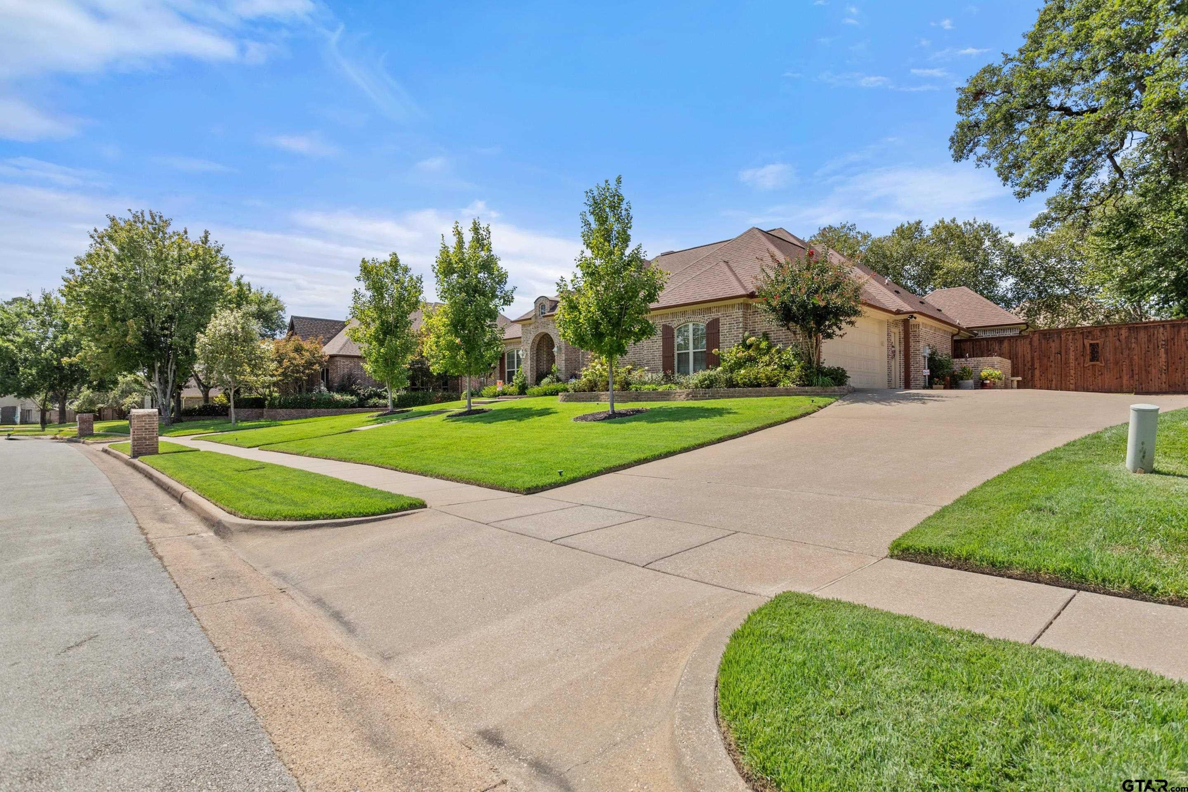
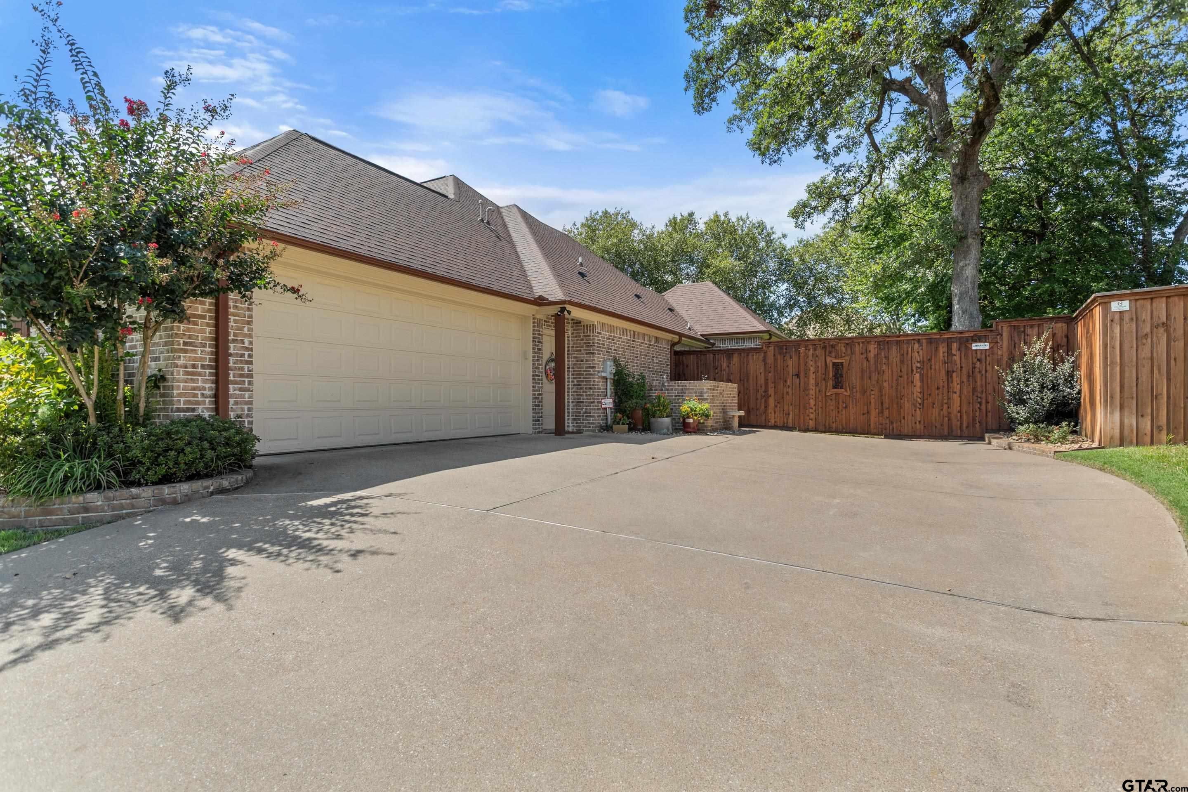
Welcome home to this beautifully maintained property in desirable Cambridge Bend Estates, ideally located in South Tyler! Offering 2661 sq. ft., this 3 bedroom, 2.5 bath home features an oversized 2 car garage with epoxy flooring and excellent storage. A flexible formal dining room can easily serve as a study or home office. The inviting family room is anchored by a stone fireplace with gas logs, while the kitchen features an island, Alder wood cabinetry, granite countertops and stainless steel appliances. The split primary suite provides added privacy from the guest bedrooms. Outdoor living is a standout with a spacious covered patio featuring a second stone fireplace with gas logs, a built-in enclosed Alder wood cabinet with a TV on one side of the fireplace two separate areas for relaxing and entertaining, and a beautifully established yard. Thoughtful updates include a new roof and interior paint (2021); professional landscaping and storage building, new ceiling fans back patio and study (2022); French drains, underground gutter drainage and updated sprinkler controls, 3 new trees planted in front yard (2023); 8 ft board on board cedar fence, garage door opener, fireplace inserts with gas logs and upgraded lighting (2024); gutter guards, KitchenAid dishwasher and Zoysia sod (2025). Recent 2026 improvements include exterior paint, stained front door and restained cedar fence, updated primary bath cabinetry and trim painted, wood flooring in the primary bedroom and closet, plus a 30-inch Blaze LTE built-in natural gas griddle with Life Assist lid. Cambridge Bend offers a community pool and convenient access to shopping, dining, banking and Loop 49. Beautifully maintained, thoughtfully updated and ready to enjoy, come home to happy!
| 11 hours ago | Listing updated with changes from the MLS® | |
| 11 hours ago | Listing first seen on site |

The data relating to real estate for sale on this website comes in part from the Internet Data Exchange (IDX) of the Greater Tyler Association of REALTORS Multiple Listing Service. The IDX logo indicates listings of other real estate firms that are identified in the detailed listing information. The information being provided is for consumers' personal, non-commercial use and may not be used for any purpose other than to identify prospective properties consumers may be interested
Last checked - 2026-09-18 09:09 AM UTC