
1091 County Road 1596Avinger, TX 75630
Due to the health concerns created by Coronavirus we are offering personal 1-1 online video walkthough tours where possible.
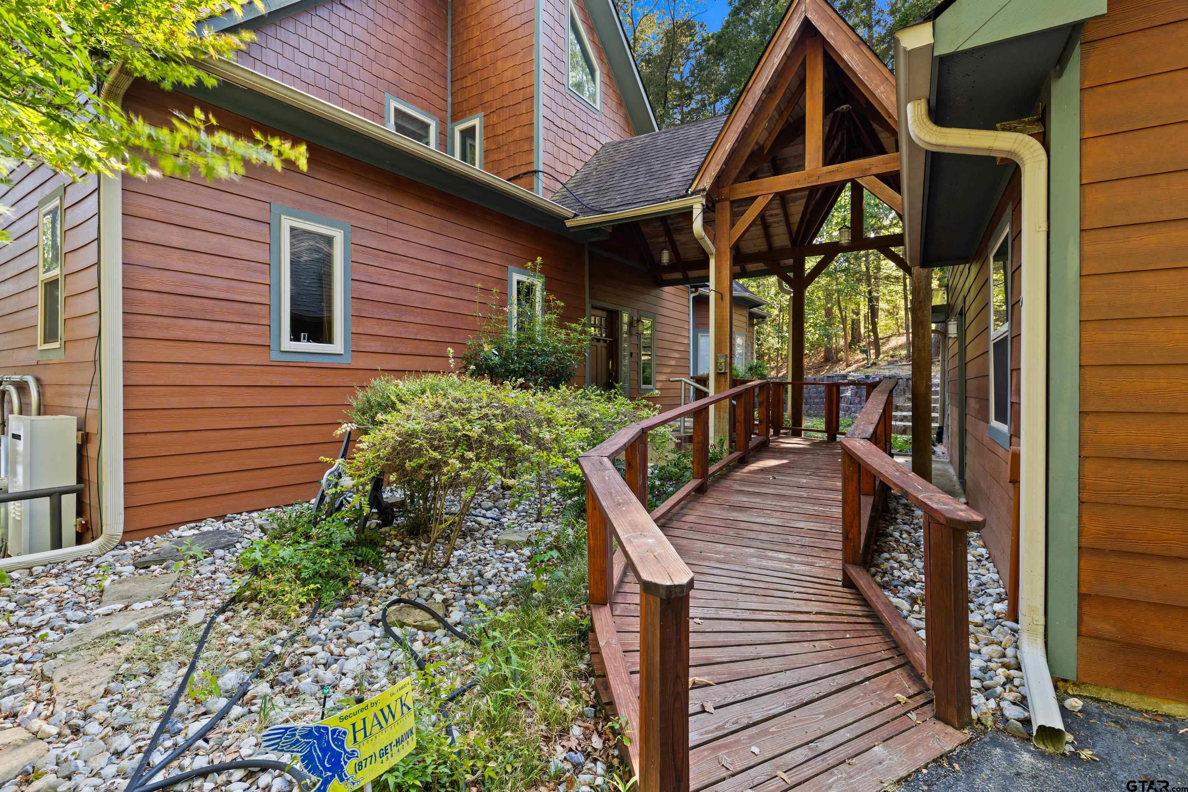
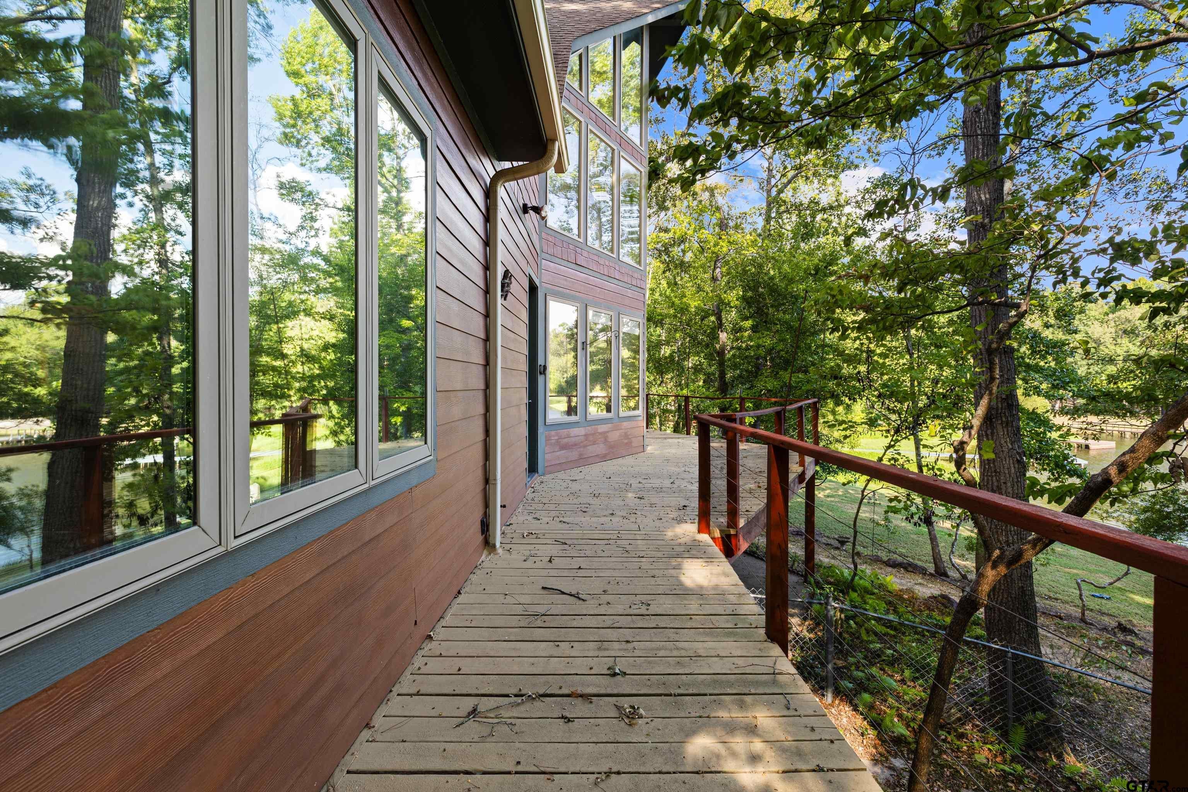
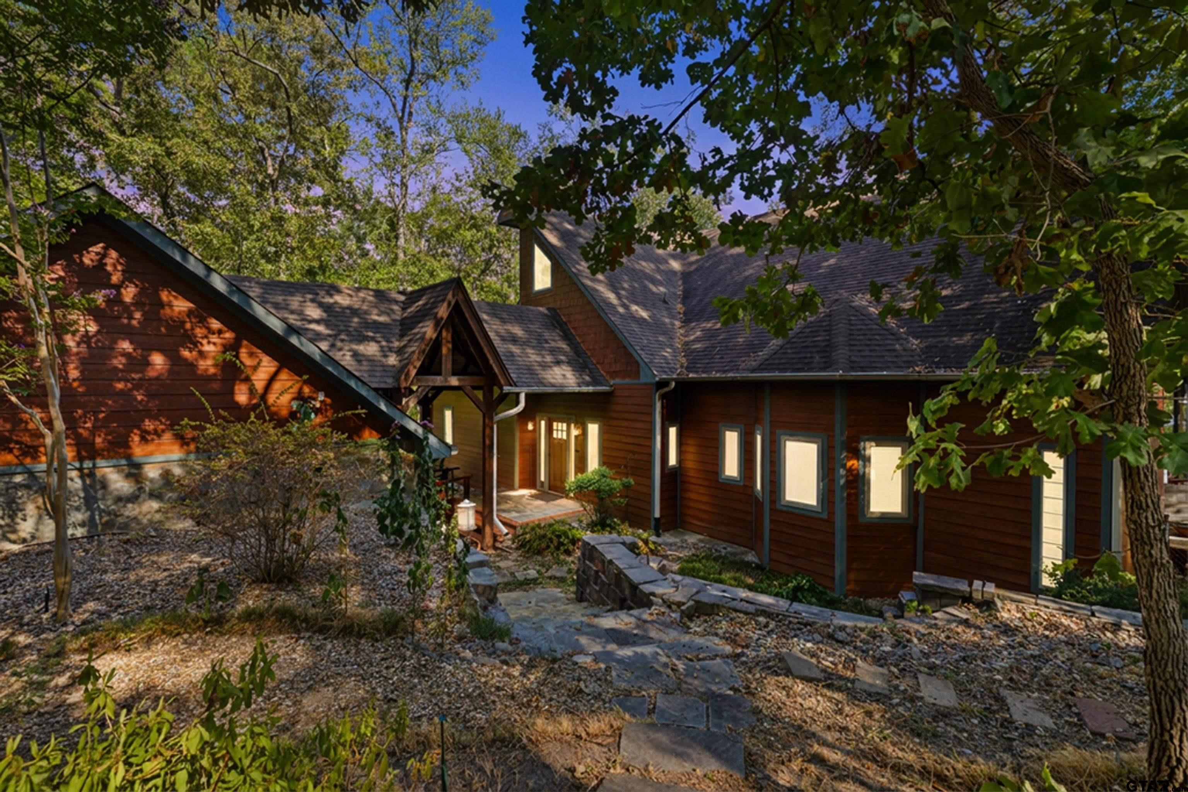
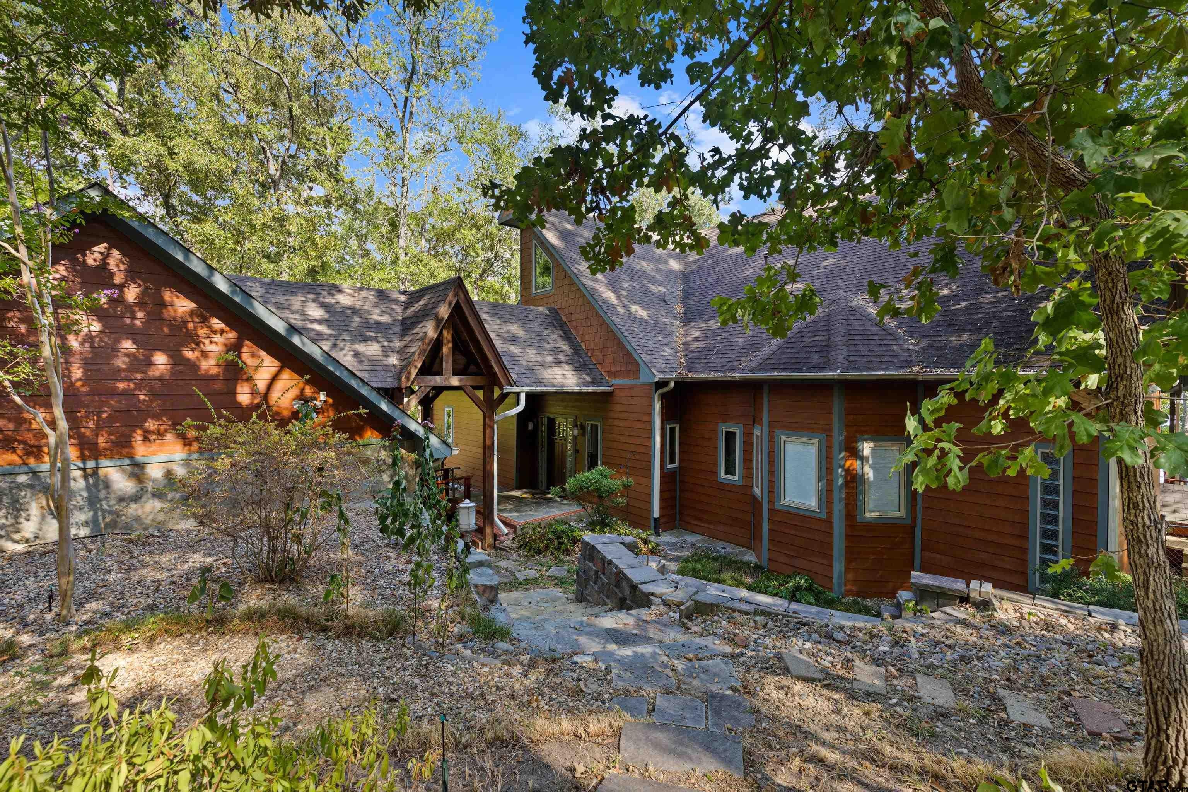
Custom designed home on a amazing lake lot with its natural feel as well as expansive lake view. The owners designed the plans to maximize the view with walk out decks on two floors. It was built with energy efficiency in mind with interlocking foam(ICF) with full rebar for the concrete walls, which results in a structure that is both strong and well insulated. The exterior walls are Hardy-plank with natural stone. Pella windows throughout are present with the standard 30 year guarantee. Windows with direct sun exposure include three panes with self contained blinds. The walls are 10" deep resulting in an average of $141/month electric bill. The interior is a combination of woods, including hickory and maple cabinetry. Lots of built in storage throughout. The flooring found throughout is a combination of ceramic tile, redwood, carpet and bamboo. The main floor includes the primary suite and half bath as well as open concept living room, kitchen, dining area and huge laundry room. The living room is complemented by a two story wood burning fireplace with gas start. Expansive wood ceilings and wood accents are found throughout the home. The current layout includes two generous bedrooms with access to full bathrooms. There is additional built in mahogany cabinetry upstairs in loft area which includes a full queen murphy bed. The basement has most recently been used as a workshop and is not finished out like the rest of the house but could be converted to living space or additional bedrooms. This basement space has approx 1464 sq feet. The basement is subterranean on two sides, with an average temperature of 60*. It also includes full windows and doors and is a walkout to the lake and patio. The outdoors includes a storage shed with electric, water and double doors that can accommodate lawn equipment and a garden tractor. There is a chain link fenced dog run, easily accessed via the primary bedroom exterior door or the living area off the deck.
| 5 days ago | Listing updated with changes from the MLS® | |
| 5 days ago | Listing first seen on site |

The data relating to real estate for sale on this website comes in part from the Internet Data Exchange (IDX) of the Greater Tyler Association of REALTORS Multiple Listing Service. The IDX logo indicates listings of other real estate firms that are identified in the detailed listing information. The information being provided is for consumers' personal, non-commercial use and may not be used for any purpose other than to identify prospective properties consumers may be interested
Last checked - 2026-09-22 02:17 AM UTC