Save
Ask
Tour
Hide
Share
$355,000
2 Days On Site

1632 Pineview Ln
Hideaway, TX 75771

For Sale|Single Family Residence|Active
3
Beds
3
Total Baths
3
Full Baths
2,636
SqFt
$135
/SqFt
1987
Built
Subdivision:
Hide A Way Lake
County:
Smith

Due to the health concerns created by Coronavirus we are offering personal 1-1 online video walkthough tours where possible.
Call Now: 903-787-0706
Is this the listing for you? We can help make it yours.
903-787-0706
1632 Pineview Ln1632 Pineview Ln1632 Pineview Ln1632 Pineview Ln
Save
Ask
Tour
Hide
Share

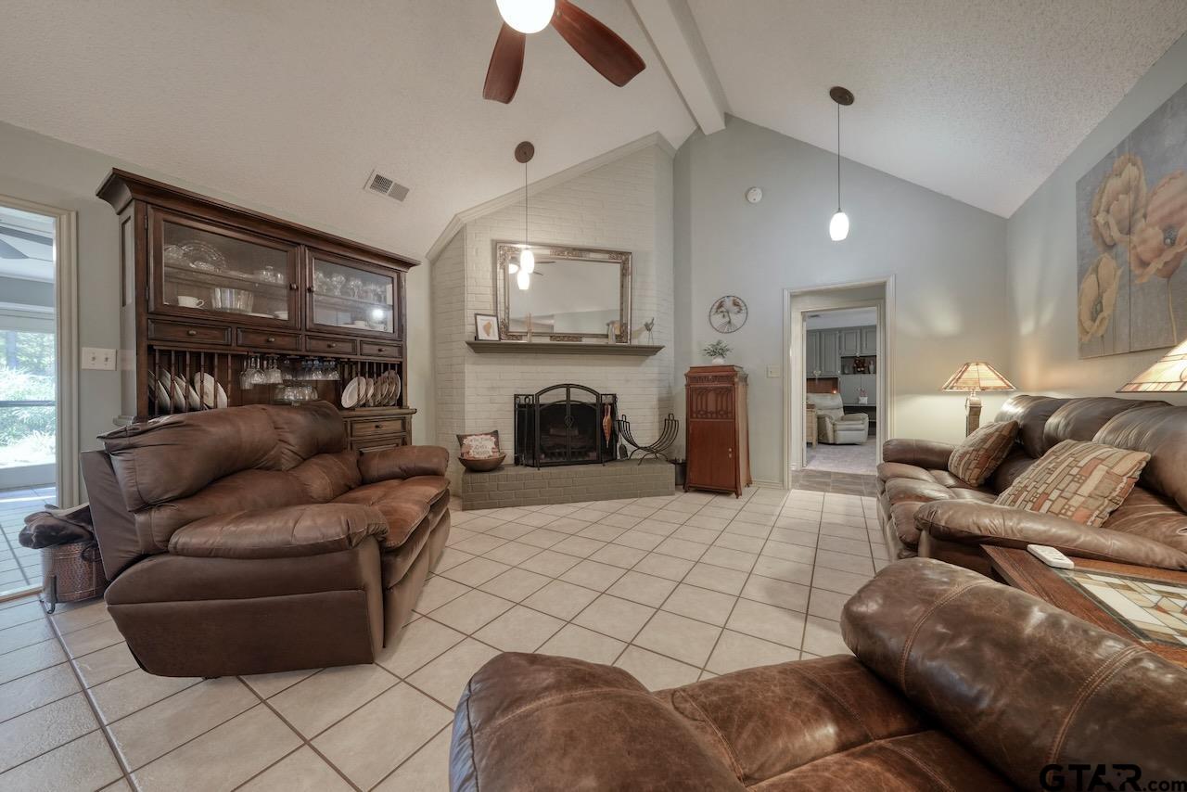
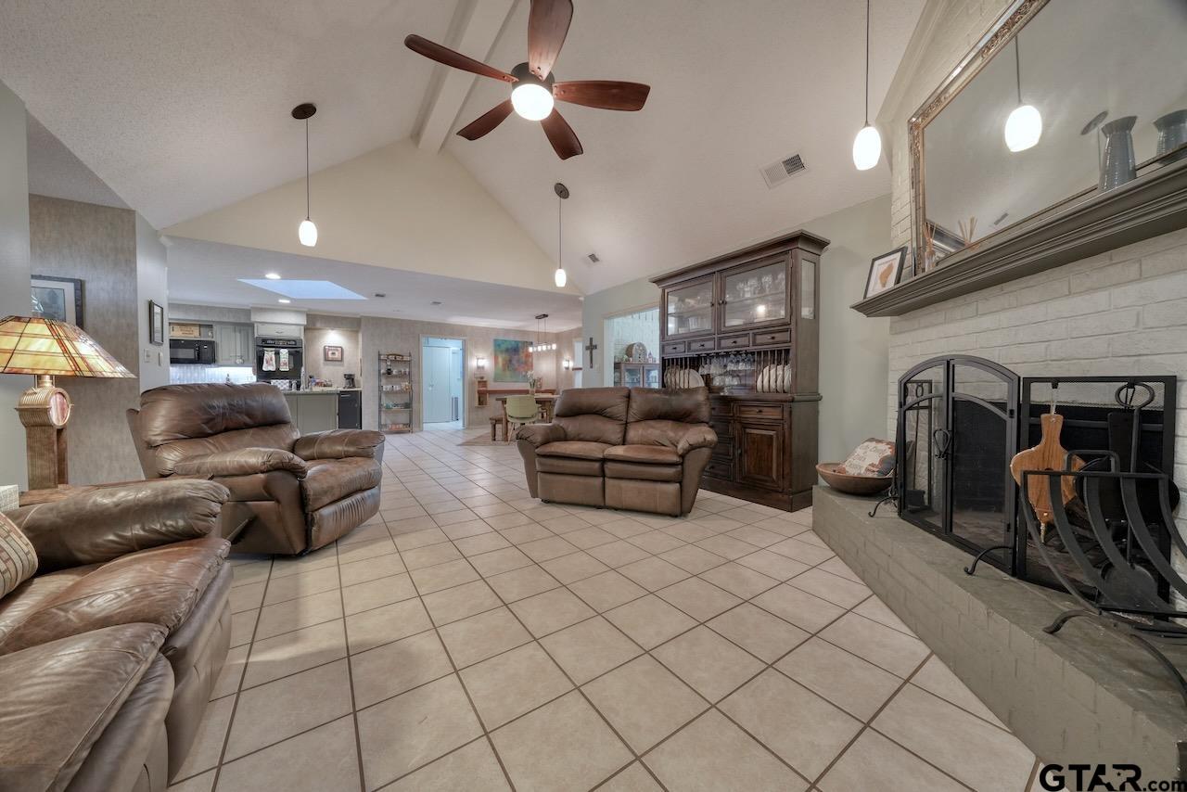
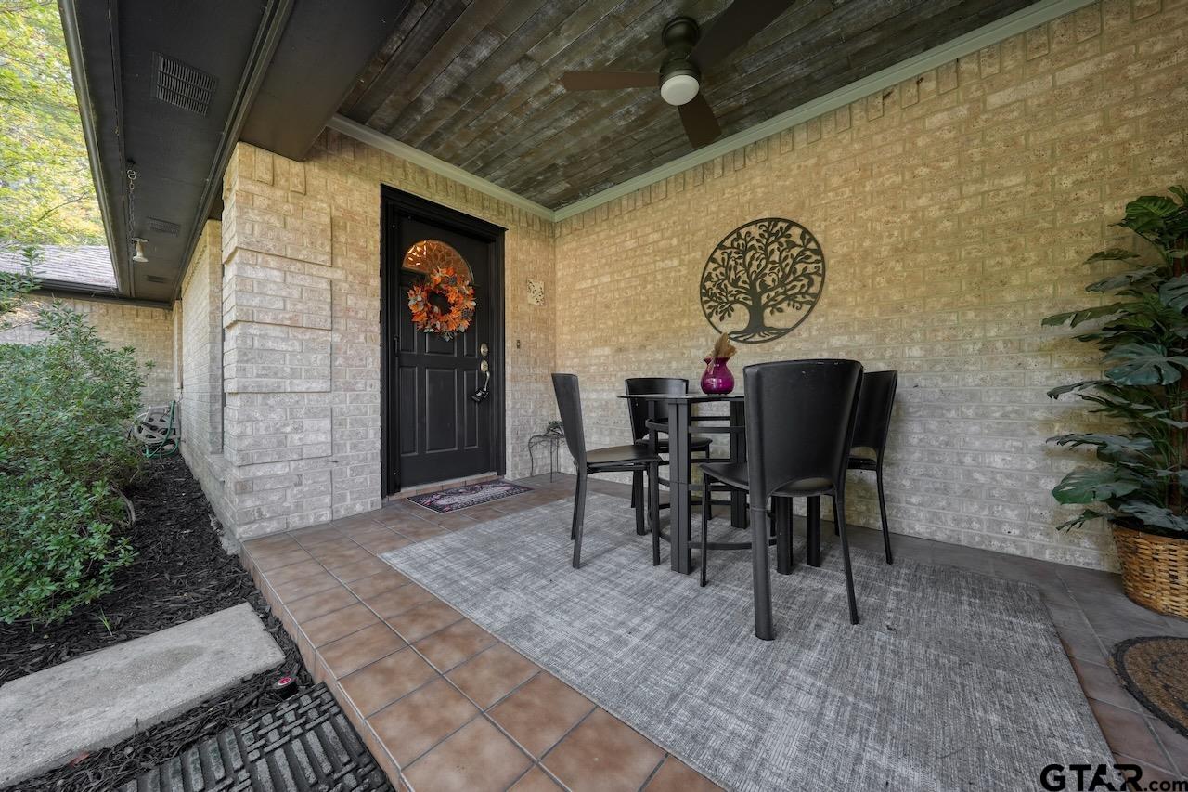
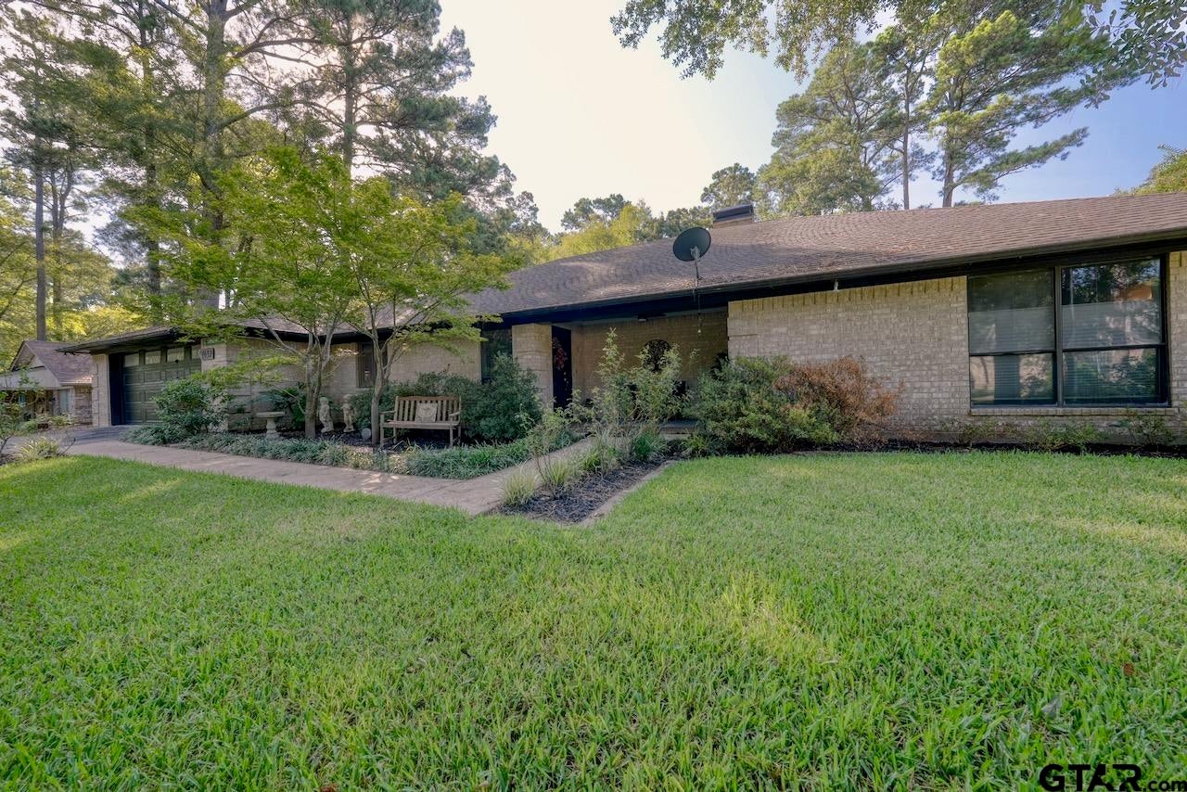
A Hideaway Lake charmer with character, space, and thoughtful details throughout! This beautifully designed home features vaulted ceilings, an open-concept layout, and an easy-flowing floorplan perfect for everyday living and entertaining. The stunning kitchen is a chef’s dream with granite countertops, abundant storage and prep space, a roll-out window over the sink, coffee bar, double ovens, and a large island with pull-outs, sink, and plenty of workspace. Creative built-ins throughout add charm and functionality. The main home offers two spacious bedrooms, including a primary suite with ensuite bath and large walk-in closet. A relaxing sunroom also provides flexible office space, while the oversized laundry room includes an additional full bath for added guest convenience. The bunkhouse has 3rd Bedroom and is perfect for guests, a private retreat, or a fun teenage wing. Enjoy morning coffee on the front porch overlooking the lighted wall water fountain, or relax in the shaded backyard surrounded by mature trees. Gardeners will love the potting bench, and the garage offers an incredible amount of storage with added lighting inside cabinets. Unique, inviting, and full of personality—come see this special Hideaway home and make it yours!

Save
Ask
Tour
Hide
Share
Listing Snapshot
Price 
$355,000
Days On Site 
2 Days
Bedrooms 
3
Inside Area (SqFt) 
2,636 sqft
Total Baths 
3
Full Baths 
3
Partial Baths 
N/A
Lot Size 
N/A
Year Built 
1987
MLS® Number 
26012812
Status 
Active
Property Tax 
$1,304
HOA/Condo/Coop Fees 
$340 monthly
Sq Ft Source 
N/A
Friends & Family
Recent Activity
yesterdayListing updated with changes from the MLS®
3 days agoListing first seen on site
General Features
Building Features 
Other
Foundation 
Slab
Garage 
Yes
Garage Spaces 
2
Levels 
One
Parking 
Garage Door OpenerSee RemarksGaragePaved
Property Sub Type 
Single Family Residence
Security 
Security GateSecurity LightsSmoke Detector(s)
Sewer 
Aerobic Septic
Style 
Traditional
Utilities 
Cable AvailableElectricity Available
Water Source 
Private
Interior Features
Appliances 
DishwasherDisposalMicrowaveOtherDouble OvenElectric Cooktop
Cooling 
Ceiling Fan(s)Central AirElectric
Fireplace 
Yes
Fireplace Features 
Wood Burning
Flooring 
CarpetTile
Heating 
CentralElectric
Interior 
Vaulted Ceiling(s)Kitchen IslandPantry
Window Features 
Blinds
Save
Ask
Tour
Hide
Share
Exterior Features
Construction Details 
Brick
Exterior 
Rain Gutters
Fencing 
Wood
Lot Features 
WoodedRectangular LotIrregular Lot
Patio And Porch 
Porch
Pool Features 
None
Roof 
Composition
Waterfront Features 
Hide-A-Way Lake
Windows/Doors 
Blinds
Community Features
Association Amenities 
Tennis Court(s)Golf CourseSecurityBoat DockRV ParkingOtherPlayground
Association Fee 
$340.0
Association Fee Frequency 
Monthly
Community Features 
LakePool
Financing Terms Available 
ConventionalCash
Roads 
Paved
Schools
School District
Unknown
Elementary School
Lindale
Middle School
Lindale
High School
Lindale
Listing courtesy of Alice Brown of Keller Williams Realty-Tyler [email protected]


The data relating to real estate for sale on this website comes in part from the Internet Data Exchange (IDX) of the Greater Tyler Association of REALTORS Multiple Listing Service. The IDX logo indicates listings of other real estate firms that are identified in the detailed listing information. The information being provided is for consumers' personal, non-commercial use and may not be used for any purpose other than to identify prospective properties consumers may be interested
Last checked - 2026-09-17 11:48 PM UTC

Neighborhood & Commute
Source: Walkscore
Disclosure: Community information and market data powered by Constellation Data Labs. Information is deemed reliable but not guaranteed.
Save
Ask
Tour
Hide
Share