
155 Roy Pace DrGladewater, TX 75647
Due to the health concerns created by Coronavirus we are offering personal 1-1 online video walkthough tours where possible.
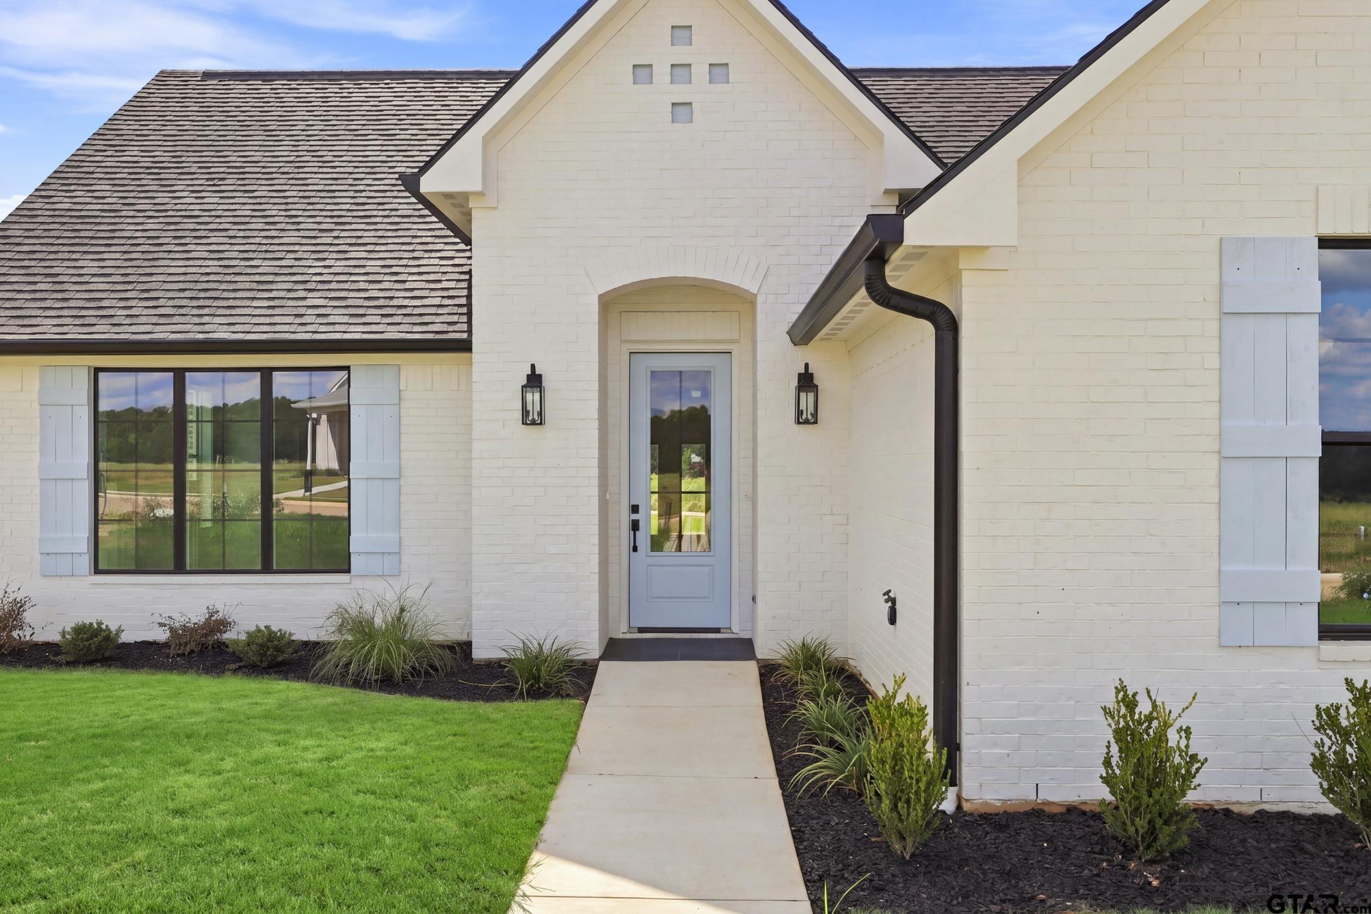

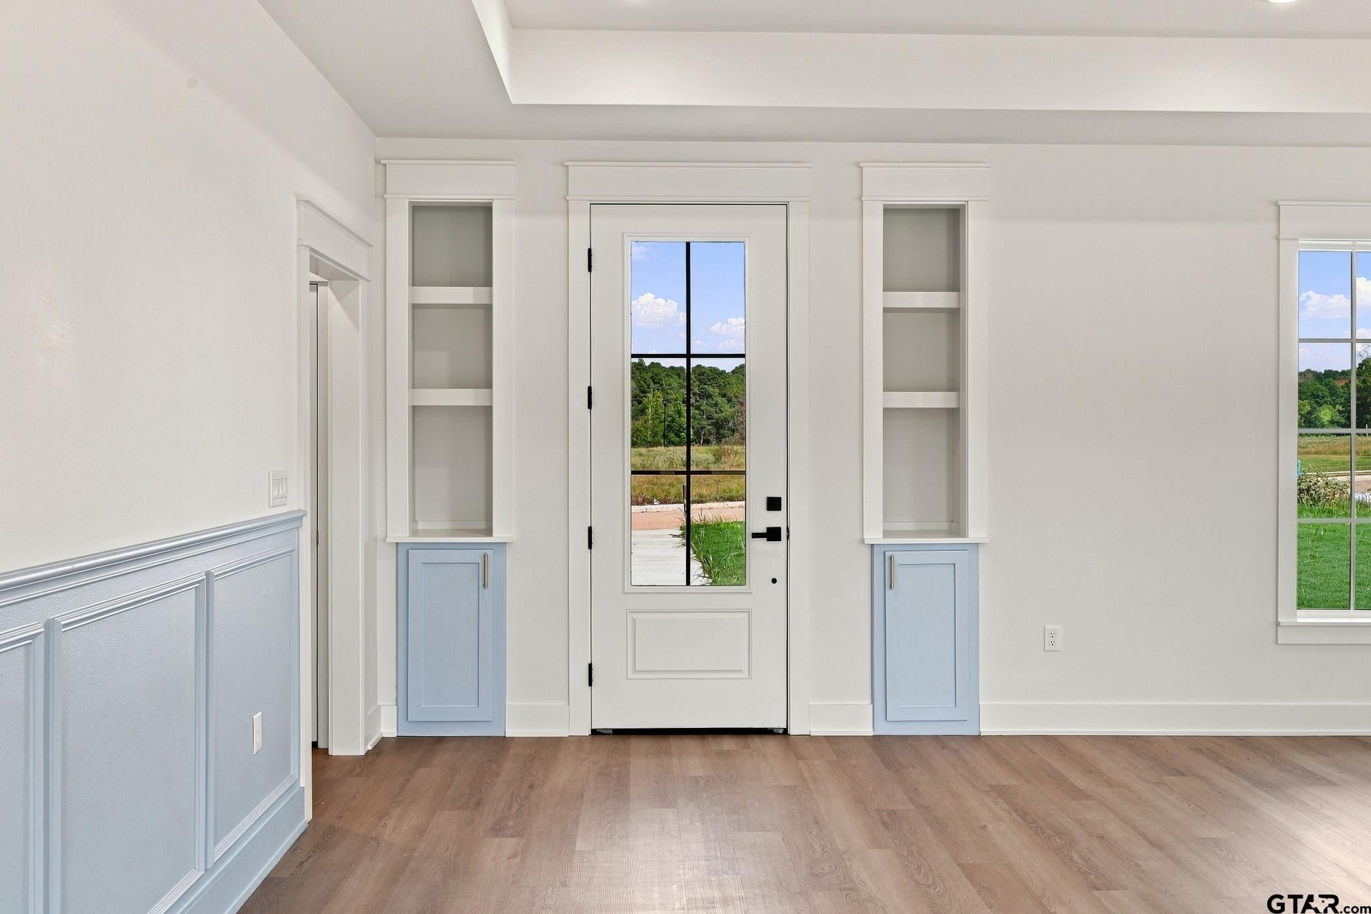
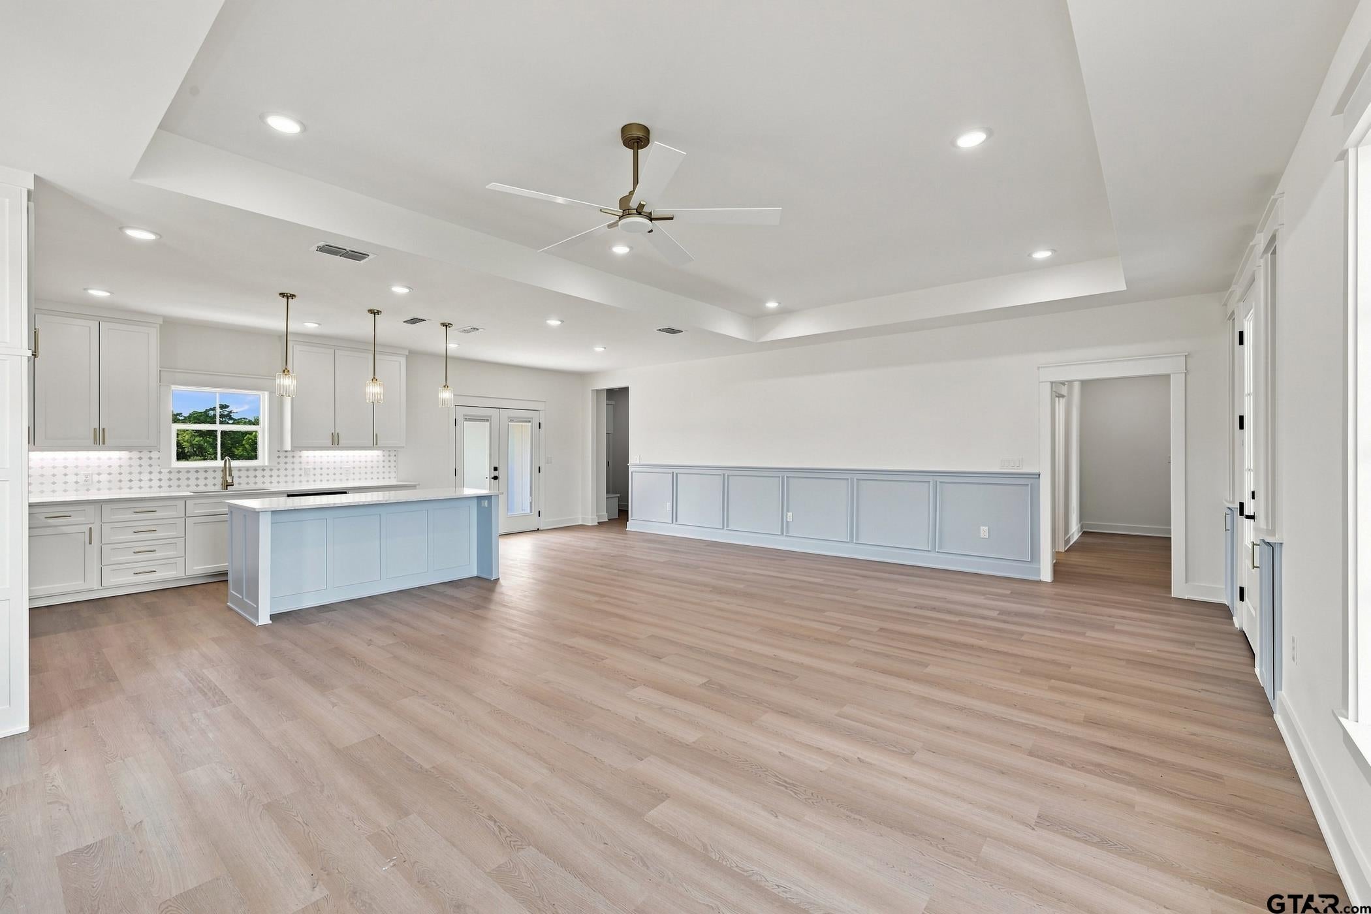
**A signature residence at Tempest Golf Club.** 155 Roy Pace is an exceptional new-construction home distinguished by sophisticated modern design, elevated selections, and a level of customization rarely found in new construction. Approximately 1,900 SF, the residence offers 3 bedrooms, 2 baths, a 2-car garage, and a beautifully appointed office space adjoining the primary suite. Designed with a refined open-concept layout, the home balances architectural simplicity with warm, elegant finishes—creating an inviting setting for both effortless everyday living and sophisticated entertaining. Every element has been thoughtfully curated to feel intentional, distinctive, and timeless. Set within the newest residential development at Tempest Golf Club, **155 Roy Pace is unlike any other home currently offered in the community.** In fact, it represents the most custom and uniquely designed residence built to date within the development. As an added privilege, the seller is including **one year of Tempest Golf Club social membership dues with purchase**, allowing the new owner to immediately embrace the exceptional lifestyle this community offers. **A rare opportunity to acquire a truly bespoke residence in one of the area's most anticipated new developments. Homes of this caliber and individuality are limited—155 Roy Pace is not one to overlook.**
| yesterday | Listing updated with changes from the MLS® | |
| 3 days ago | Listing first seen on site |

The data relating to real estate for sale on this website comes in part from the Internet Data Exchange (IDX) of the Greater Tyler Association of REALTORS Multiple Listing Service. The IDX logo indicates listings of other real estate firms that are identified in the detailed listing information. The information being provided is for consumers' personal, non-commercial use and may not be used for any purpose other than to identify prospective properties consumers may be interested
Last checked - 2026-09-17 11:53 PM UTC