
3724 Linda Kaye Dr.Longview, TX 75604
Due to the health concerns created by Coronavirus we are offering personal 1-1 online video walkthough tours where possible.
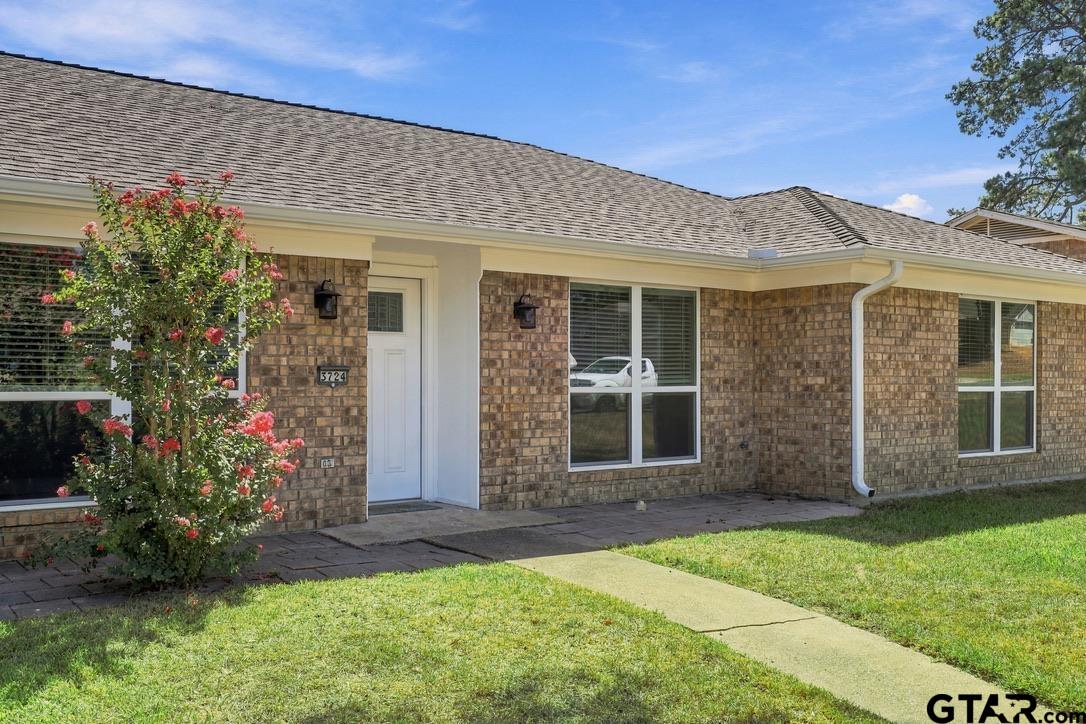
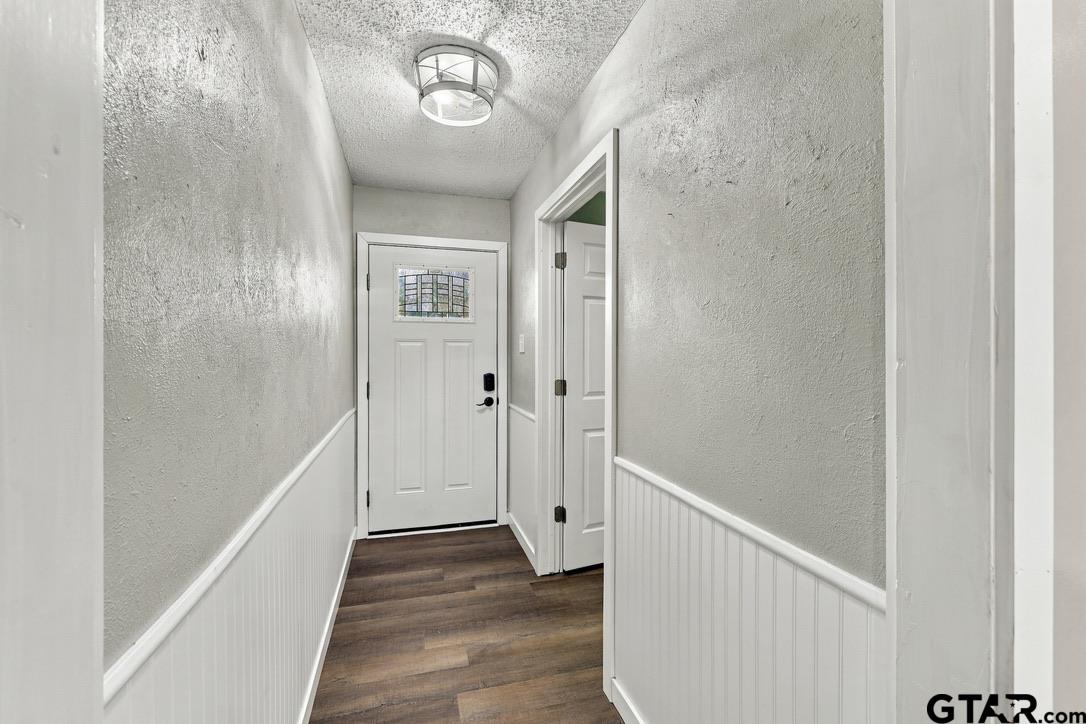
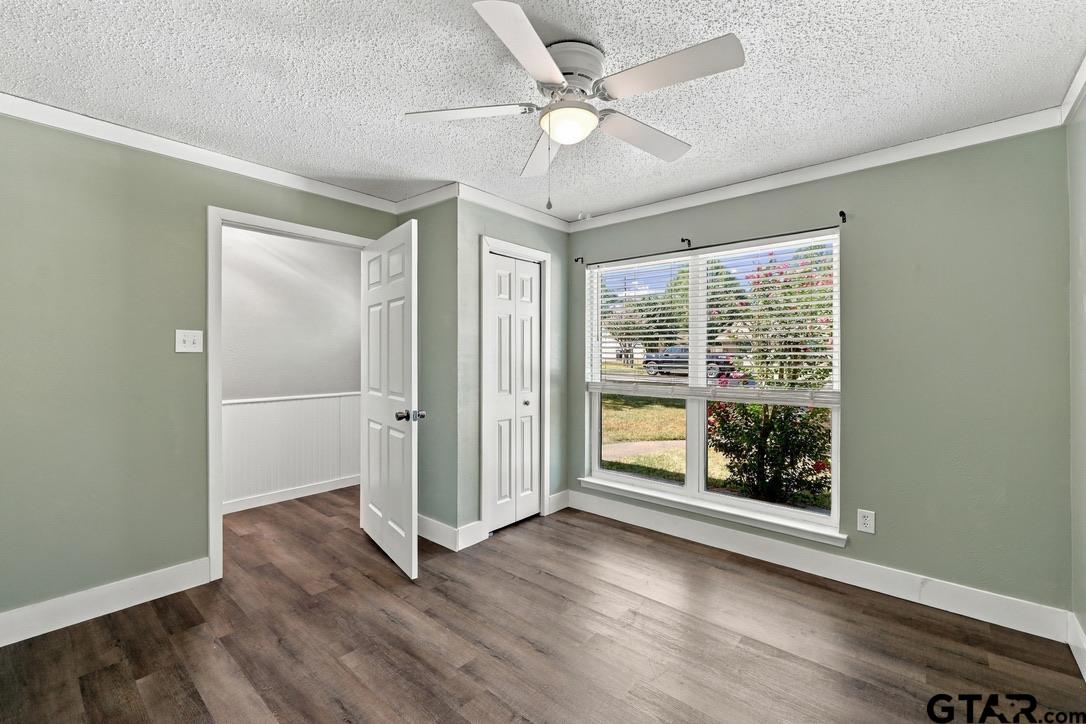
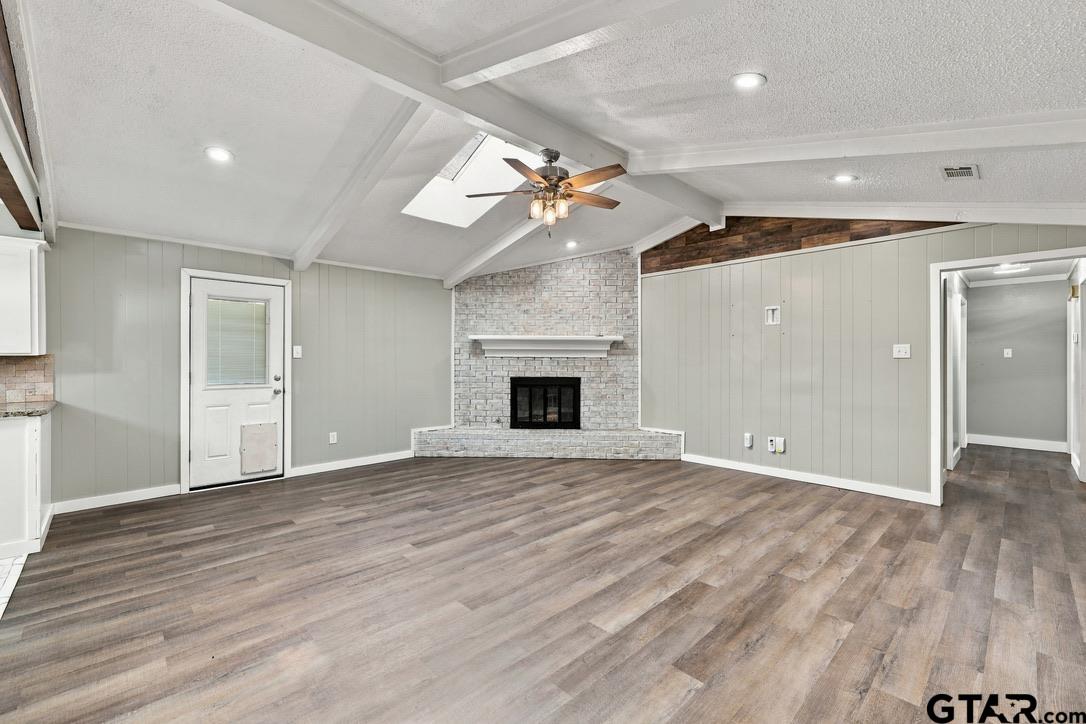
A backyard ready for splashes and kickoff, a living room with renewed warmth, and updates throughout set the tone at 3724 Linda Kay Drive. Located in Spring Hill ISD on a .29-acre lot, this 4-bedroom, 2-bath home offers 1,911 square feet of living space. Inside, the home has been refreshed with updated vinyl plank flooring, fresh paint, new lighting and fixtures, and tiled kitchen and bathrooms. The living room brings warmth through its wood-burning fireplace, vaulted ceiling with beams, skylight, and neutrally painted paneling. The bright kitchen features stainless steel appliances and opens to an adjoining breakfast or dining room, keeping the spaces connected for everyday living and gathering. The primary bedroom includes two walk-in closets and a fully updated bathroom with a walk-in shower. The remodeled hall bathroom includes a shower-tub combination and updated finishes. The backyard is privacy fenced and centers around an in-ground vinyl-lined pool with a sun deck. A covered porch attached to the home offers another place to enjoy the outdoors, while the storage building with a garage door provides additional room for equipment, storage, or hobbies. The HVAC was replaced approximately 1 year ago. With its refreshed interior and backyard made for enjoying, 3724 Linda Kay Drive is ready for its next chapter.The primary bedroom includes two closets and a fully updated bathroom with a walk-in shower. The backyard is privacy fenced and centers around an in-ground vinyl-lined pool with a sun deck, while the covered porch attached to the home offers another place to enjoy the outdoors. A storage building with a garage door provides additional room for equipment, storage, or hobbies. The HVAC was replaced approximately 1 year ago. With its refreshed interior, flexible fourth room, and backyard made for enjoying, 3724 Linda Kay Drive is ready for its next chapter.
| 2 days ago | Listing updated with changes from the MLS® | |
| 2 days ago | Listing first seen on site |

The data relating to real estate for sale on this website comes in part from the Internet Data Exchange (IDX) of the Greater Tyler Association of REALTORS Multiple Listing Service. The IDX logo indicates listings of other real estate firms that are identified in the detailed listing information. The information being provided is for consumers' personal, non-commercial use and may not be used for any purpose other than to identify prospective properties consumers may be interested
Last checked - 2026-09-17 11:53 PM UTC