
1600 Chaparrel RunTyler, TX 75703
Due to the health concerns created by Coronavirus we are offering personal 1-1 online video walkthough tours where possible.

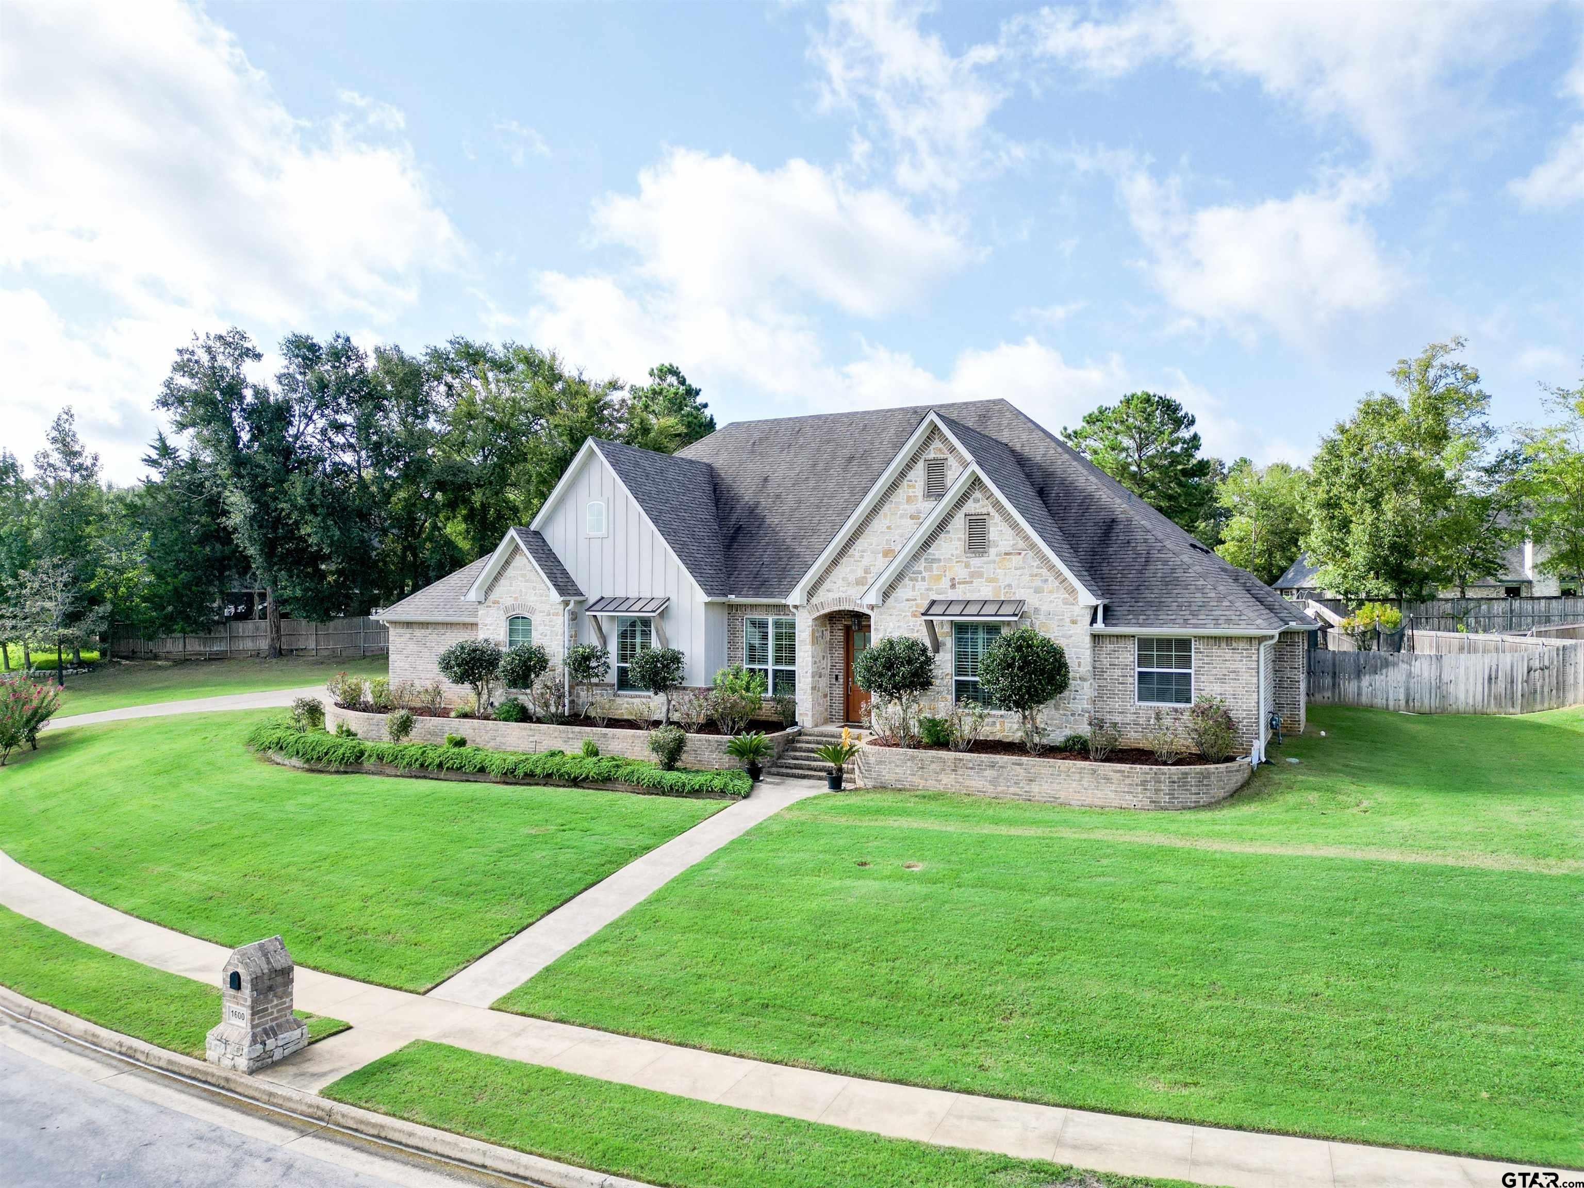
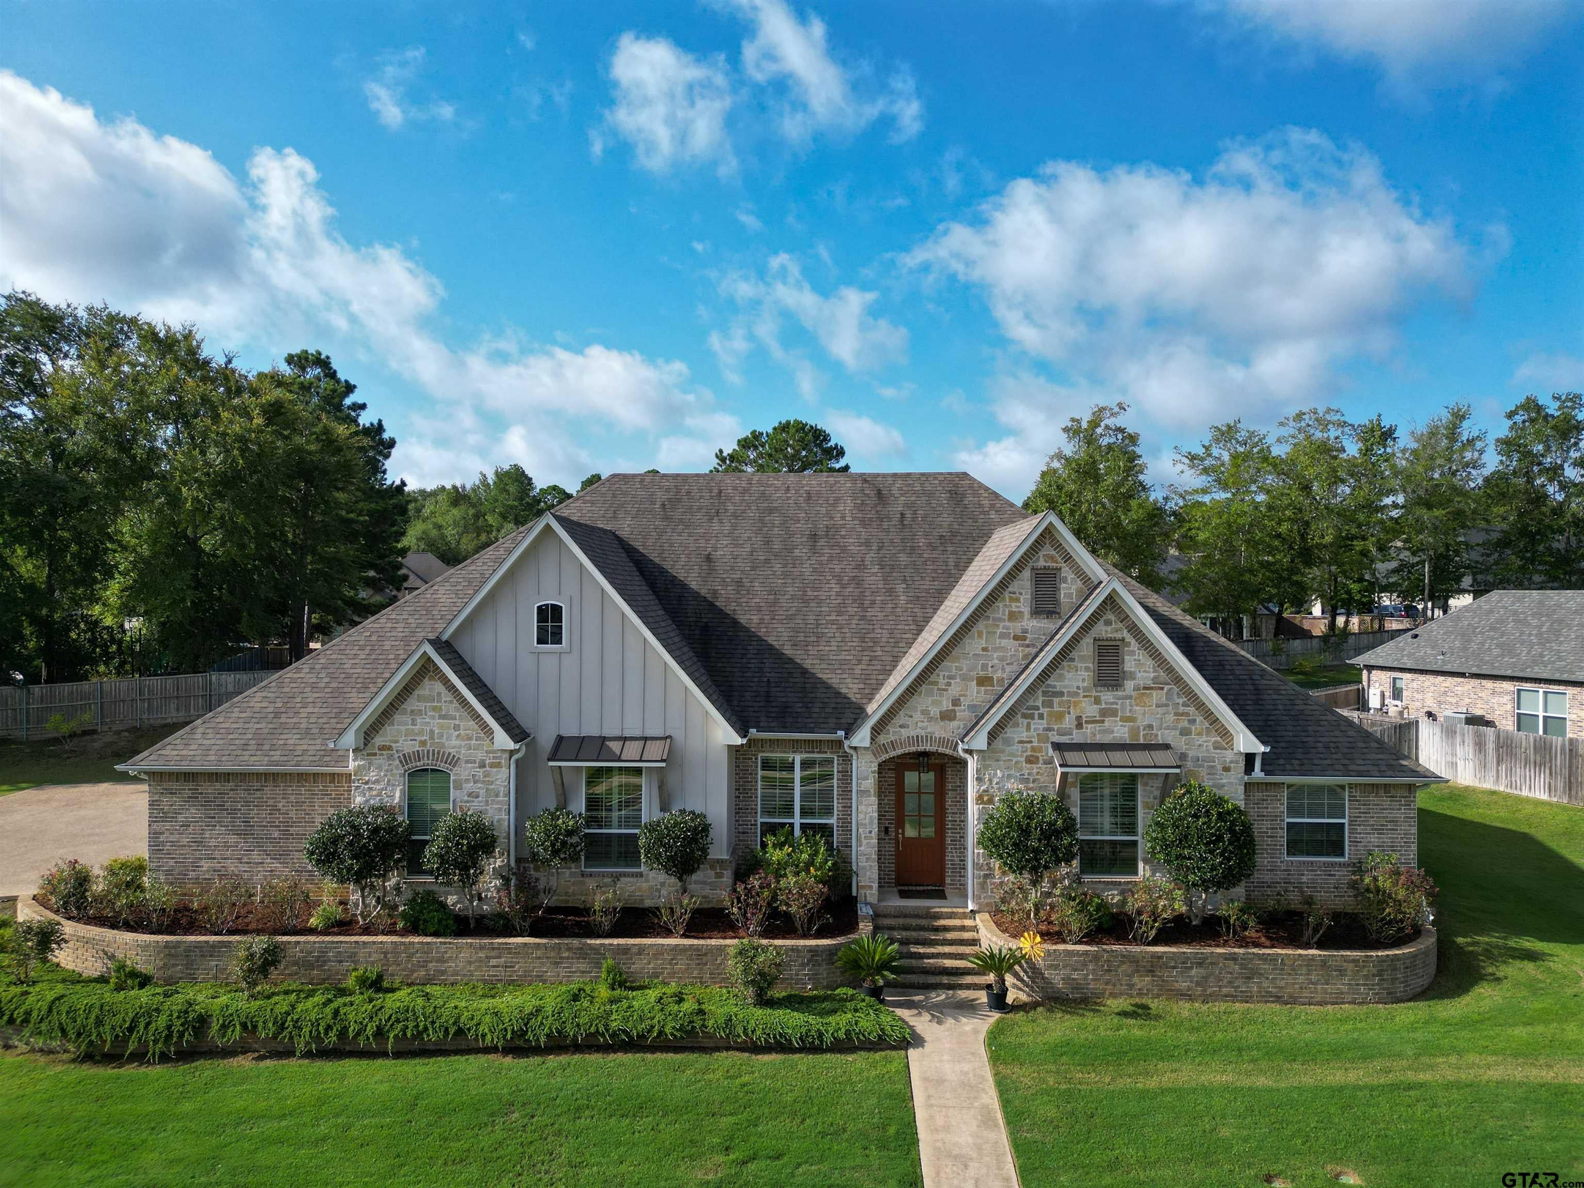

Welcome to this beautifully appointed 4-bedroom, 4-bath home with a 3-car garage, ideally located in the desirable gated community of Cooks Ranch and zoned to Whitehouse ISD. From the moment you enter, you are greeted by a spacious foyer and elegant formal dining area that flow seamlessly into the open-concept living spaces. The living room features a stunning cathedral ceiling accented by stained wood beams, beautiful wood flooring, and a striking stone gas fireplace that creates a warm and inviting atmosphere. The gourmet kitchen is designed for both everyday living and entertaining, offering a large center island, granite countertops, custom cabinetry, and a separate stainless-steel refrigerator/freezer. There is also plenty of room for family dining, making this kitchen the heart of the home. The fourth bedroom offers exceptional flexibility and could easily serve as a guest suite, home office, or second living space. Built-in features include a convenient bar and sink area, making this room perfect for entertaining or accommodating overnight guests. The spacious primary suite is a true retreat, featuring a beautifully appointed bath with double vanities and a relaxing soaking tub—perfect for unwinding after a long day. Energy efficiency and comfort are top priorities with foam insulation throughout the home. Meticulously maintained and lovingly cared for, this home is truly move-in ready. Step outside to enjoy the covered patio with an extended outdoor area, providing plenty of space for gatherings, entertaining, or simply relaxing and enjoying the peaceful surroundings. With its thoughtful design, spacious living areas, beautiful finishes, and desirable gated-community location, this exceptional home is ready to welcome you!
| 2 days ago | Listing updated with changes from the MLS® | |
| 4 days ago | Listing first seen on site |

The data relating to real estate for sale on this website comes in part from the Internet Data Exchange (IDX) of the Greater Tyler Association of REALTORS Multiple Listing Service. The IDX logo indicates listings of other real estate firms that are identified in the detailed listing information. The information being provided is for consumers' personal, non-commercial use and may not be used for any purpose other than to identify prospective properties consumers may be interested
Last checked - 2026-09-17 11:48 PM UTC