
3528 S FM 2659Hawkins, TX 75765
Due to the health concerns created by Coronavirus we are offering personal 1-1 online video walkthough tours where possible.
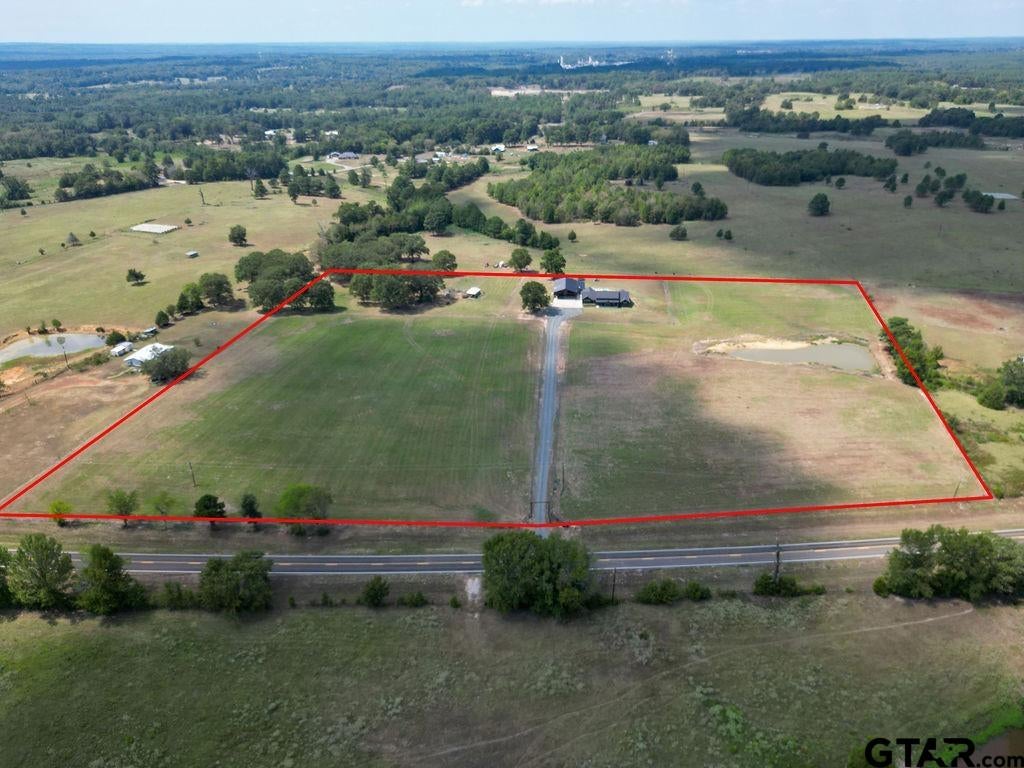
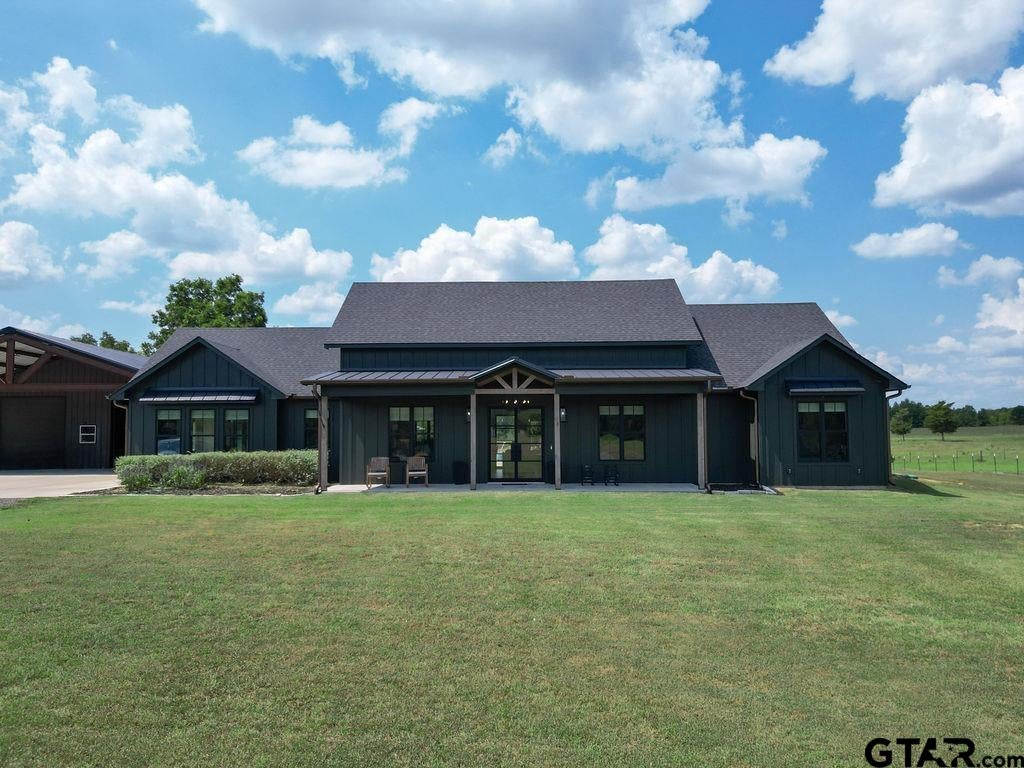
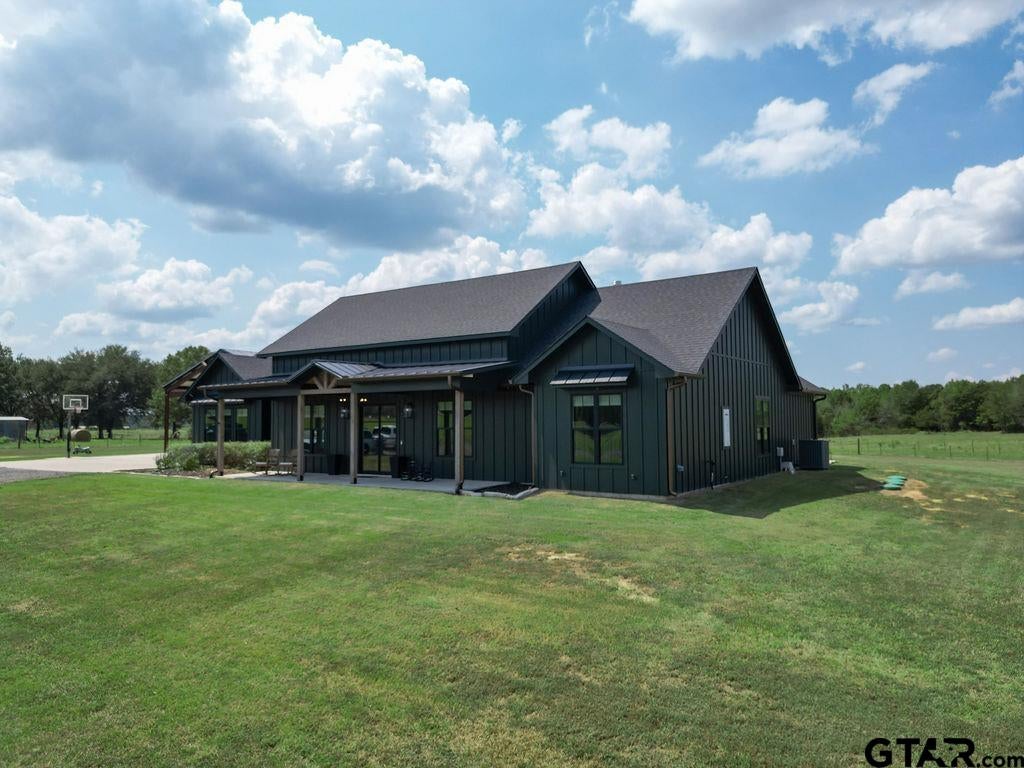
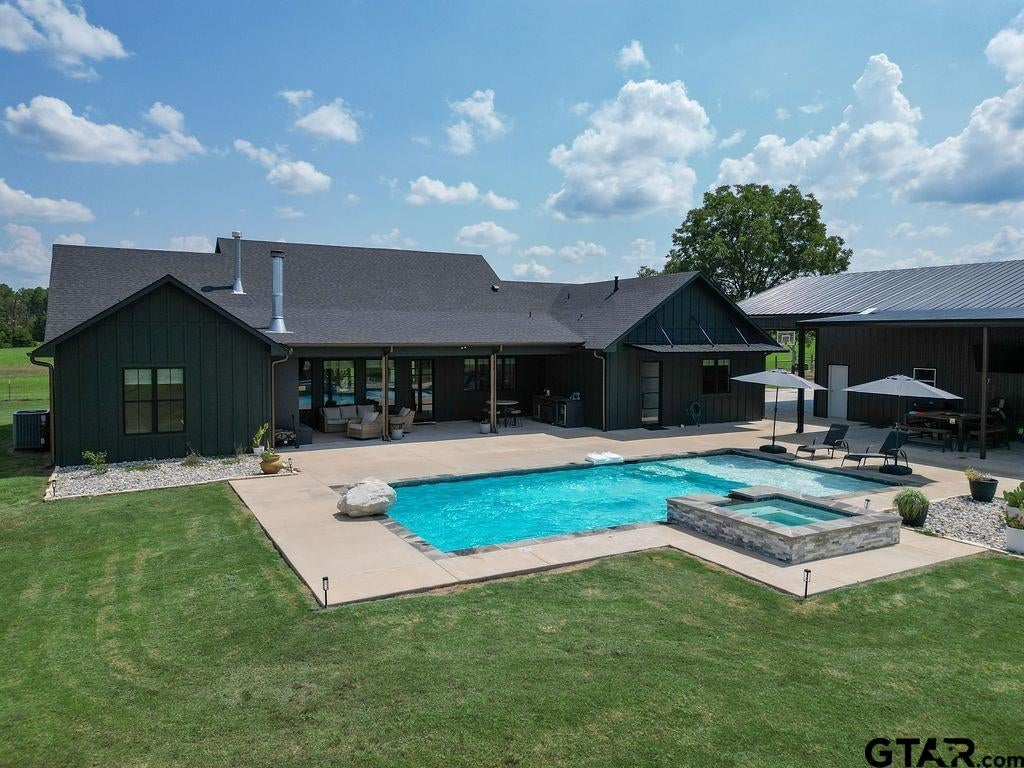
Welcome to this beautiful custom-built home, completed in 2024 and situated on 19.38 acres of peaceful countryside. Offering 5 bedrooms and 3.5 bathrooms, this property combines modern comfort with the space, privacy, and versatility that comes with acreage. Inside, the home features high ceilings and abundant natural lighting, creating a bright and inviting atmosphere throughout. The spacious living room is centered around a cozy fireplace, while the large master suite offers an impressive master bathroom and walk in closet. The well-appointed and spacious kitchen includes a convenient butler’s pantry, providing plenty of additional storage and prep space. The outdoor living space is made for entertaining, featuring a sparkling pool with an attached hot tub and an outdoor fireplace. The acreage includes an active hay field and a scenic pond, adding both beauty and functionality to the property. For work, hobbies, and storage, the property includes an impressive 2,000-square-foot insulated workshop with large awnings. A whole-home generator provides added convenience and peace of mind. This property is a must see!
| 3 days ago | Listing updated with changes from the MLS® | |
| 3 days ago | Listing first seen on site |

The data relating to real estate for sale on this website comes in part from the Internet Data Exchange (IDX) of the Greater Tyler Association of REALTORS Multiple Listing Service. The IDX logo indicates listings of other real estate firms that are identified in the detailed listing information. The information being provided is for consumers' personal, non-commercial use and may not be used for any purpose other than to identify prospective properties consumers may be interested
Last checked - 2026-09-17 11:53 PM UTC