
534 CR 4306Naples, TX 75568
Due to the health concerns created by Coronavirus we are offering personal 1-1 online video walkthough tours where possible.
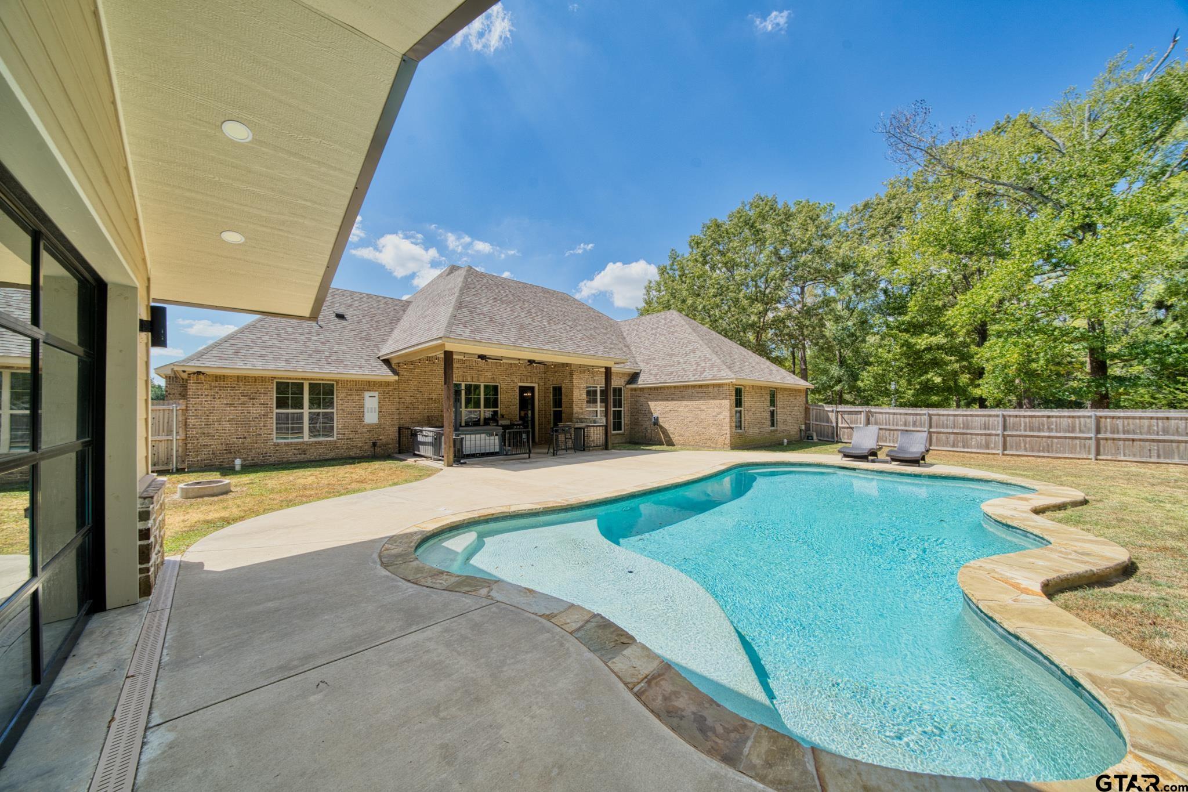
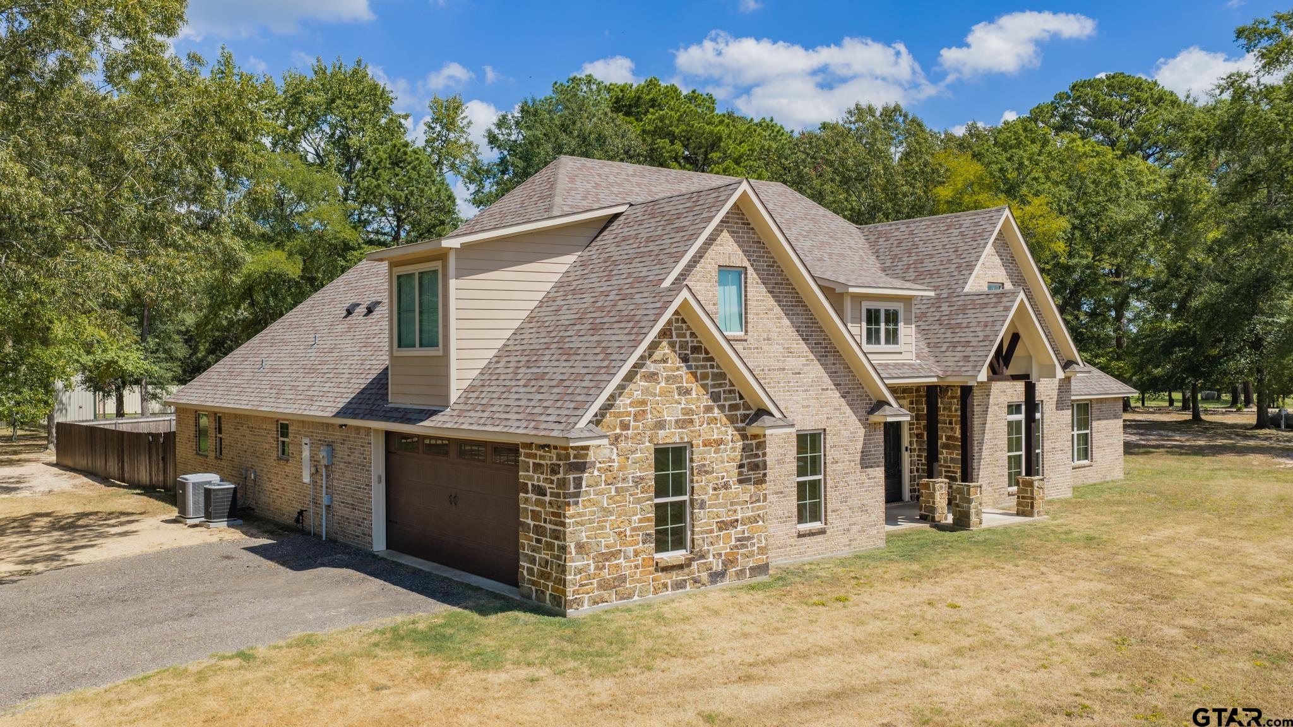
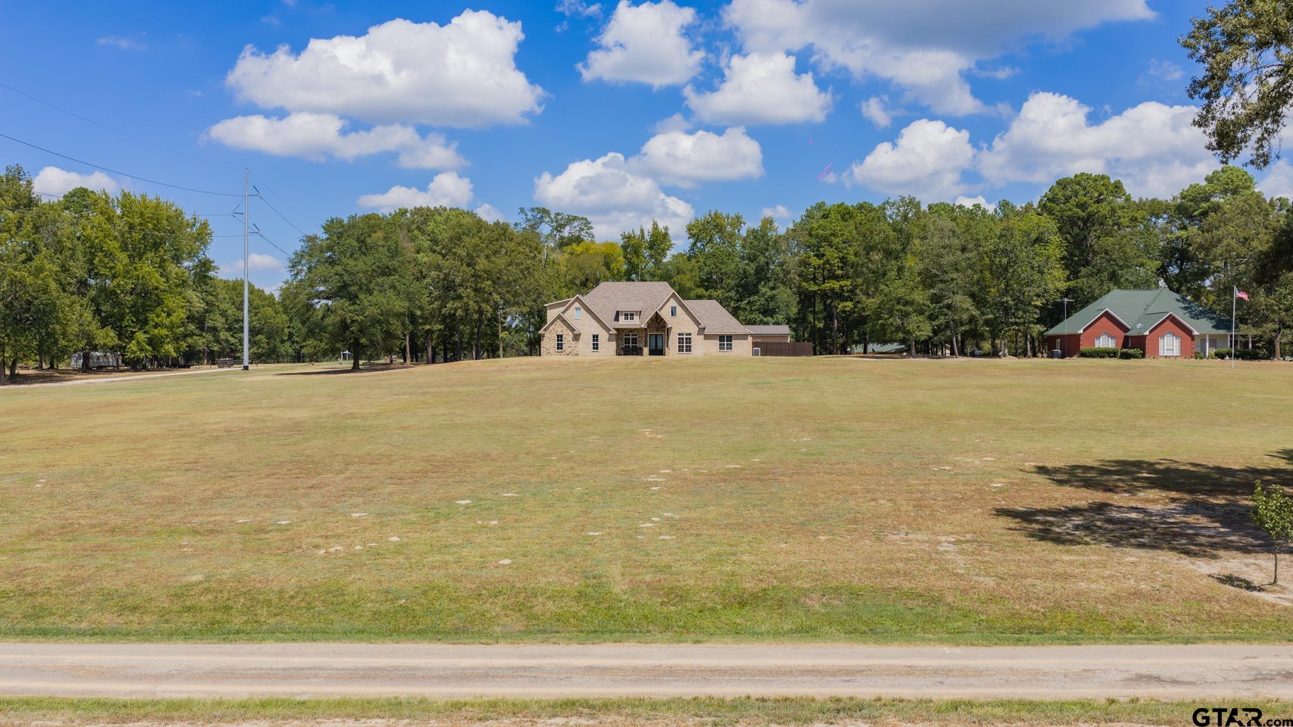
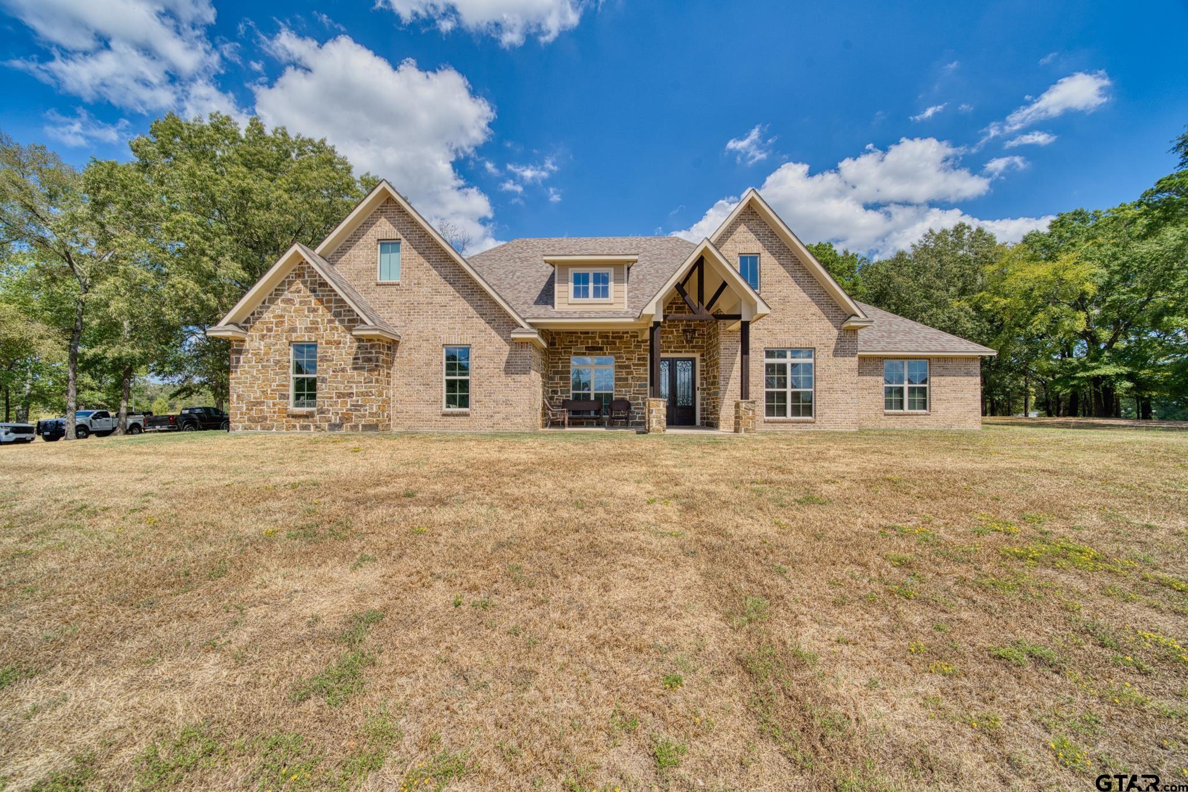
Looking for a custom home without going through the process of building yourself? Look no further than this top of the line home built in 2018 just outside of Naples, TX on a large 2 acre lot. Inside you have 3038 square feet with 4 bedrooms, 3.5 bathrooms, a bonus room above the garage, and a designated office. The home features custom cabinetry throughout, vaulted ceilings, and a massive stone fireplace in the living room. In the kitchen you will find double ovens, a huge kitchen island, and beautiful granite countertops. Outside you'll have your very own private oasis with a large covered back porch overlooking a crystal clear swimming pool and pool house. You won't find a better place to entertain than the pool room with a minisplit to beat the heat, half bath, mini bar, and glass rollup door overlooking the pool. This property is the perfect family home you've been looking for, so call today to see it before it's gone!
| 4 days ago | Listing updated with changes from the MLS® | |
| 4 days ago | Listing first seen on site |

The data relating to real estate for sale on this website comes in part from the Internet Data Exchange (IDX) of the Greater Tyler Association of REALTORS Multiple Listing Service. The IDX logo indicates listings of other real estate firms that are identified in the detailed listing information. The information being provided is for consumers' personal, non-commercial use and may not be used for any purpose other than to identify prospective properties consumers may be interested
Last checked - 2026-09-19 01:26 AM UTC