
515 Berkshire DriveLongview, TX 75605
Due to the health concerns created by Coronavirus we are offering personal 1-1 online video walkthough tours where possible.
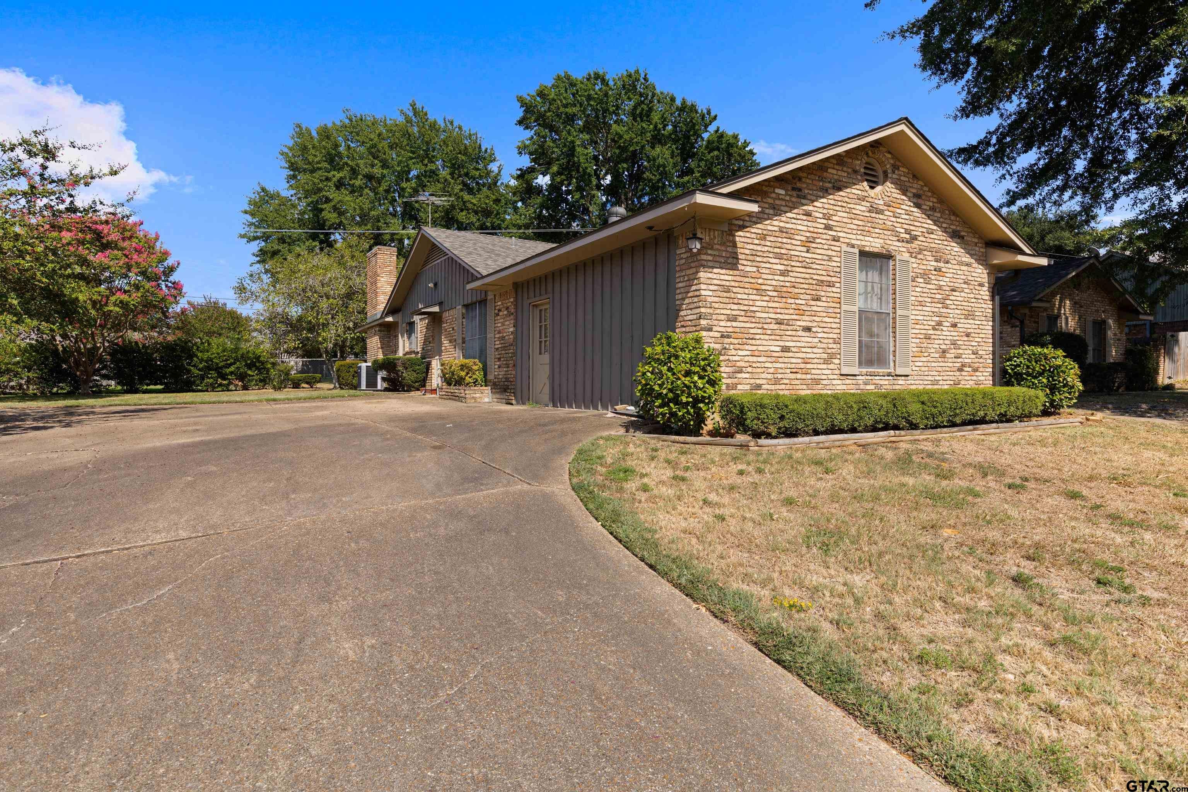
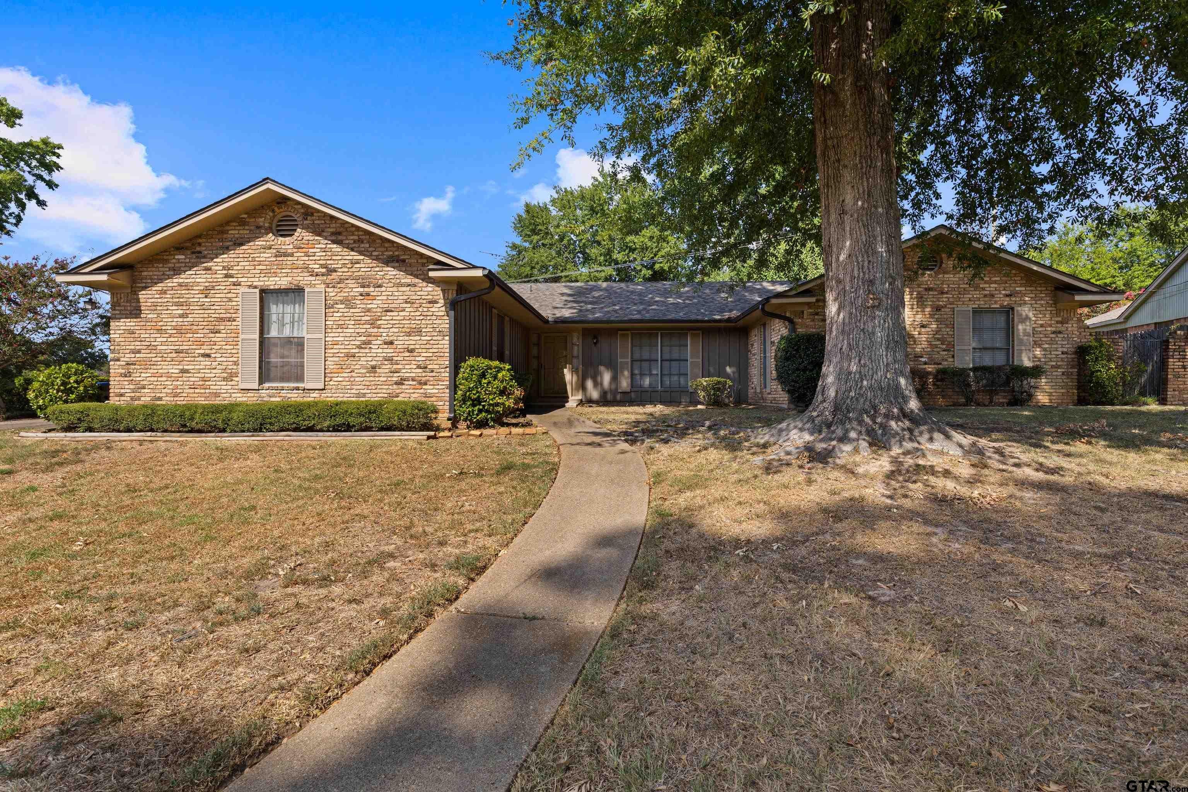
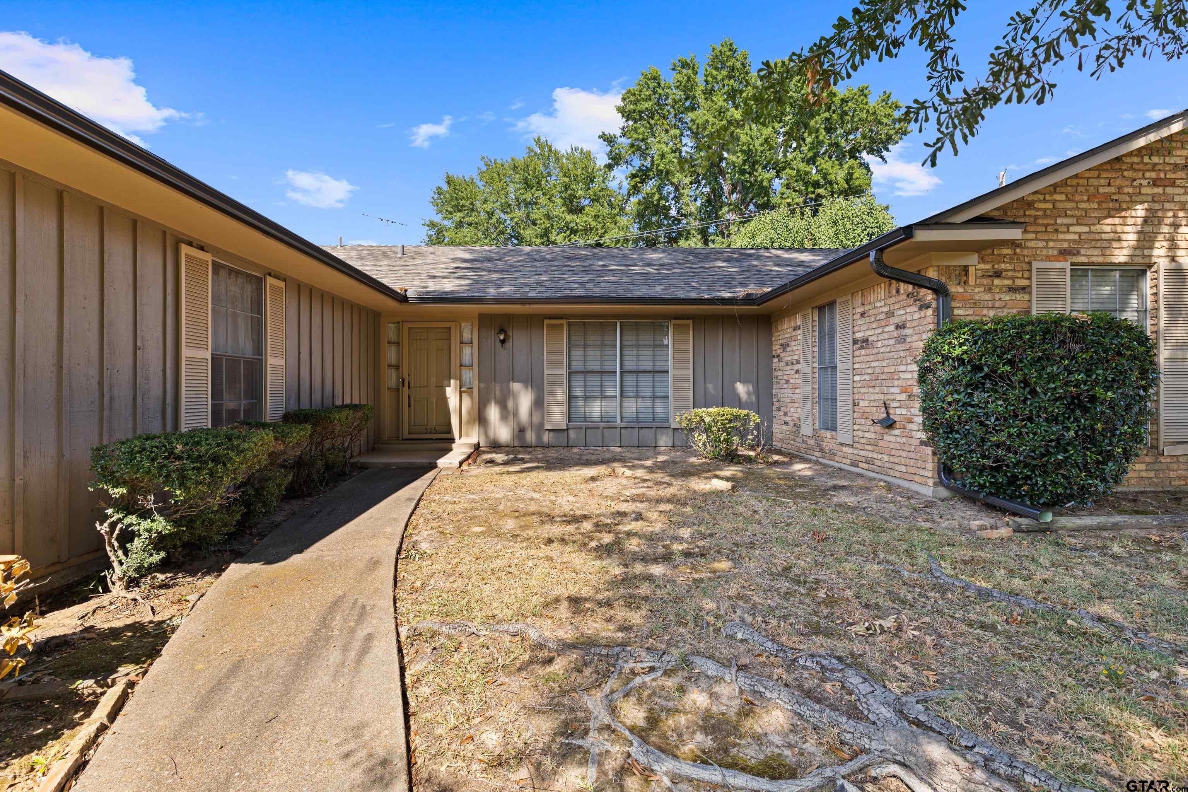
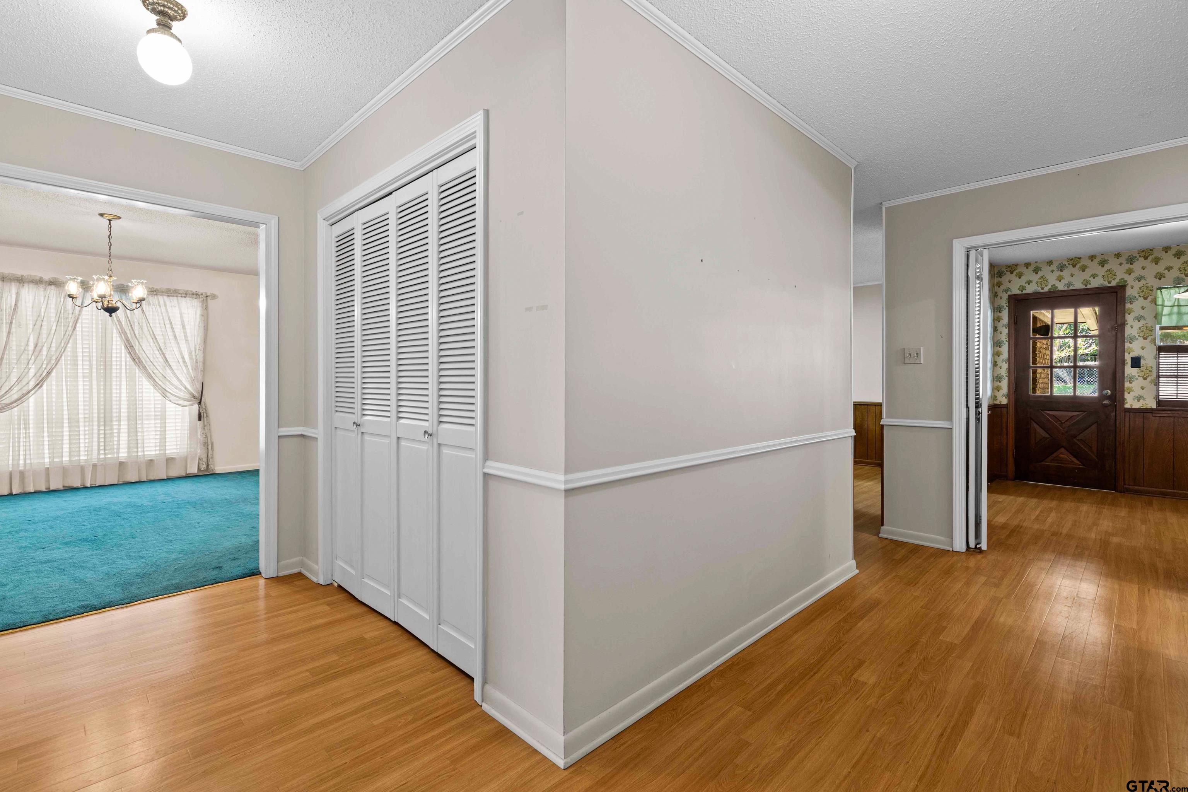
There is something special about a home that has been loved by the same family for 56 years. Welcome to 515 Berkshire Drive, a one-owner home in desirable Hampshire Place, conveniently located in the heart of Longview just off McCann Road and near shopping, dining and the mall. Built by the current owners in 1970, this well-maintained 4-bedroom, 2.5-bath home offers 2,599 square feet and timeless curb appeal highlighted by its beautiful Chicago brick exterior. Inside, you'll find two generous living areas and wonderful storage throughout. The original garage was enclosed to create a spacious second living area featuring a gas fireplace and plenty of room to gather. The original den features a wood-burning fireplace and great built-ins. The kitchen offers abundant cabinetry and counter space, along with an additional butler's pantry-style counter and storage area just off the kitchen. The guest bath has been remodeled, while much of the home retains its original character, giving it a warmth and nostalgia you simply don't find in every house. Enjoy it as it is, or update over time and make it completely your own. Outside, you'll find a spacious backyard, covered patio and storage shed. After 5 decades with one family, this special home is ready for its next chapter. Come see what living in Hampshire Place is all about and make 515 Berkshire Drive home just in time for the holidays!
| 9 hours ago | Listing updated with changes from the MLS® | |
| 9 hours ago | Listing first seen on site |

The data relating to real estate for sale on this website comes in part from the Internet Data Exchange (IDX) of the Greater Tyler Association of REALTORS Multiple Listing Service. The IDX logo indicates listings of other real estate firms that are identified in the detailed listing information. The information being provided is for consumers' personal, non-commercial use and may not be used for any purpose other than to identify prospective properties consumers may be interested
Last checked - 2026-09-13 03:43 AM UTC