
114 Oliver Wendell CtMt Vernon, TX 75457
Due to the health concerns created by Coronavirus we are offering personal 1-1 online video walkthough tours where possible.
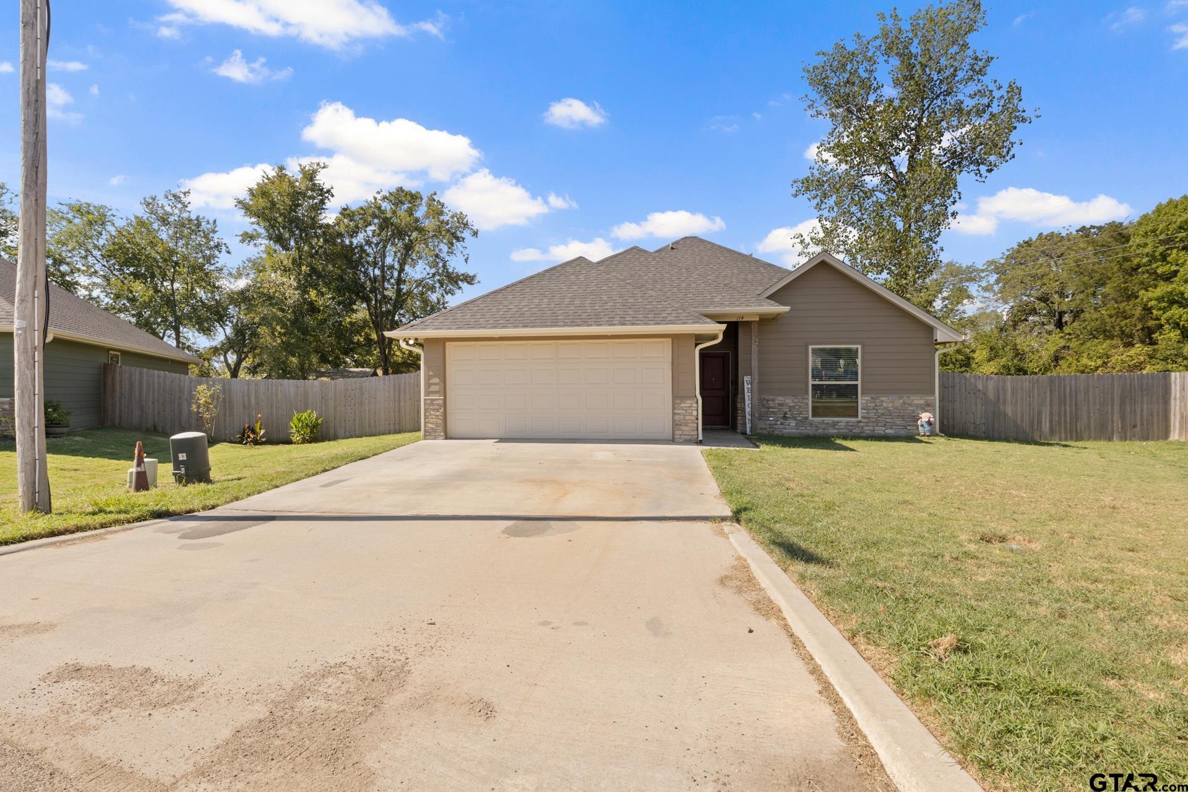
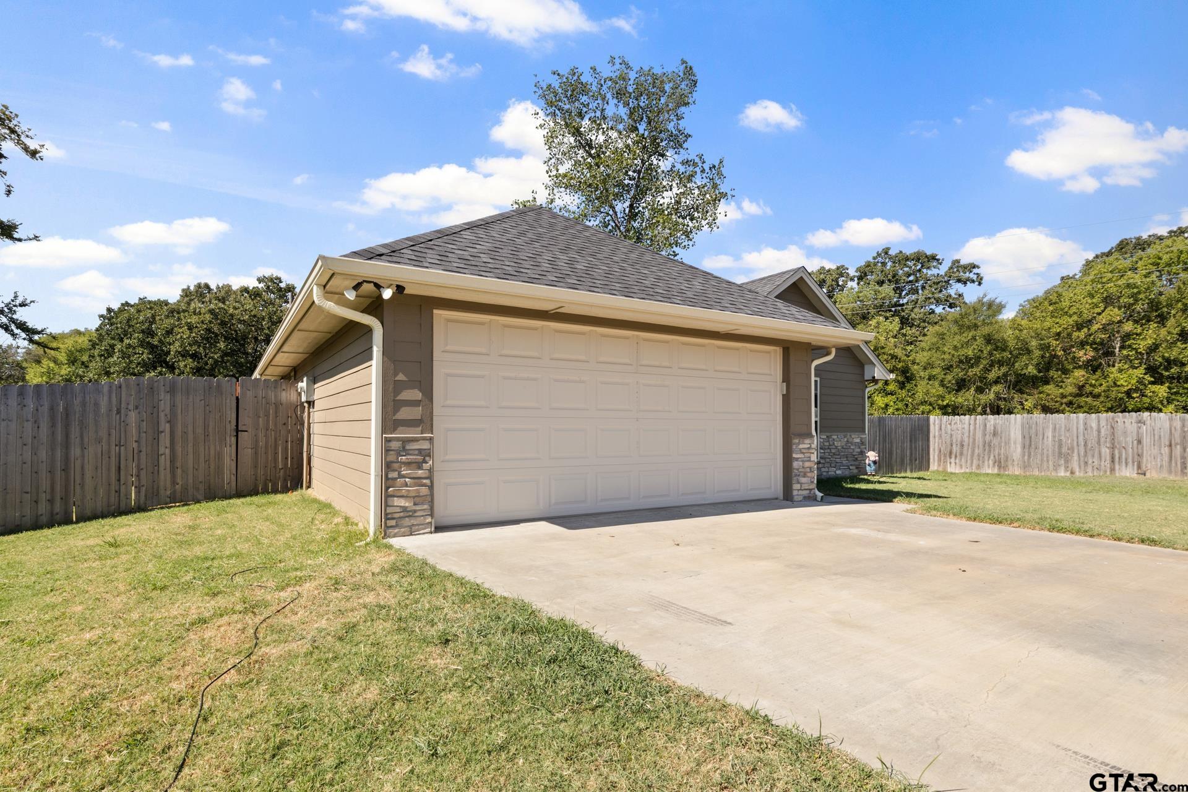
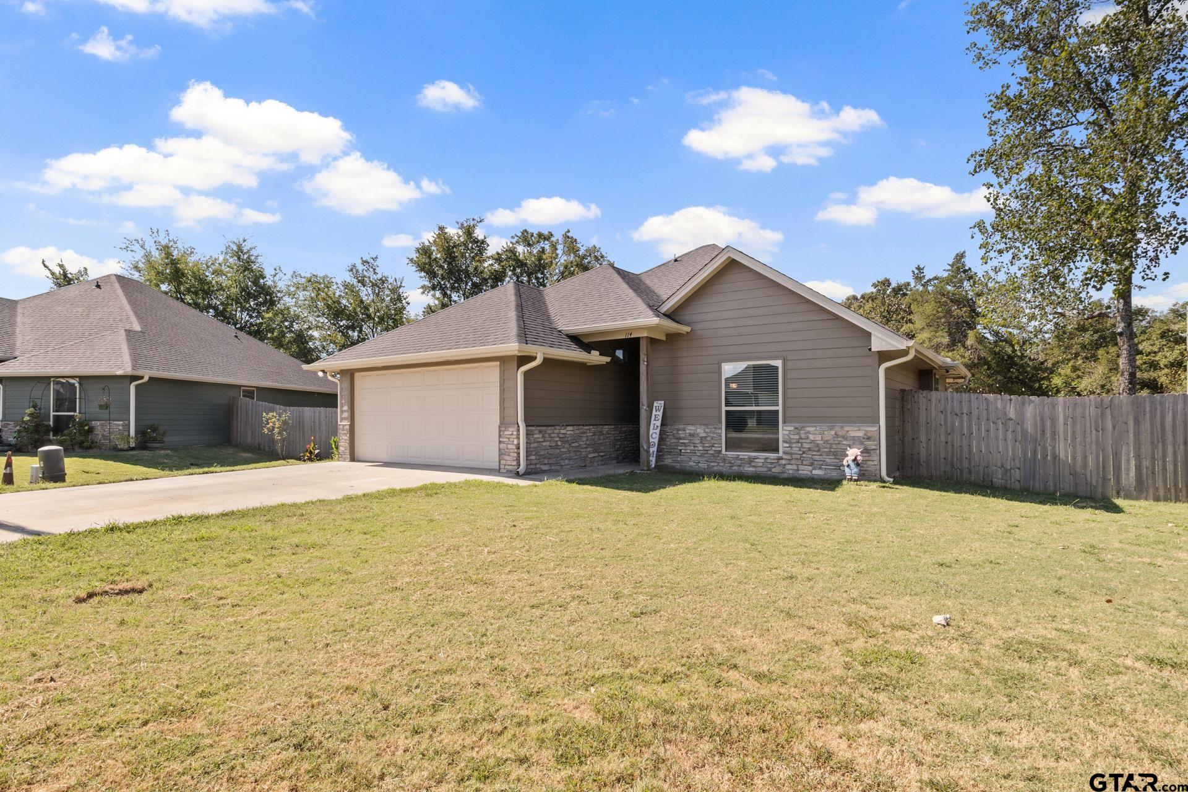
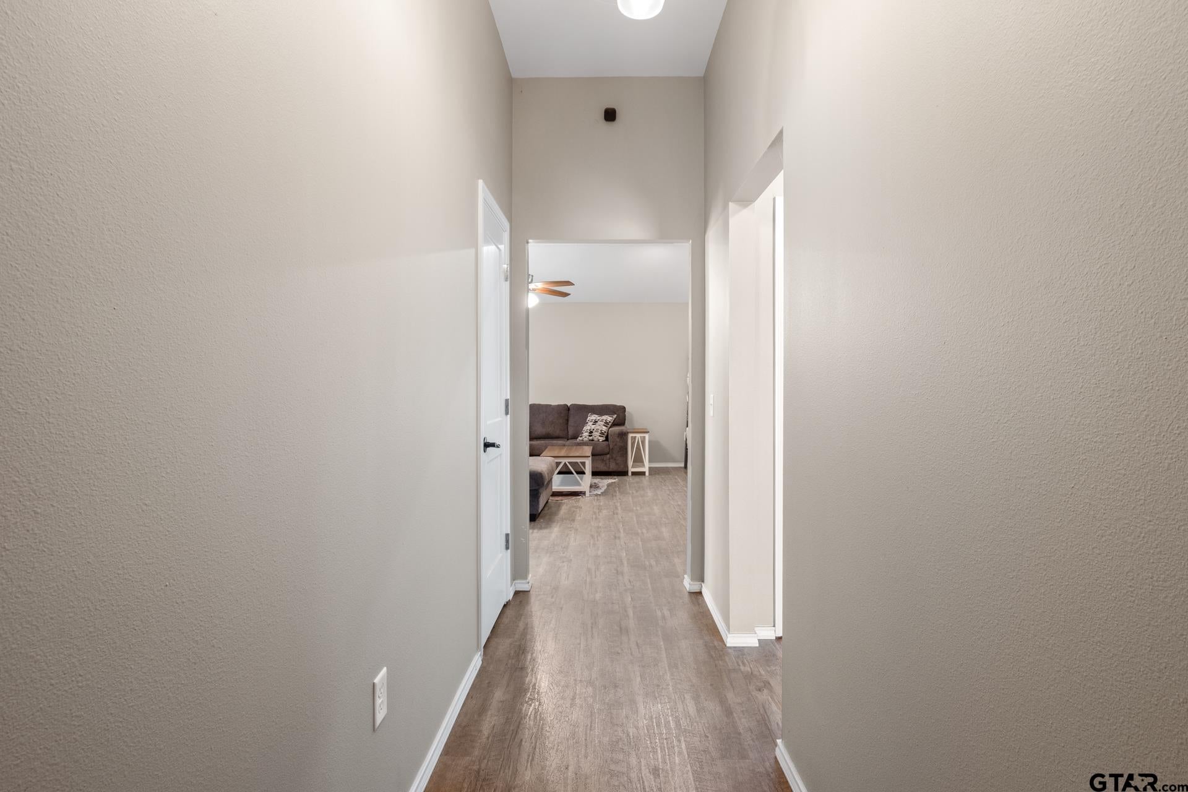
Welcome home! This charming 4-bedroom, 2-bath home offers a comfortable, open-concept layout with a spacious living area, inviting kitchen, and plenty of room for everyday living and entertaining. The kitchen features abundant cabinetry, granite-style countertops, stainless-steel appliances, and a convenient breakfast/dining area. The primary bedroom provides a relaxing retreat with an ensuite bath, while the additional bedrooms offer flexibility for family, guests, or a home office. Durable wood-look flooring flows throughout the main living spaces, creating a warm and cohesive feel. Outside, enjoy a large privacy-fenced backyard with plenty of space for pets, children, gardening, or outdoor gatherings. The covered back patio provides an ideal spot to relax and enjoy the backyard. A two-car attached garage and generous driveway add plenty of parking and storage convenience. Located in an established neighborhood, this home combines comfort, functionality, and a great outdoor space—ready for its next owner to make it home!
| 5 days ago | Listing updated with changes from the MLS® | |
| 5 days ago | Listing first seen on site |

The data relating to real estate for sale on this website comes in part from the Internet Data Exchange (IDX) of the Greater Tyler Association of REALTORS Multiple Listing Service. The IDX logo indicates listings of other real estate firms that are identified in the detailed listing information. The information being provided is for consumers' personal, non-commercial use and may not be used for any purpose other than to identify prospective properties consumers may be interested
Last checked - 2026-09-09 09:41 PM UTC