
406 Asbury St.Jacksonville, TX 75766
Due to the health concerns created by Coronavirus we are offering personal 1-1 online video walkthough tours where possible.
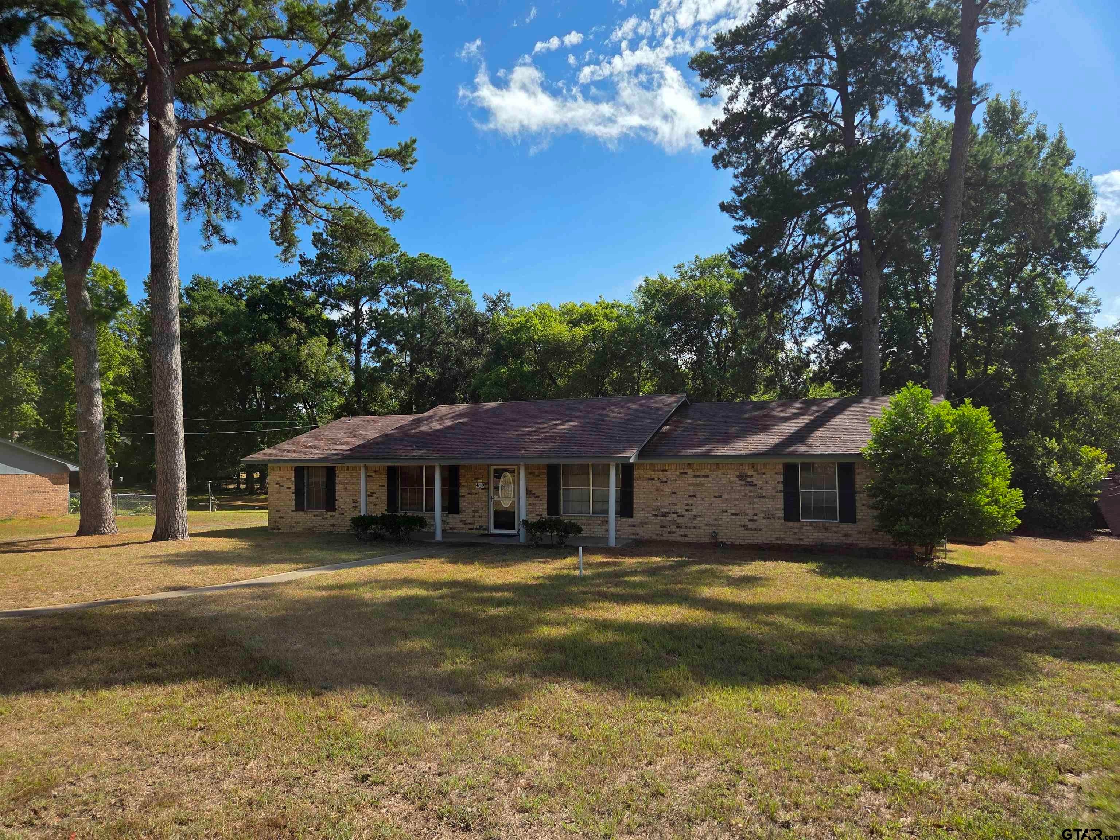
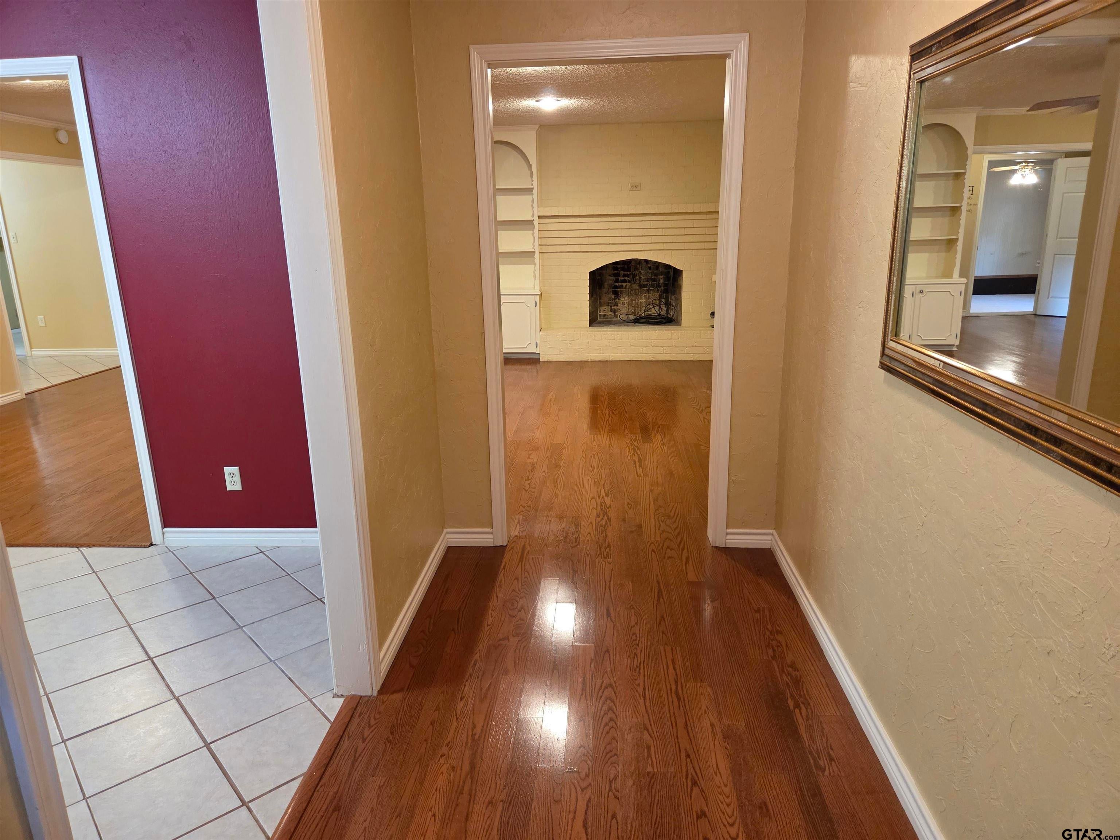
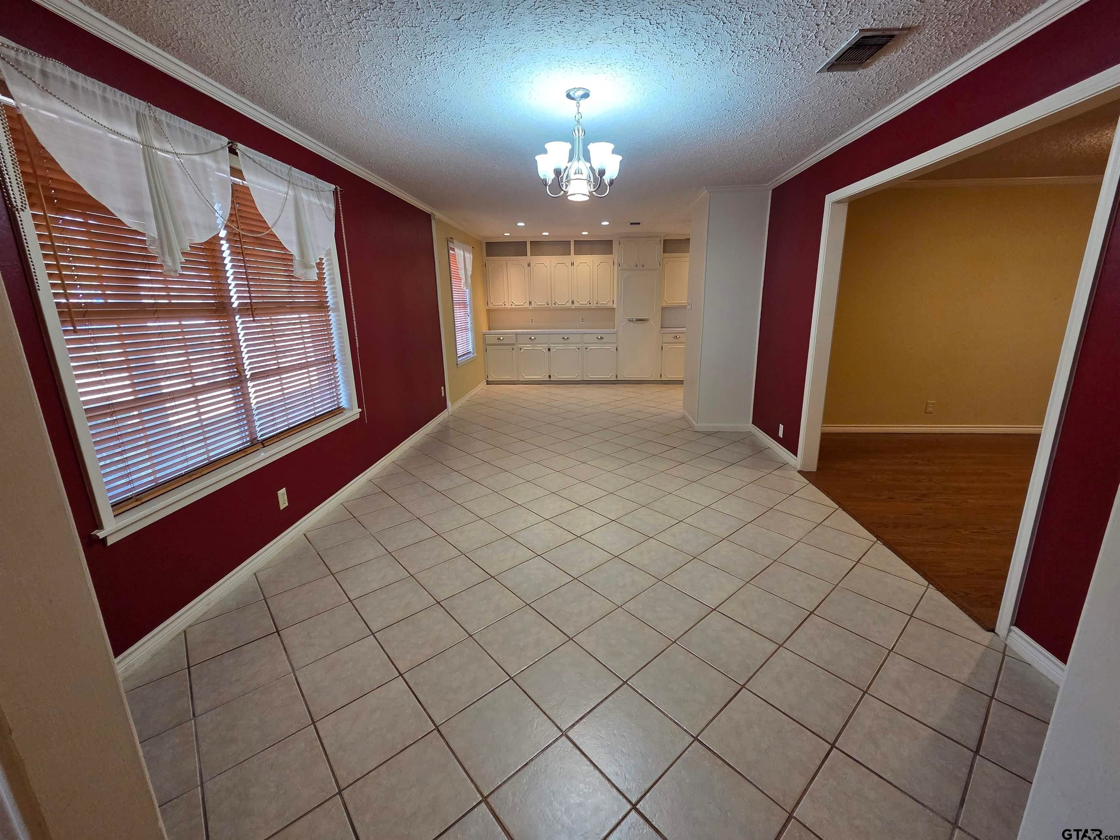
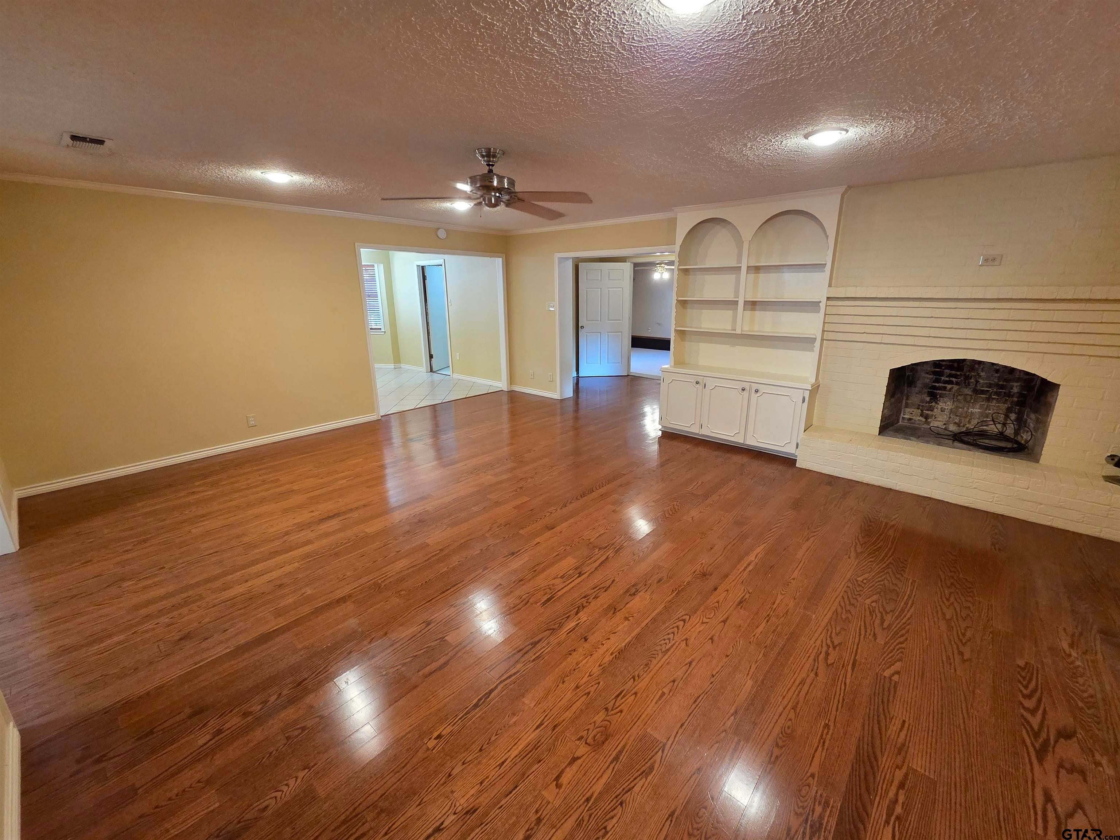
Welcome home to this well-maintained and move-in ready 3-bedroom, 2-bath property in a quiet Jacksonville neighborhood just minutes from Downtown. The flexible floor plan offers two separate living spaces, providing plenty of room to spread out. The second living area could easily serve as a large bonus room, home office, game room, or additional bedroom space depending on your needs. A formal dining room adds even more versatility for entertaining or everyday living. The kitchen offers an abundance of beautiful storage and cabinetry, while the spacious laundry room provides excellent functionality and additional storage space. Recent updates include brand-new carpet in all bedrooms and the bonus room, along with new flooring in the primary bathroom. Outside, you'll find a covered two-car carport plus two separate storage buildings/shops, offering plenty of room for hobbies, equipment, projects, or extra storage. Electricity has been run to the shops, adding even more convenience and functionality. With a quiet neighborhood setting, flexible living spaces, ample storage, recent updates, this home offers comfort, versatility, and value. Schedule your showing today!
| 3 days ago | Listing updated with changes from the MLS® | |
| a month ago | Listing first seen on site |

The data relating to real estate for sale on this website comes in part from the Internet Data Exchange (IDX) of the Greater Tyler Association of REALTORS Multiple Listing Service. The IDX logo indicates listings of other real estate firms that are identified in the detailed listing information. The information being provided is for consumers' personal, non-commercial use and may not be used for any purpose other than to identify prospective properties consumers may be interested
Last checked - 2026-10-13 09:25 AM UTC