
442 An County Road 1201Elkhart, TX 75839
Due to the health concerns created by Coronavirus we are offering personal 1-1 online video walkthough tours where possible.
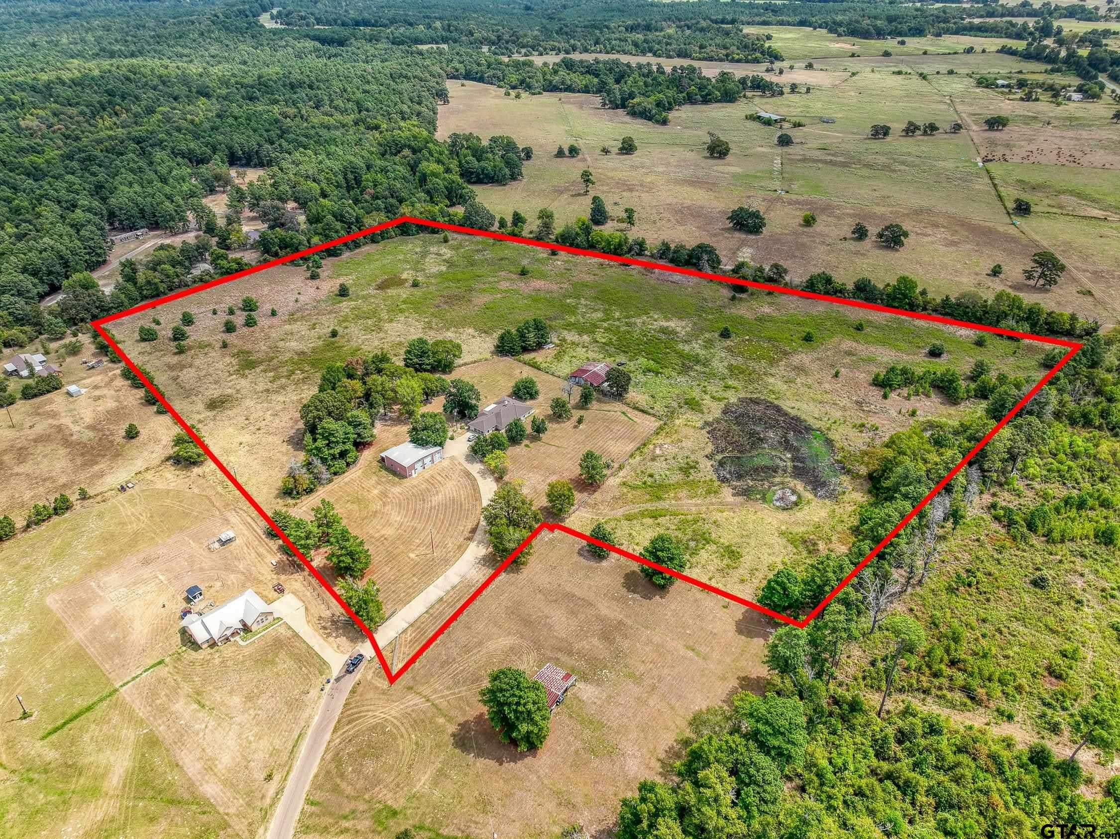
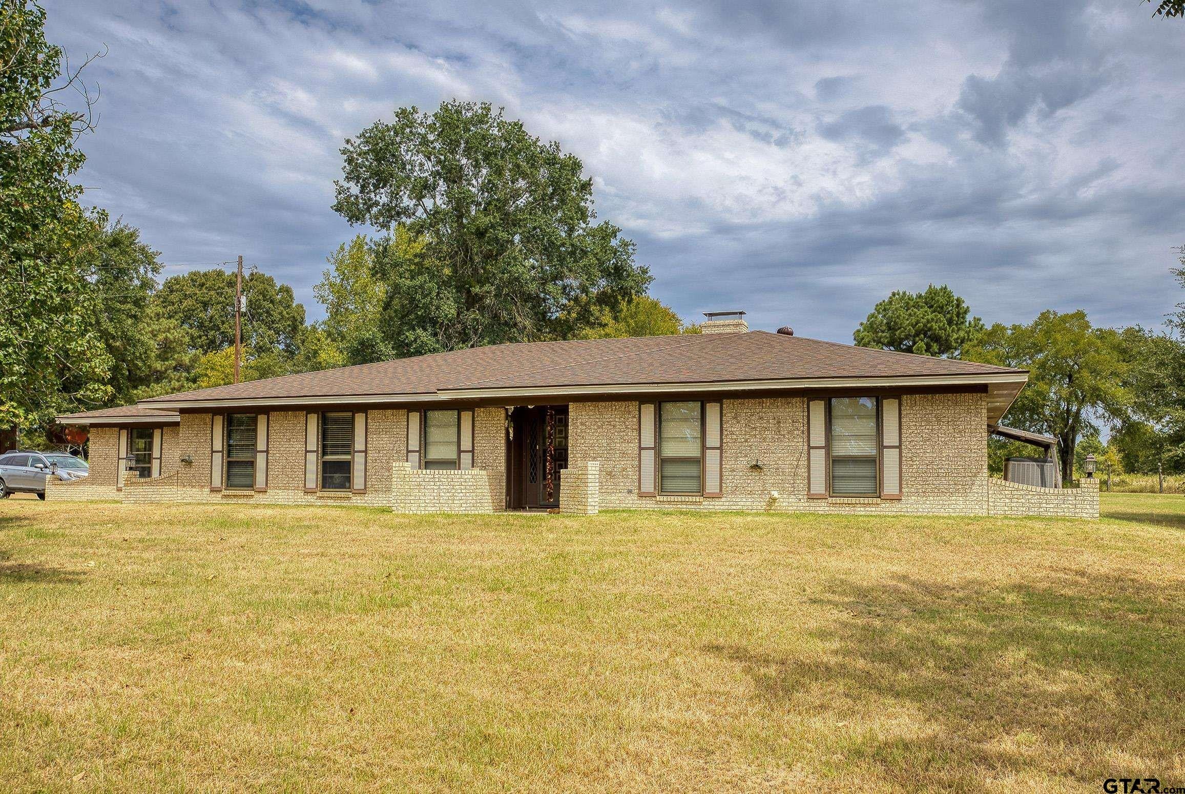
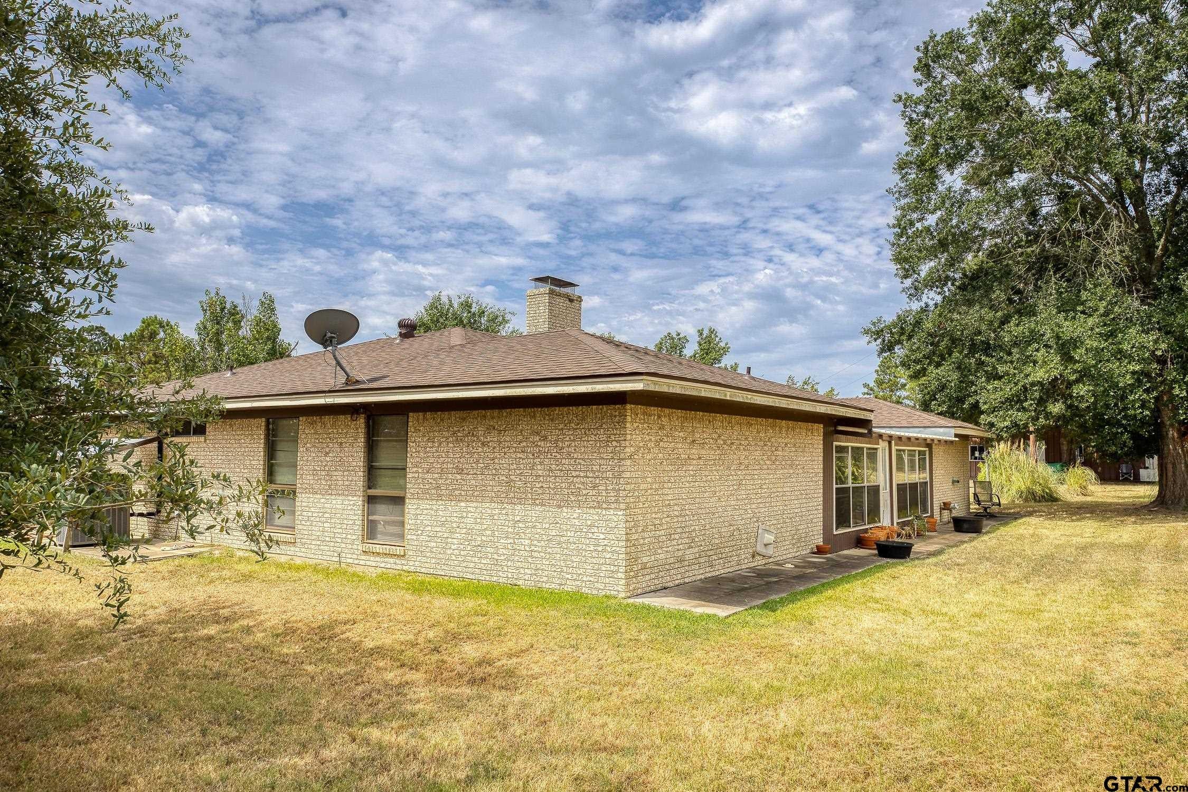
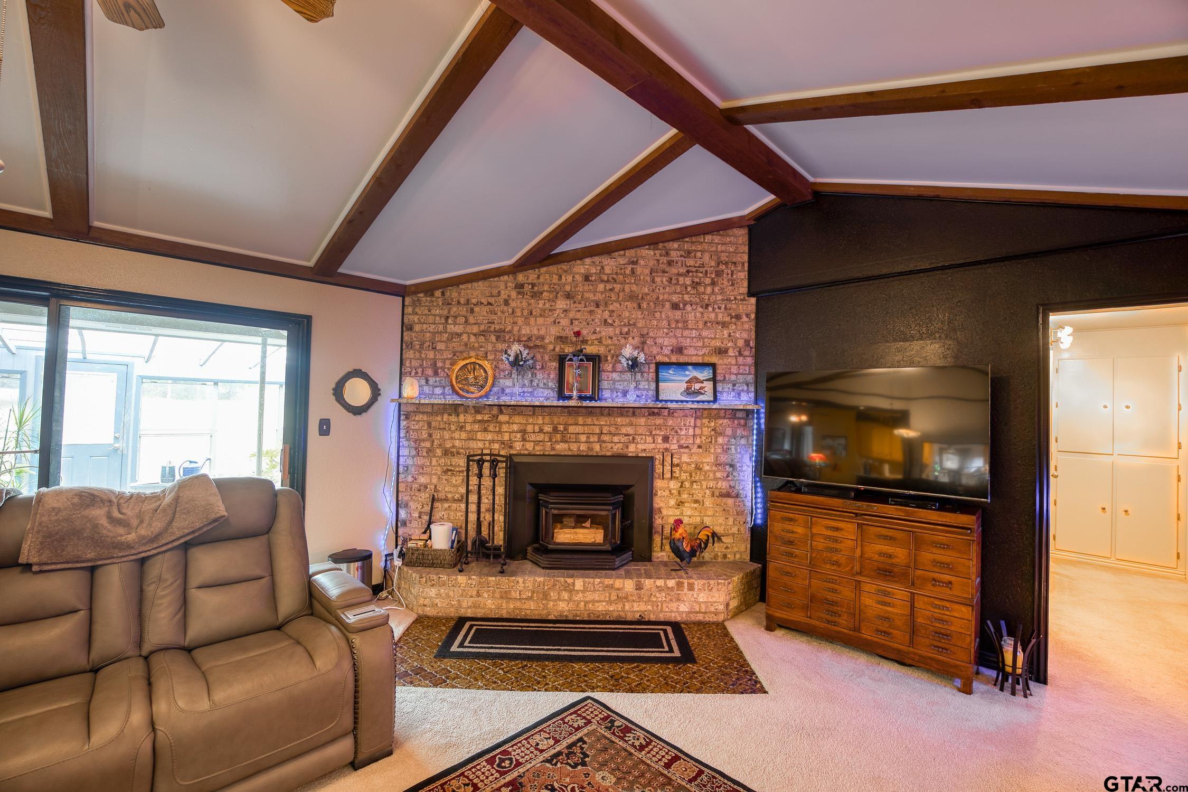
Set on 26.47 acres in the peaceful countryside of Elkhart, this spacious 2,887-square-foot brick home offers room to live, work, and enjoy the outdoors. The single-story floor plan includes four bedrooms, two-and-a-half bathrooms, a formal dining room, and multiple living spaces. The main living area features a vaulted ceiling with exposed beams and a brick wood-burning fireplace, while the enclosed garage provides a versatile second den, game room, home office, or hobby space. The generously sized kitchen offers a center island, abundant cabinetry and counter space, stainless-steel appliances, and an adjoining breakfast area. A large screened porch overlooks the surrounding acreage and provides a comfortable place to relax throughout the year. The roof was replaced in 2026, adding an important recent improvement. Outside, the property features a substantial 2,080-square-foot workshop with three front-entry overhead doors and two connecting rear-entry overhead doors, providing excellent access for vehicles, equipment, storage, or projects.
| 3 days ago | Listing updated with changes from the MLS® | |
| 3 days ago | Listing first seen on site |

The data relating to real estate for sale on this website comes in part from the Internet Data Exchange (IDX) of the Greater Tyler Association of REALTORS Multiple Listing Service. The IDX logo indicates listings of other real estate firms that are identified in the detailed listing information. The information being provided is for consumers' personal, non-commercial use and may not be used for any purpose other than to identify prospective properties consumers may be interested
Last checked - 2026-09-06 05:24 PM UTC