
9132 Long BranchTyler, TX 75703
Due to the health concerns created by Coronavirus we are offering personal 1-1 online video walkthough tours where possible.
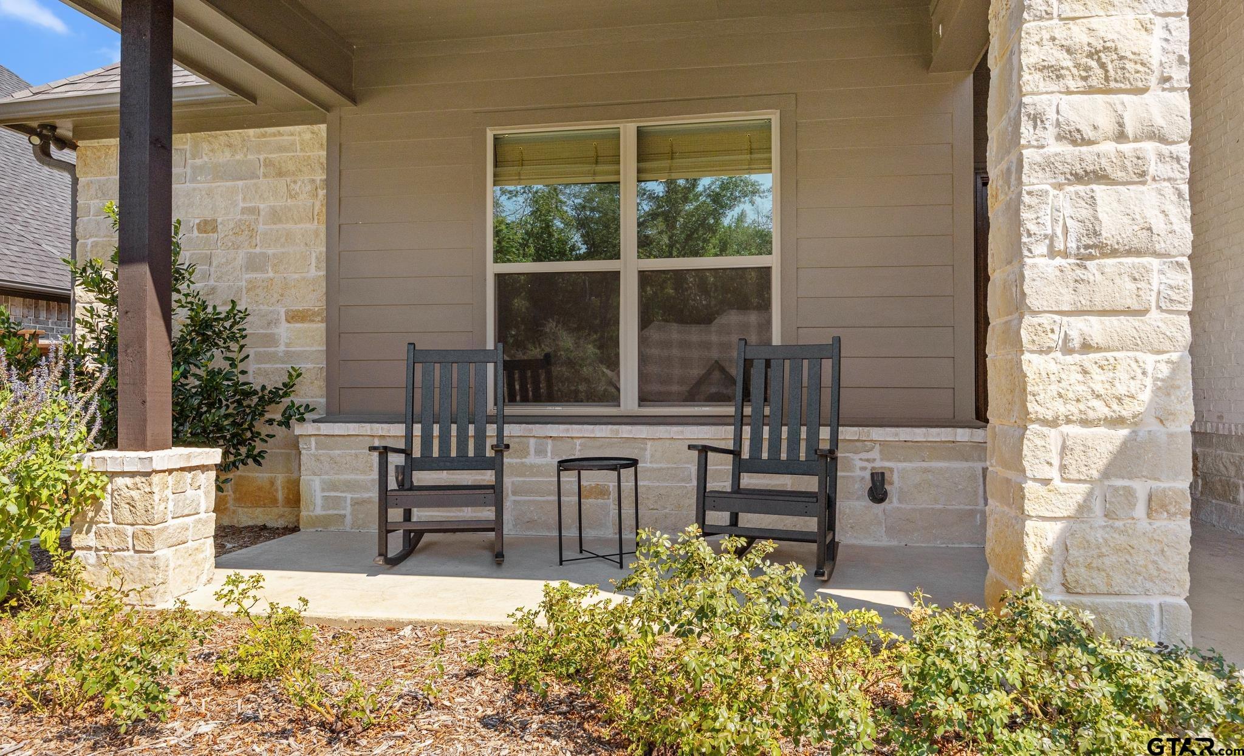
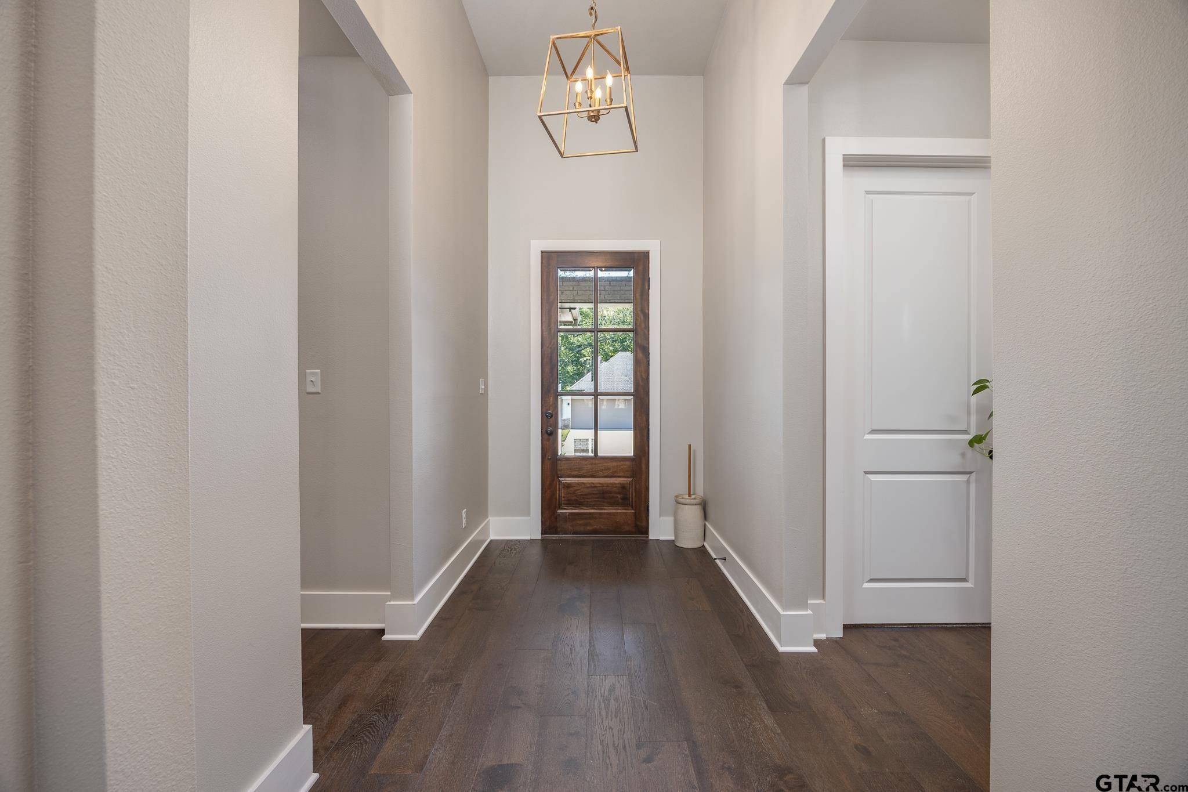
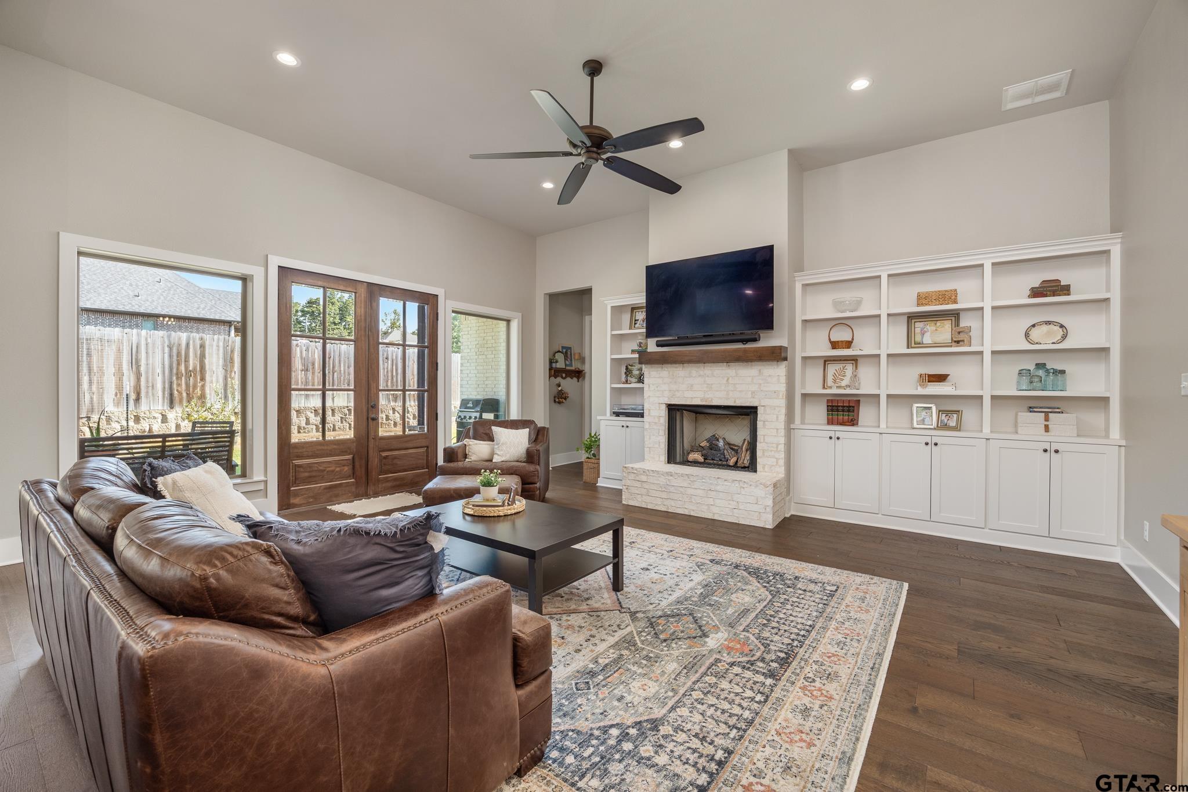
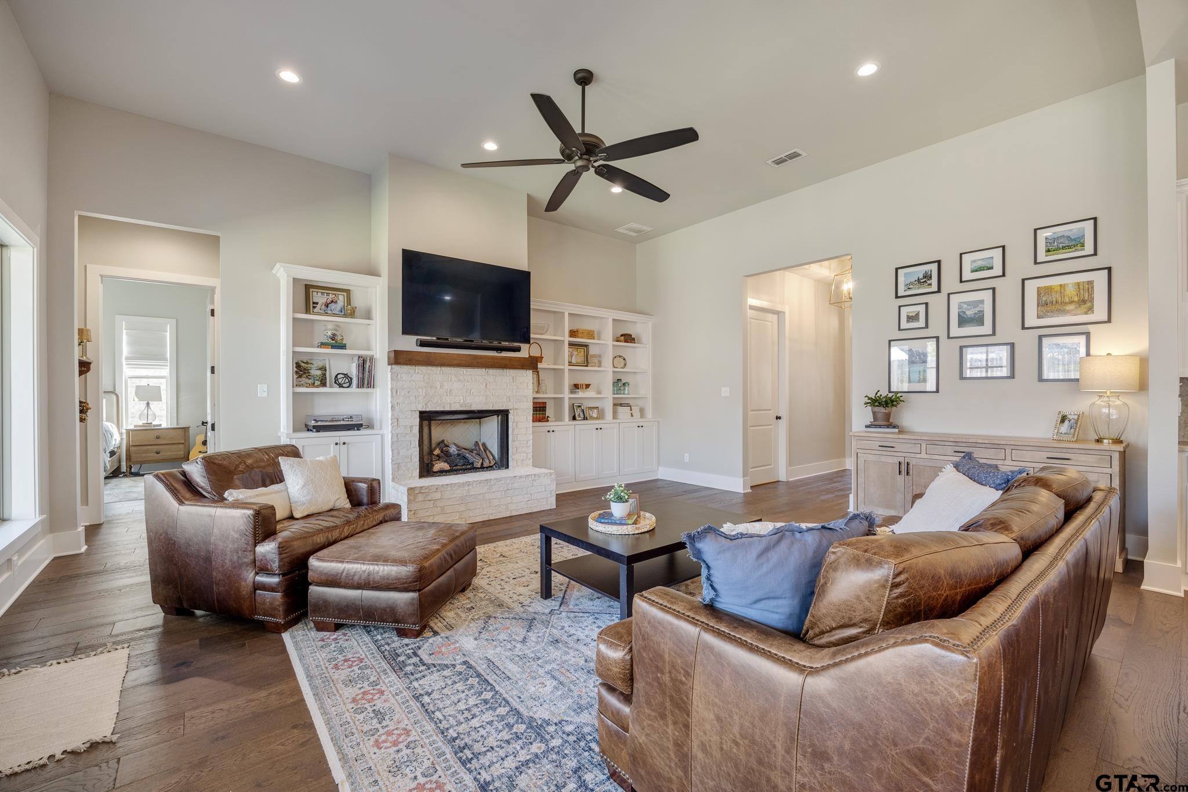
Elegant design meets thoughtful functionality in this beautifully appointed 4 bedroom, 3 bathroom home featuring a sophisticated color palette, stylish finishes and a floorplan designed for both everyday living and entertaining. The split primary suite offers a peaceful retreat with an oversized walk-in closet filled with an abundance of built-ins and a spa-like bathroom featuring separate vanities with sconce lighting, a spacious shower and relaxing soaking tub. Storage is a standout throughout the home, with walk-in closets in each secondary bedroom plus a well-designed laundry room and convenient drop zone. Two secondary bedrooms are connected by a Jack-and-Jill bathroom, while the fourth bedroom enjoys its own private wing, offering flexibility for guests or additional living needs. The chef-inspired kitchen is sure to impress with beautiful quartzite countertops, gas burners, a large pantry and an expansive island with plenty of room to gather. In the living room, a gas log fireplace framed by custom built-ins creates a warm and inviting focal point. Large picture windows fill the living spaces with natural light while offering pleasant views of the covered back patio and backyard. Enjoy the outdoors with raised garden beds in the backyard, covered patios in the front and back, neighborhood walking trails and the nearby community pool. Conveniently located near the shopping, dining, medical and everyday amenities of South Tyler, this exceptional home is also part of Whitehouse schools. A beautiful blend of style, comfort and convenience awaits.
| 3 days ago | Listing updated with changes from the MLS® | |
| 3 days ago | Listing first seen on site |

The data relating to real estate for sale on this website comes in part from the Internet Data Exchange (IDX) of the Greater Tyler Association of REALTORS Multiple Listing Service. The IDX logo indicates listings of other real estate firms that are identified in the detailed listing information. The information being provided is for consumers' personal, non-commercial use and may not be used for any purpose other than to identify prospective properties consumers may be interested
Last checked - 2026-09-06 05:24 PM UTC