
145 Abby Gail DrLongview, TX 75605
Due to the health concerns created by Coronavirus we are offering personal 1-1 online video walkthough tours where possible.
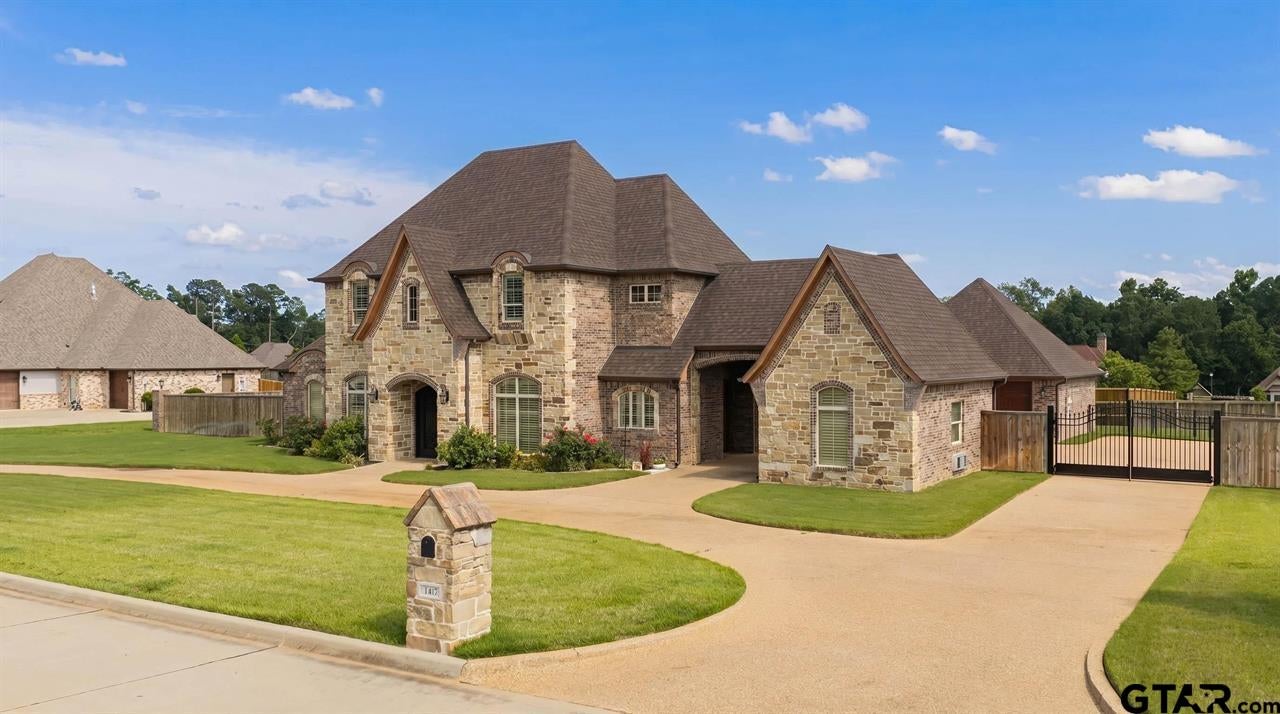
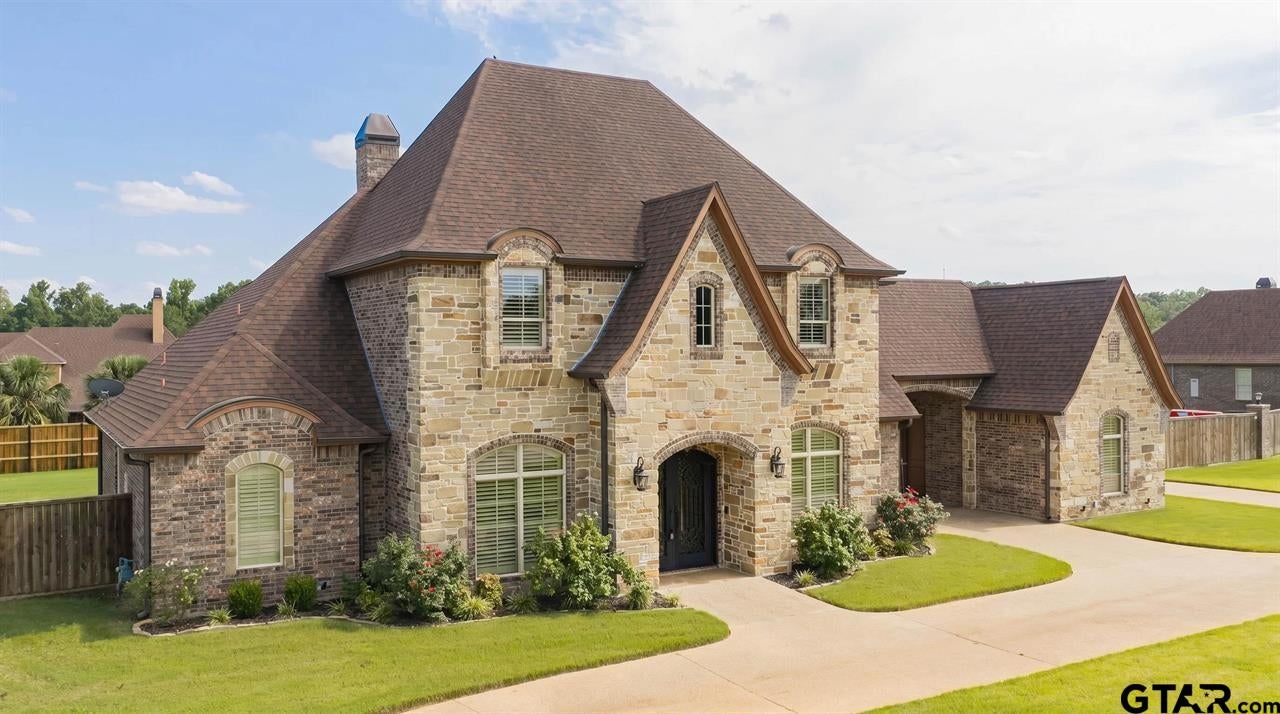
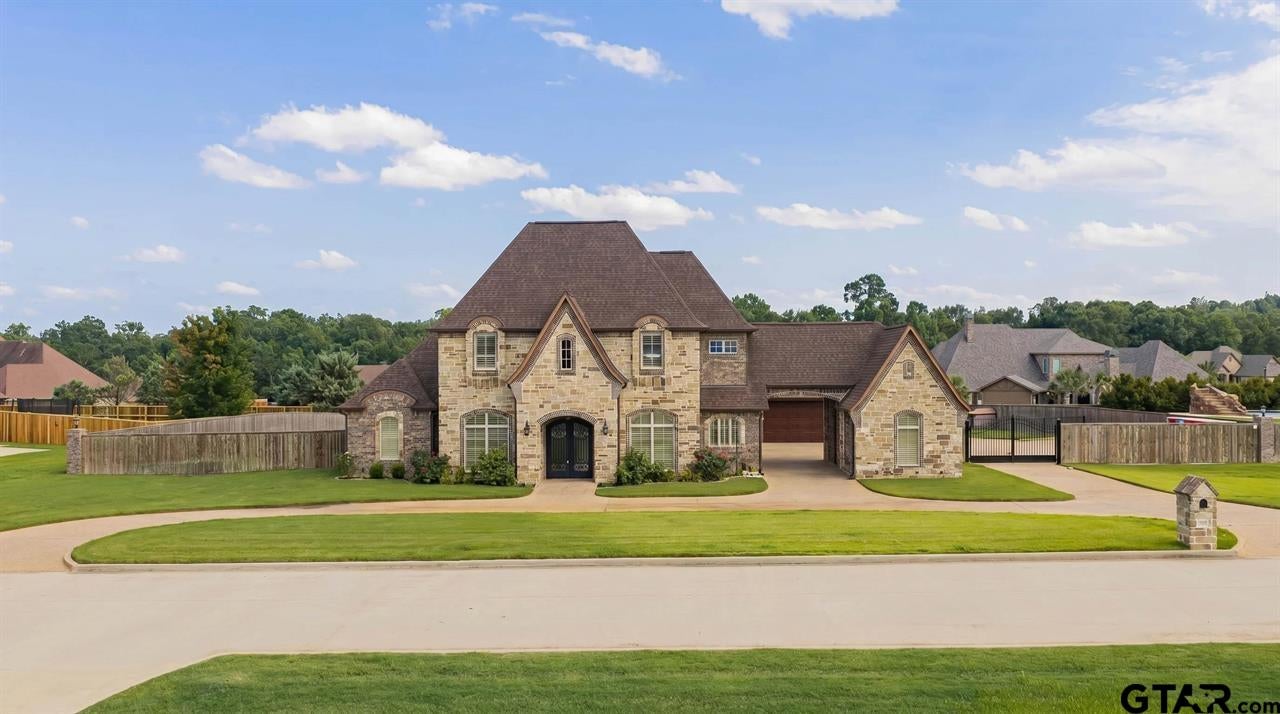
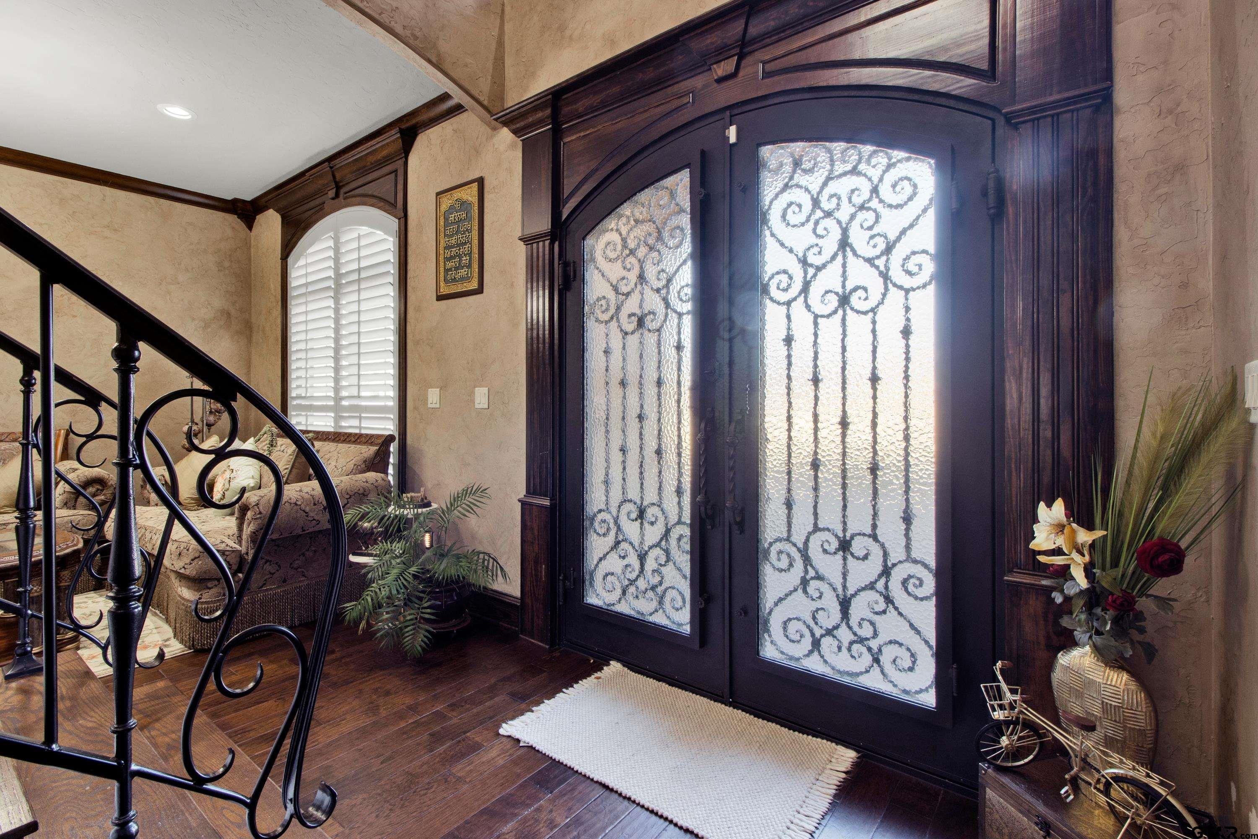
Stunning Stone Home in the Coveted Hillcrest Trails Neighborhood Experience luxury and comfort in this beautifully designed 4-bedroom, 4-full bath, and 2-half bath stone home thoughtfully crafted for both family living and entertaining. Located in the sought-after Hillcrest Trails subdivision, this spacious residence offers a perfect blend of style and functionality. Step inside to soaring ceilings and gorgeous flooring that flow effortlessly through open yet distinct living areas. The chef’s kitchen shines with granite countertops, custom cabinetry, high-end stainless steel Monogram appliances, and a large island—the ideal spot for gathering with family and friends. Work from home or enjoy downtime in your private office, dedicated media room, or an extra flexible space perfect for a man cave or mother-in-law suite. Each generously sized bedroom boasts ample storage and beautifully appointed bathrooms for comfort and convenience. Your primary suite is a true escape, featuring a spa-inspired bathroom with dual vanities, a relaxing soaking tub, and a spacious walk-in shower. Elegant touches like tray ceilings and custom trim details elevate the entire home’s refined atmosphere. Outside, the fenced backyard offers plenty of space for entertaining, pets, or future additions—ready to create your perfect outdoor oasis. Don’t miss the opportunity to own this exceptional home in Hillcrest Trails, where luxury meets everyday living.
| 4 days ago | Listing updated with changes from the MLS® | |
| 4 days ago | Listing first seen on site |

The data relating to real estate for sale on this website comes in part from the Internet Data Exchange (IDX) of the Greater Tyler Association of REALTORS Multiple Listing Service. The IDX logo indicates listings of other real estate firms that are identified in the detailed listing information. The information being provided is for consumers' personal, non-commercial use and may not be used for any purpose other than to identify prospective properties consumers may be interested
Last checked - 2026-09-06 05:24 PM UTC