
26 Oakwood LaneMt Vernon, TX 75457
Due to the health concerns created by Coronavirus we are offering personal 1-1 online video walkthough tours where possible.
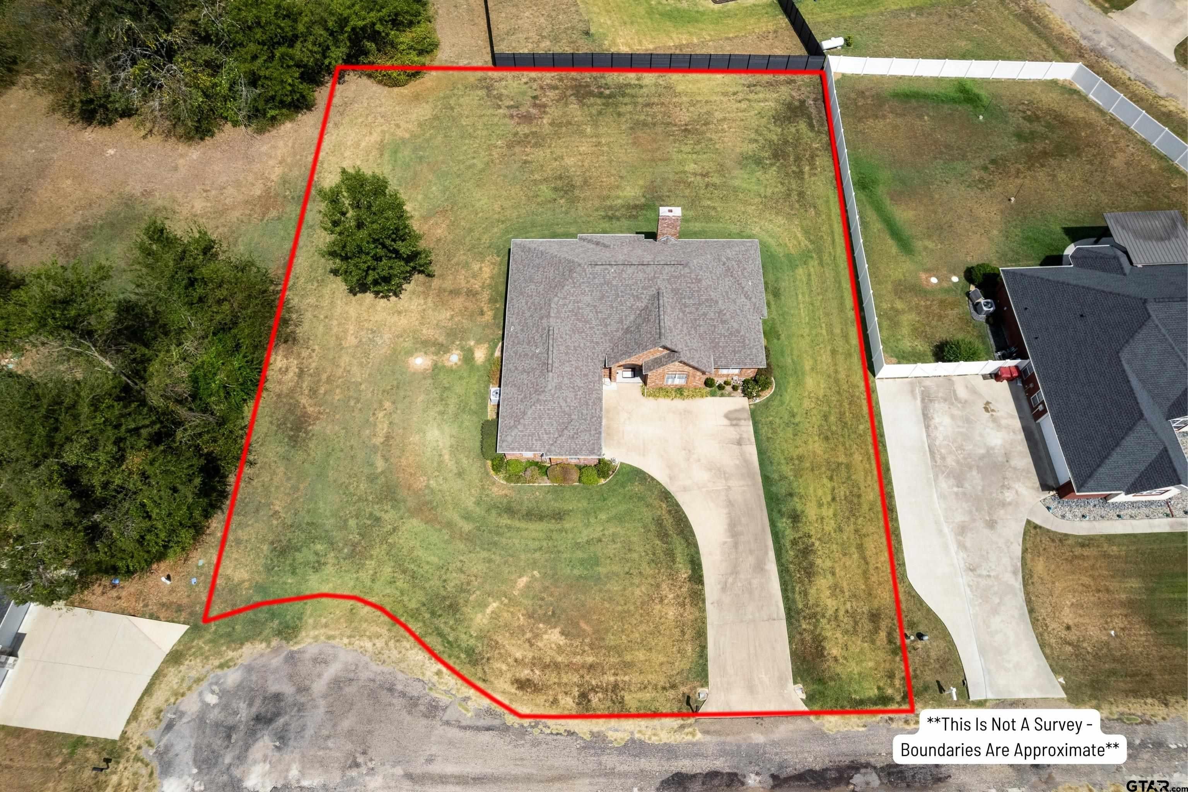
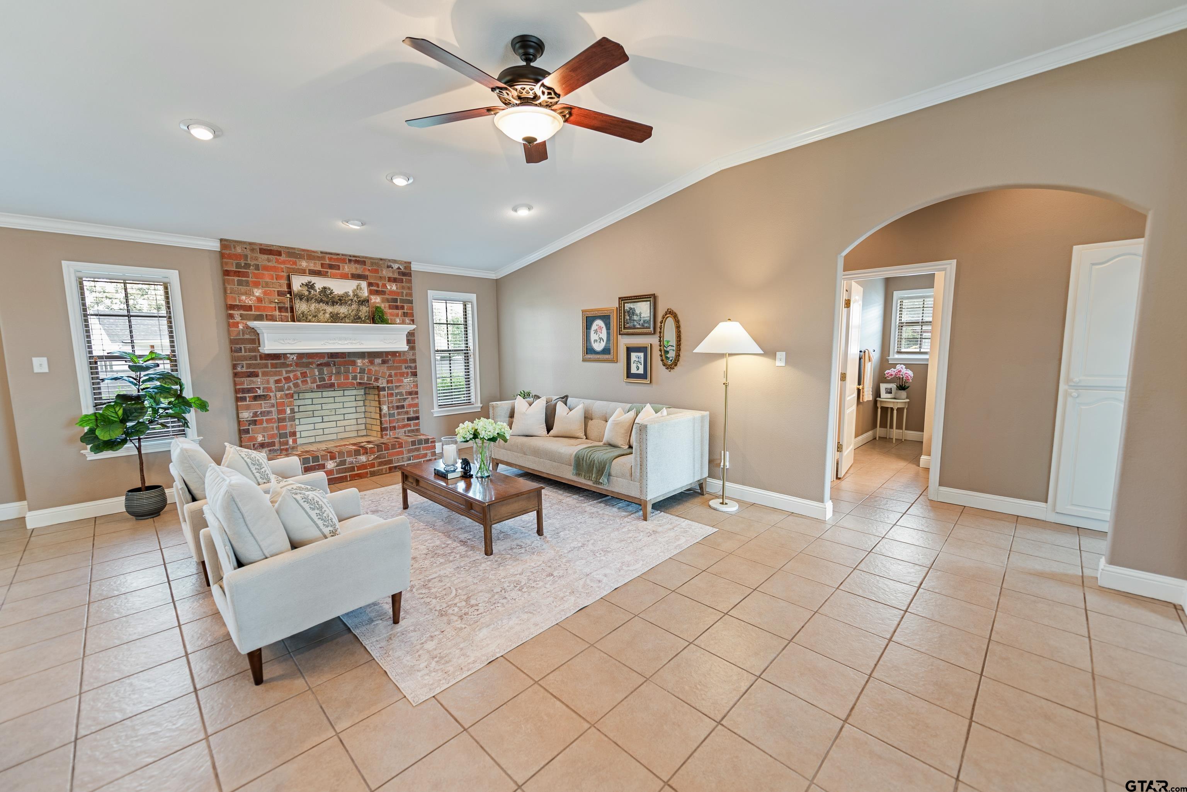
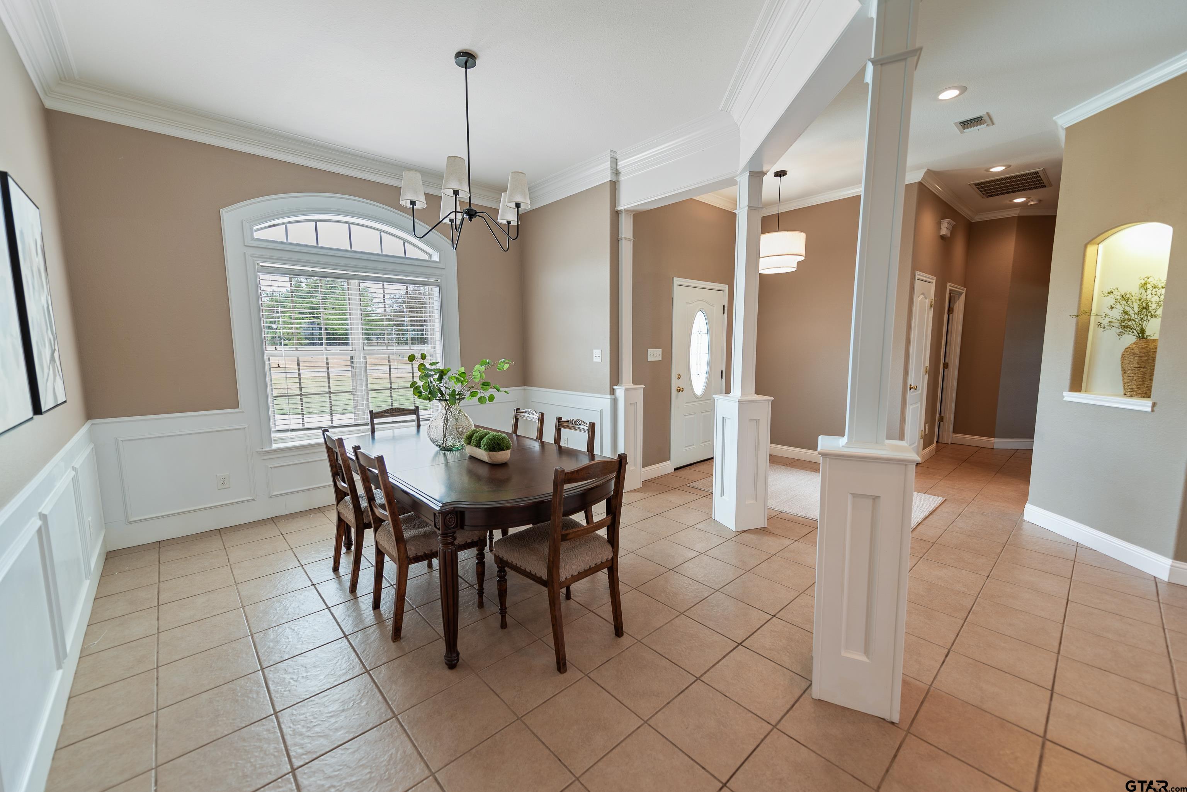
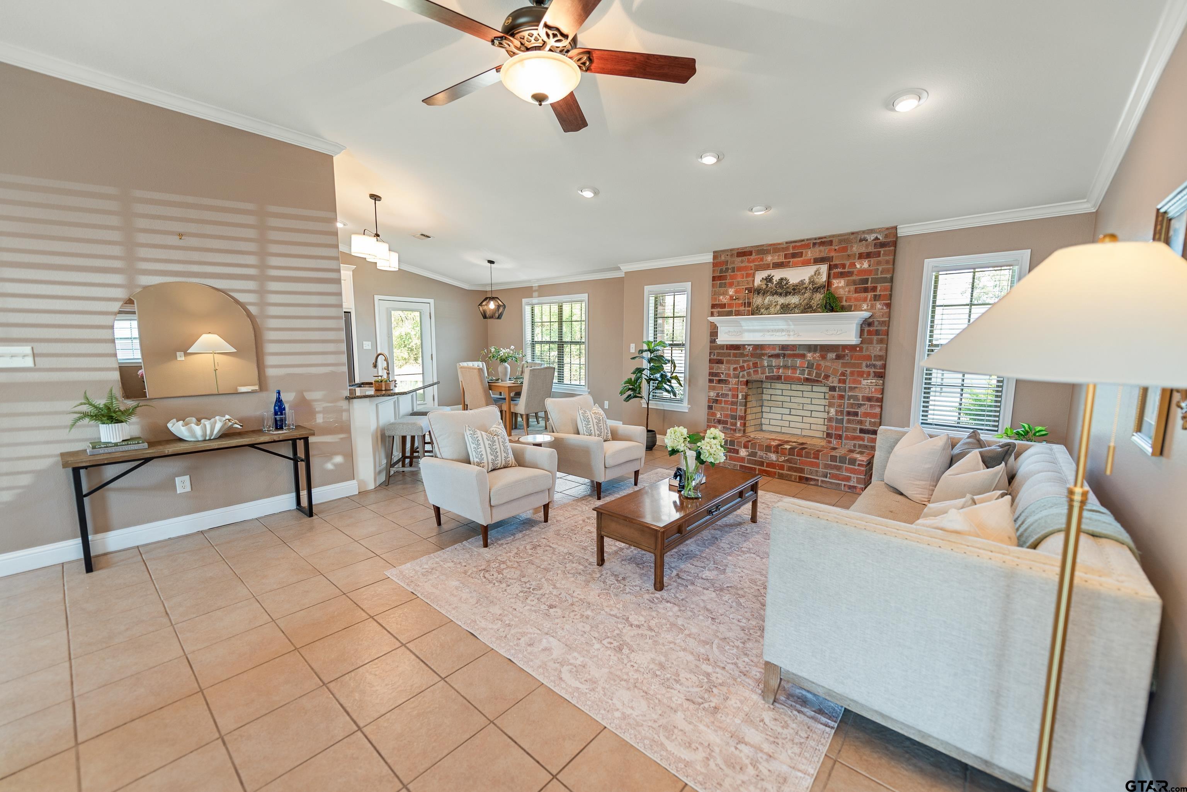
Looking for a spacious 3-bedroom, 2-bath home on a half-acre lot in Mt. Vernon, Texas? Well, you may have just found it. This beautifully maintained property offers small-town suburban living inside the Mt. Vernon city limits, just minutes from historic downtown, local restaurants and Mt. Vernon schools. Step inside and you’ll quickly realize this is not your typical small-town home. The open-concept floor plan brings the den, kitchen and breakfast area together into one big, comfortable gathering space. This is where everybody ends up—and that’s exactly the way a home ought to be. There’s room to cook, room to visit and room to simply enjoy everyday life together. The split-bedroom arrangement provides additional privacy, while the spacious primary bedroom and ensuite give you a comfortable place to call your own at the end of the day. Then step outside. The approximately half-acre lot has been meticulously maintained for years, and it shows. You get elbow room, a beautiful yard and that little bit of country feel without giving up the conveniences of living in town. You’re approximately two minutes from historic downtown Mt. Vernon and its locally loved restaurants, and about four minutes from Mt. Vernon schools. Small-town Northeast Texas living doesn’t get much more convenient than that. If your home search includes a large 3-bedroom home in Mt. Vernon, Texas, open-concept living, split bedrooms, spacious primary suite, half-acre lot, established neighborhood, beautifully maintained yard, small-town lifestyle and easy access to downtown and schools, you need to put this one high on your list. Folks, this isn’t just another house that happens to be for sale in Mt. Vernon. It’s a home that has been cared for, lived in and maintained the way a good home should be. And something tells me it may not sit around waiting on everybody to make up their mind. You better feast your eyes on this one quickly. Call Coach Solly. Let me show you!
| 4 days ago | Listing updated with changes from the MLS® | |
| 4 days ago | Listing first seen on site |

The data relating to real estate for sale on this website comes in part from the Internet Data Exchange (IDX) of the Greater Tyler Association of REALTORS Multiple Listing Service. The IDX logo indicates listings of other real estate firms that are identified in the detailed listing information. The information being provided is for consumers' personal, non-commercial use and may not be used for any purpose other than to identify prospective properties consumers may be interested
Last checked - 2026-09-06 05:24 PM UTC