
812 Grant St.Jacksonville, TX 75766
Due to the health concerns created by Coronavirus we are offering personal 1-1 online video walkthough tours where possible.
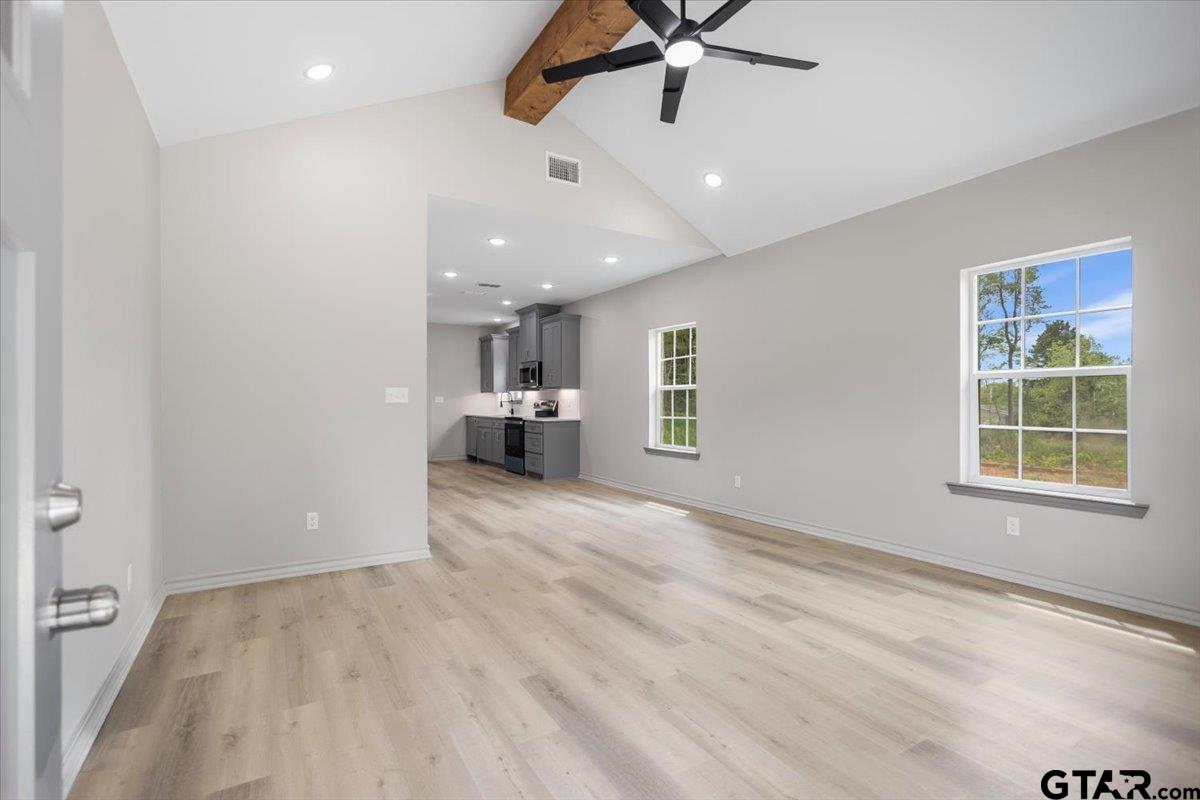
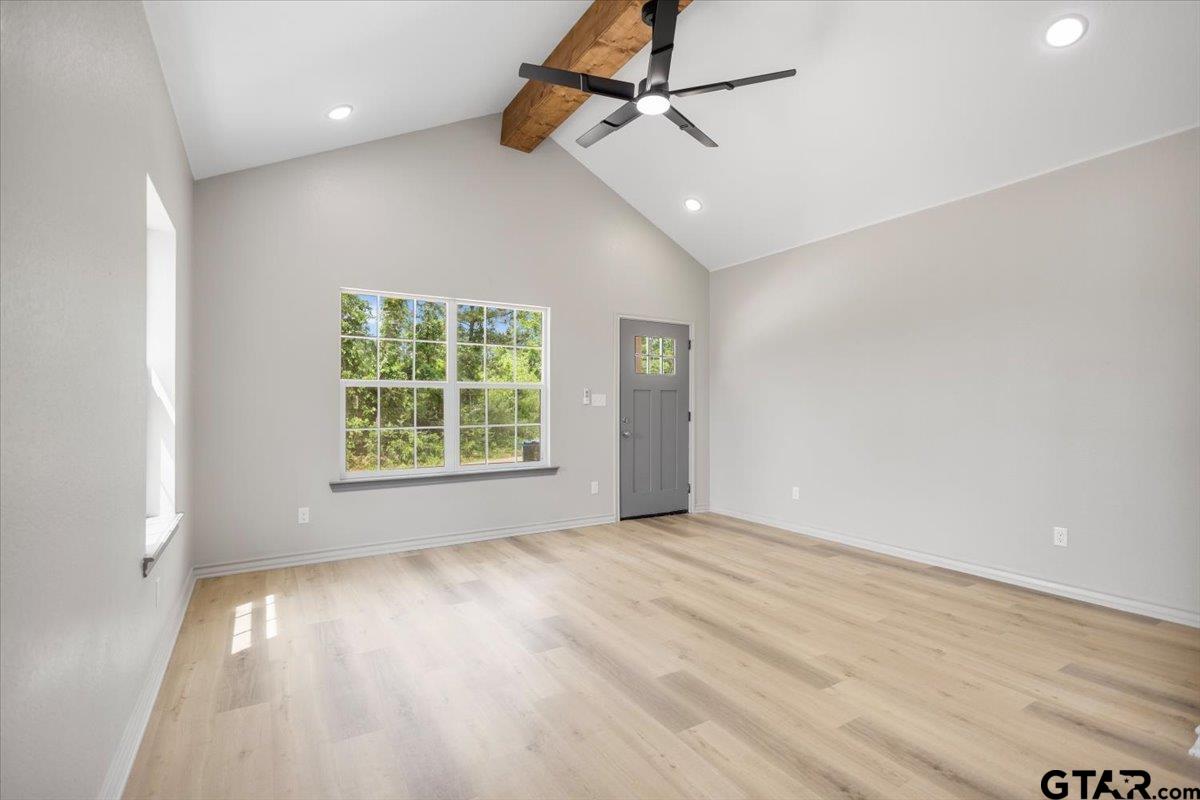
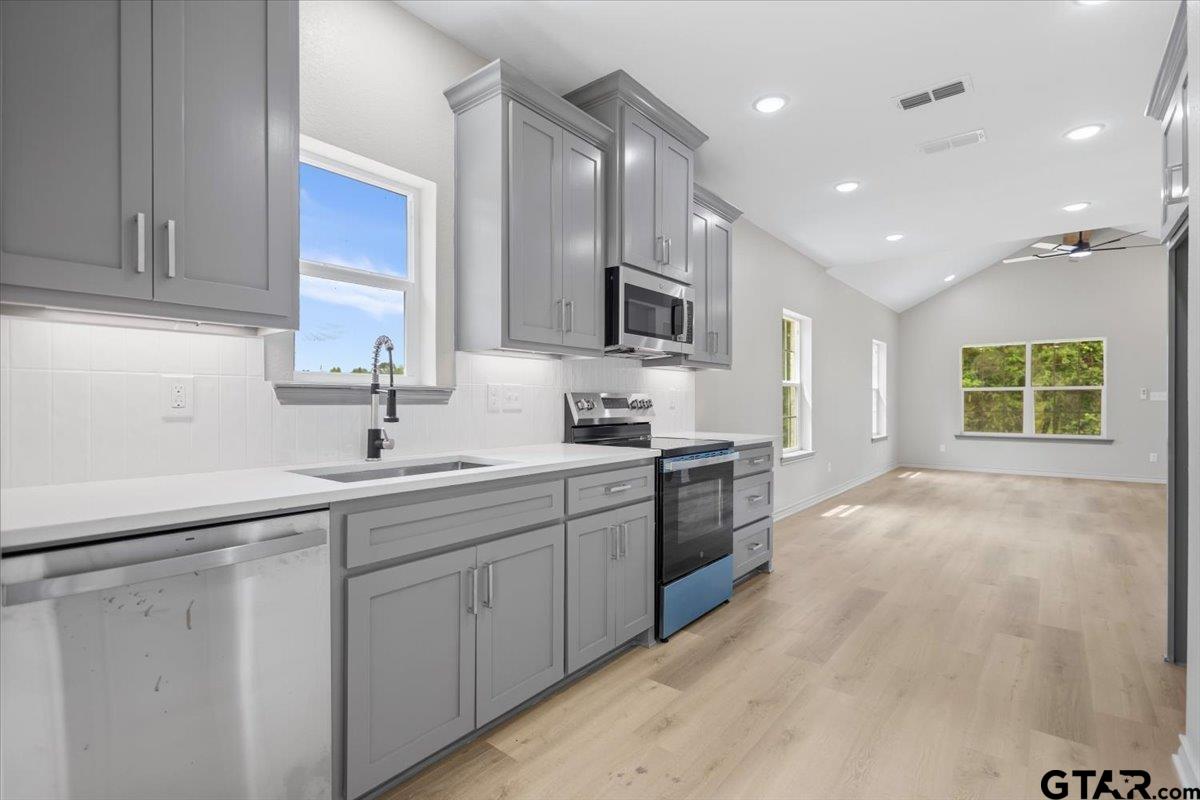
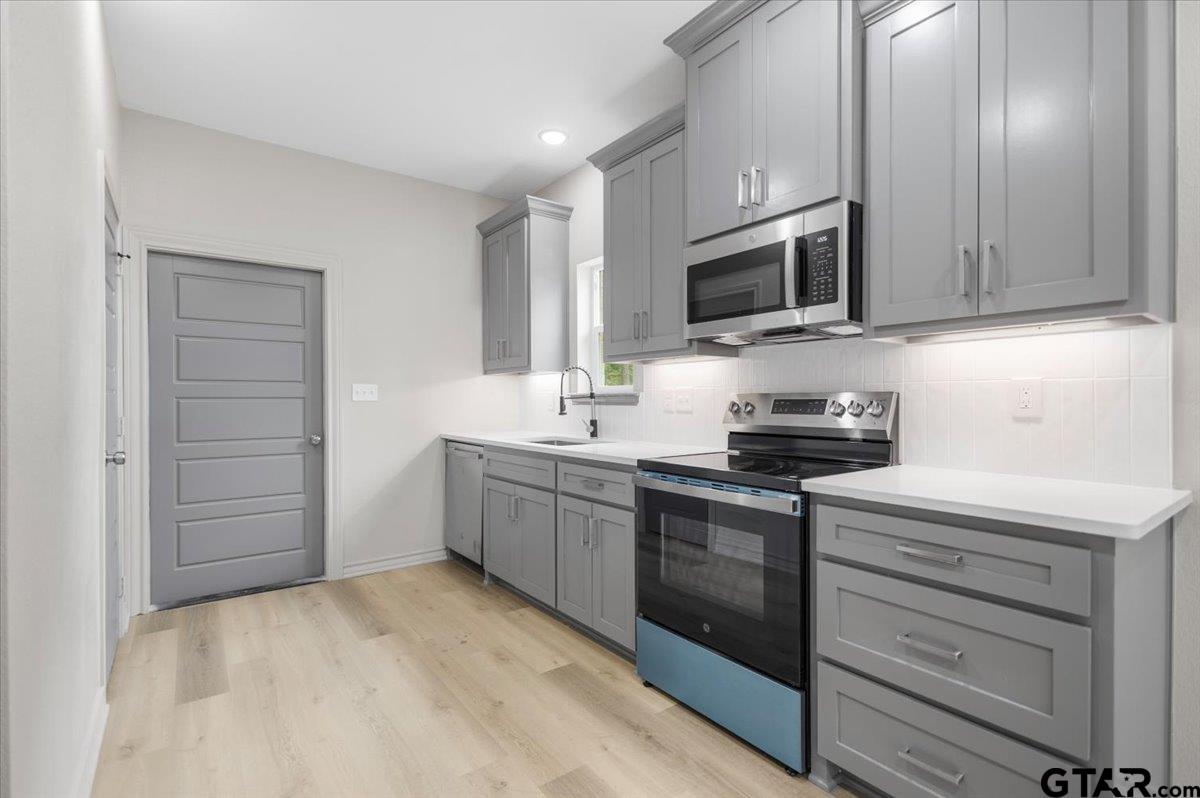
NEW CONSTRUCTION + SELLER FINANCING AVAILABLE! Looking for a brand-new home with flexible financing options? This beautifully completed 4-bedroom, 2-bath home in Jacksonville offers the opportunity to own with seller financing options potentially available with as little as $5,000 down for qualified buyers, depending on terms. Call the Listing Agent for complete seller financing details and to schedule your private showing. Step inside to a bright, open-concept floor plan featuring vaulted ceilings with decorative beams, creating a spacious and modern feel. The stylish kitchen features granite countertops, subway tile backsplash, recessed LED lighting, and a large walk-in pantry, making it both beautiful and functional. The spacious primary suite offers a walk-in closet and ensuite bath with dual sinks and a beautifully tiled walk-in shower. LED ceiling fans throughout the home add comfort and modern appeal. Conveniently located near schools, shopping, dining, and US-69, with easy access to Tyler, Bullard, and surrounding East Texas communities. Brand new. Move-in ready. Flexible seller financing may be available. Whether you're a first-time buyer, looking for an affordable path to homeownership, or simply want a beautiful new home without the traditional financing process, this is an opportunity worth exploring. Call the Listing Agent today for seller financing options and to schedule your showing!
| 8 hours ago | Listing updated with changes from the MLS® | |
| 8 hours ago | Listing first seen on site |

The data relating to real estate for sale on this website comes in part from the Internet Data Exchange (IDX) of the Greater Tyler Association of REALTORS Multiple Listing Service. The IDX logo indicates listings of other real estate firms that are identified in the detailed listing information. The information being provided is for consumers' personal, non-commercial use and may not be used for any purpose other than to identify prospective properties consumers may be interested
Last checked - 2026-09-01 06:20 AM UTC