
404 Lynn StWhitehouse, TX 75791
Due to the health concerns created by Coronavirus we are offering personal 1-1 online video walkthough tours where possible.
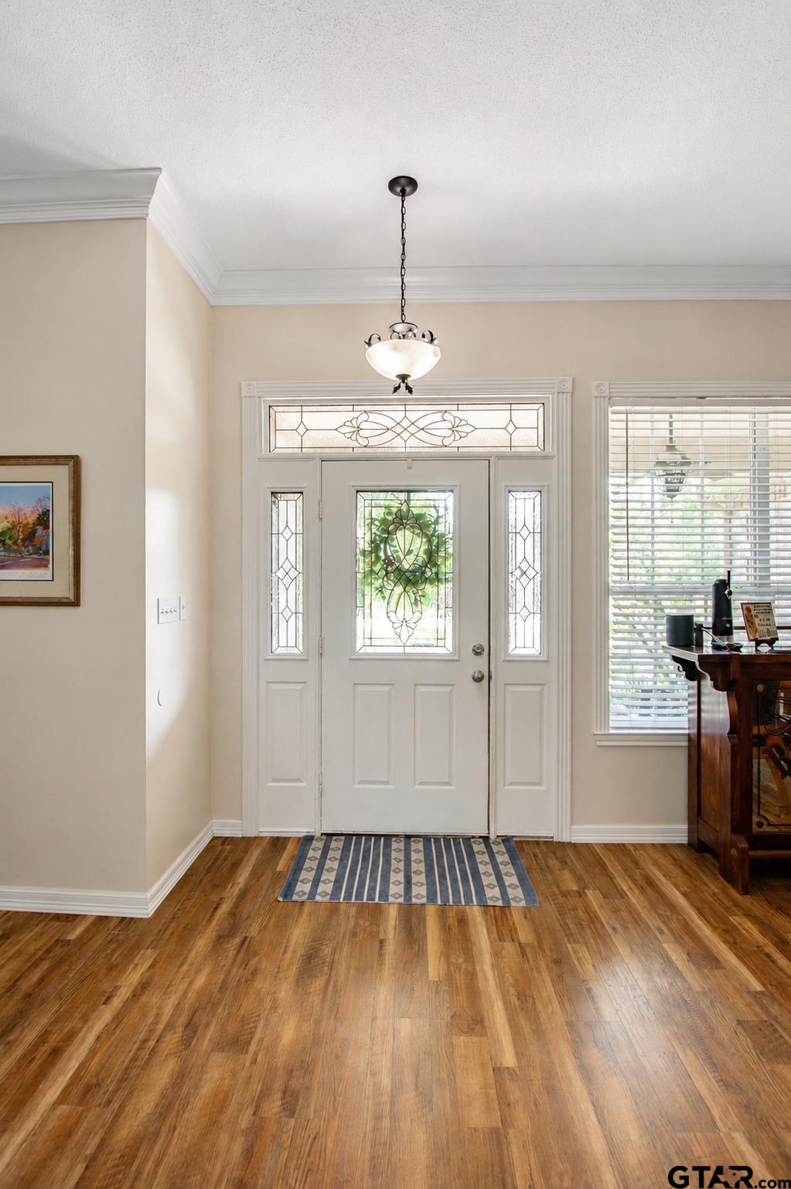
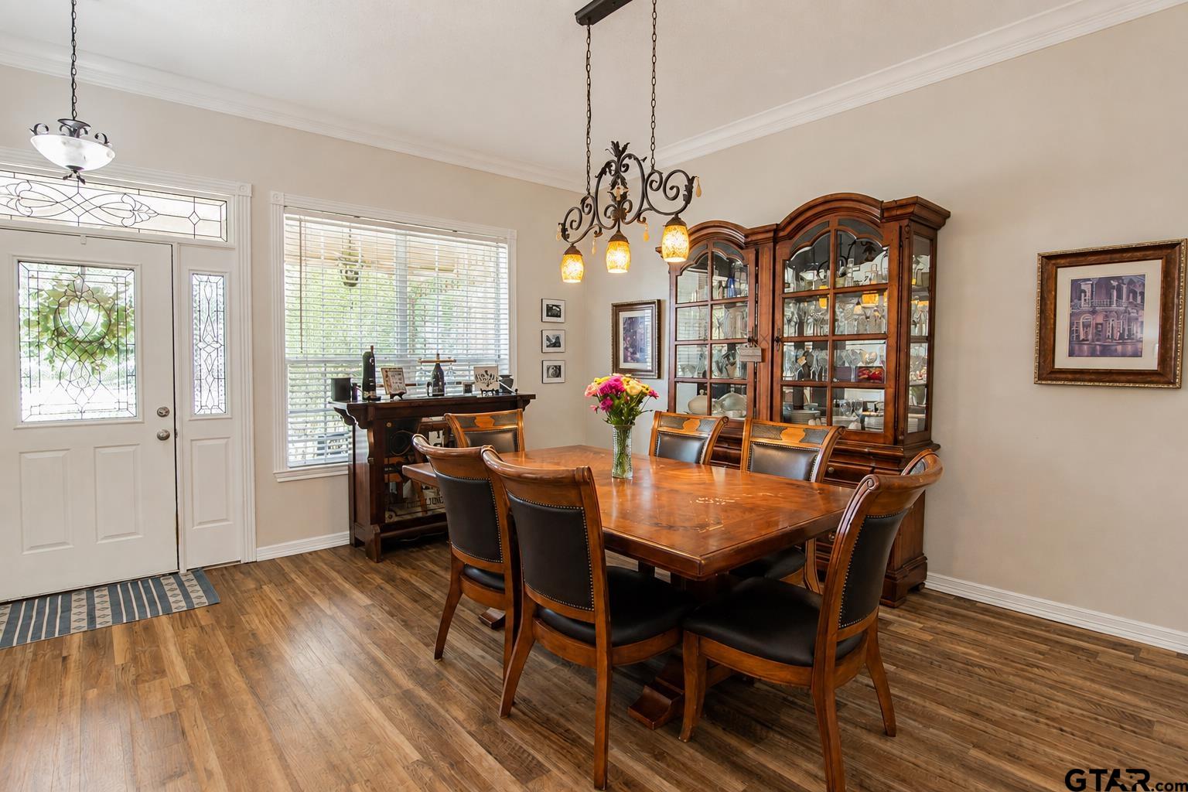
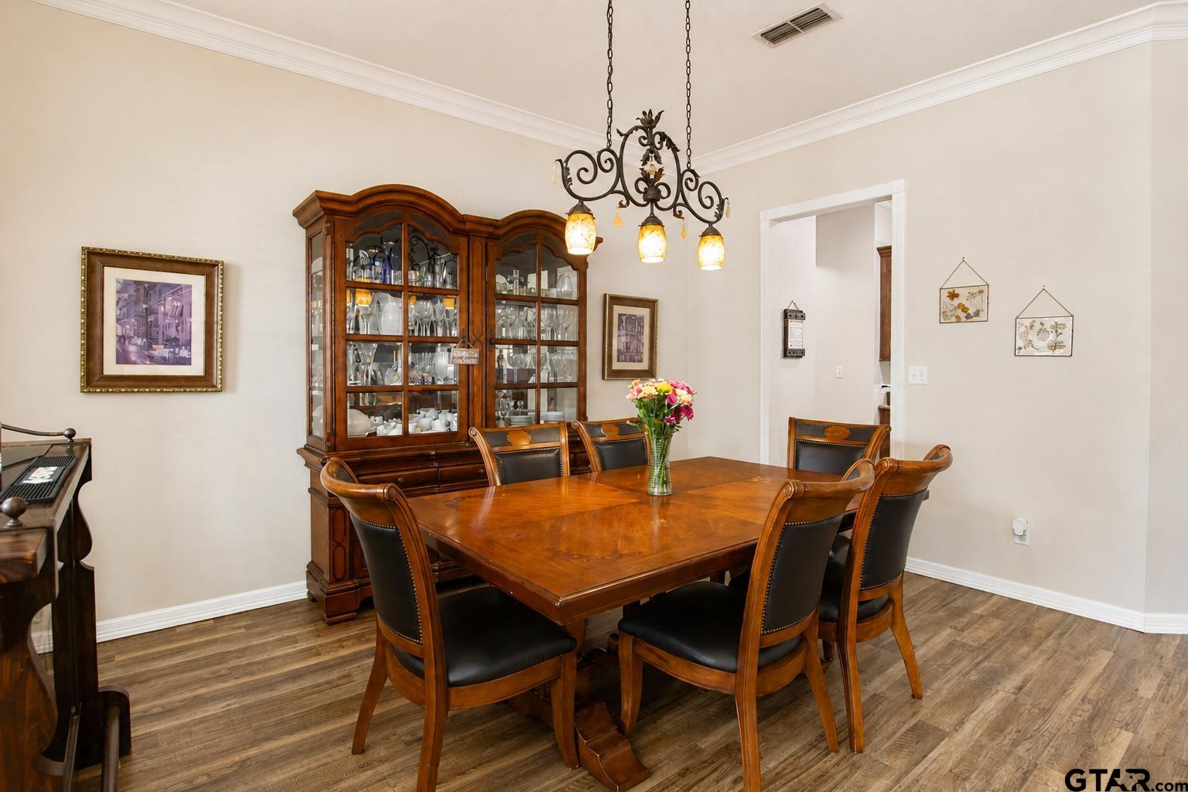
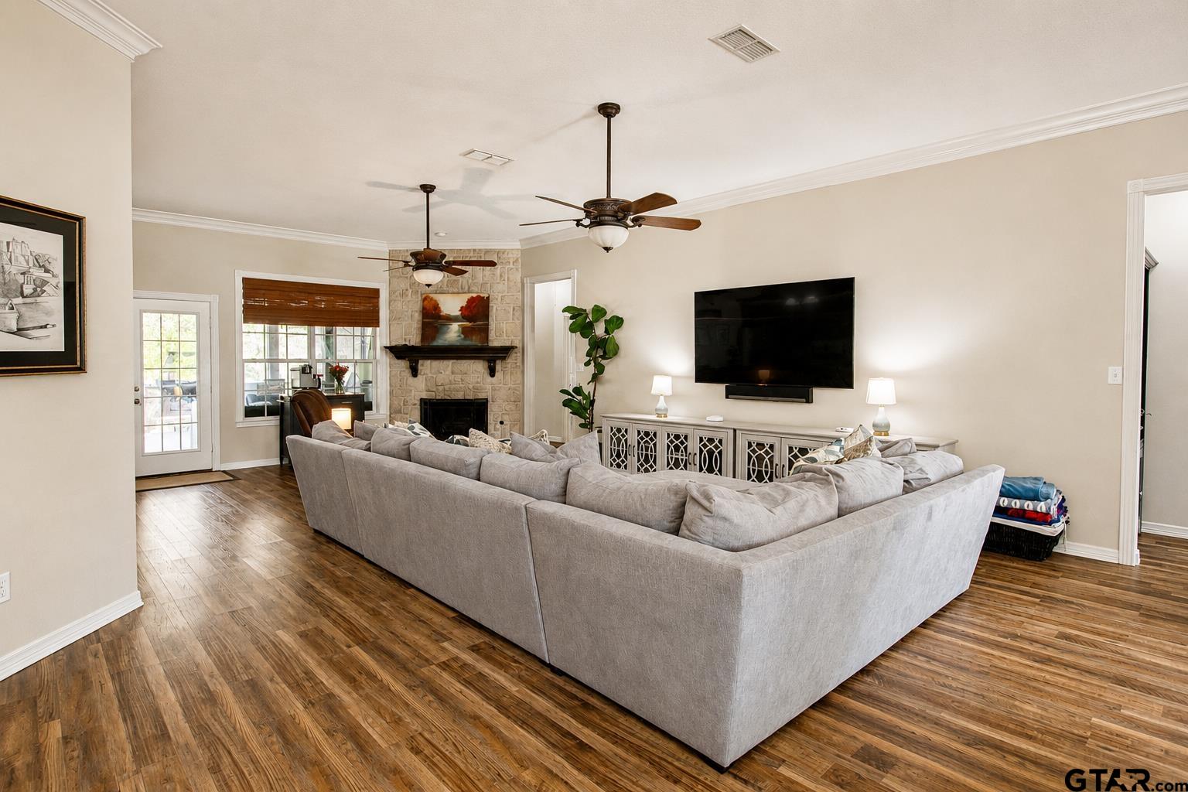
Welcome to this exceptional 4-bedroom, 3.5-bathroom home in Whitehouse, situated on a nearly one-acre lot and offering 2,956 square feet with an incredible list of features. From the moment you enter, you’re greeted by a bright, open formal dining area with beautiful natural light and unique light fixtures. The spacious living room is centered around a stunning fireplace and flows seamlessly into the open-concept kitchen, which offers abundant cabinetry, generous counter space, and plenty of room to gather. A versatile kitchen nook and designated office provide additional spaces that can easily be tailored to fit your needs. The primary suite feels like a private retreat, complete with its own fireplace and direct access to the backyard. The spacious primary bath features built-in vanities, ample cabinetry and counter space, plus a separate shower and tub. The guest bedrooms are generously sized, with two connected by a convenient Jack-and-Jill bath and another offering its own private bathroom. Outside, the expansive covered back patio features an outdoor kitchen, creating the perfect setting for entertaining family and friends. The spacious backyard offers plenty of room for kids, pets, outdoor activities, or your own vision, while the storage shed provides even more flexibility and could easily serve as a hobby room, workshop, or additional storage. With its spacious layout, thoughtful design, nearly one-acre lot, and abundance of versatile spaces, this Whitehouse home truly stands out.
| 8 hours ago | Listing updated with changes from the MLS® | |
| 8 hours ago | Listing first seen on site |

The data relating to real estate for sale on this website comes in part from the Internet Data Exchange (IDX) of the Greater Tyler Association of REALTORS Multiple Listing Service. The IDX logo indicates listings of other real estate firms that are identified in the detailed listing information. The information being provided is for consumers' personal, non-commercial use and may not be used for any purpose other than to identify prospective properties consumers may be interested
Last checked - 2026-09-01 05:24 AM UTC