
6945 FM 115Scroggins, TX 75480
Due to the health concerns created by Coronavirus we are offering personal 1-1 online video walkthough tours where possible.
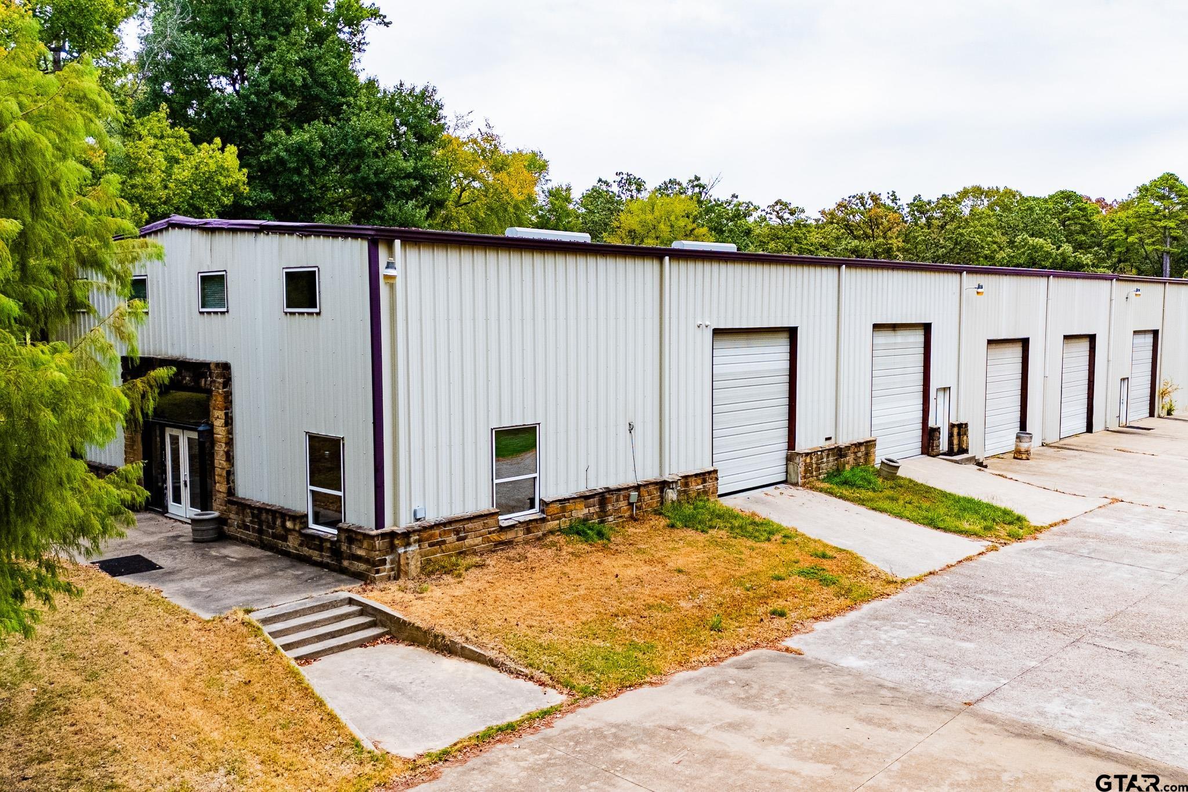
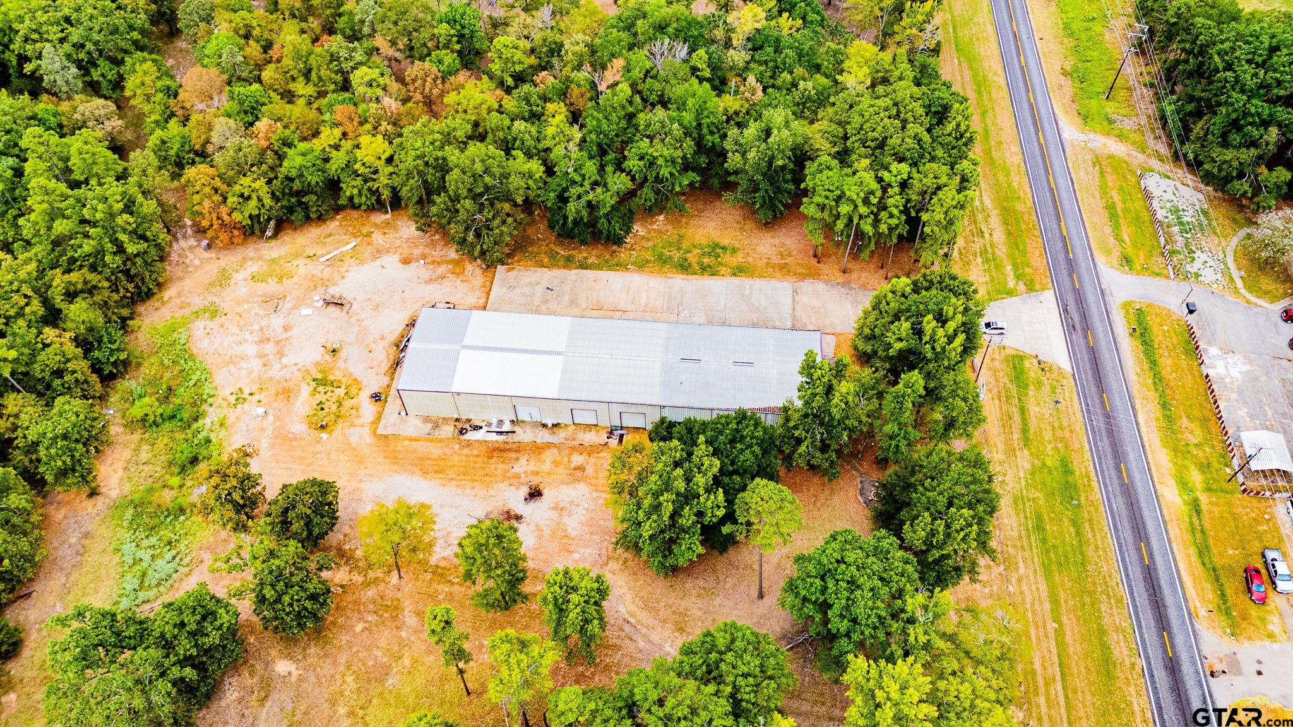
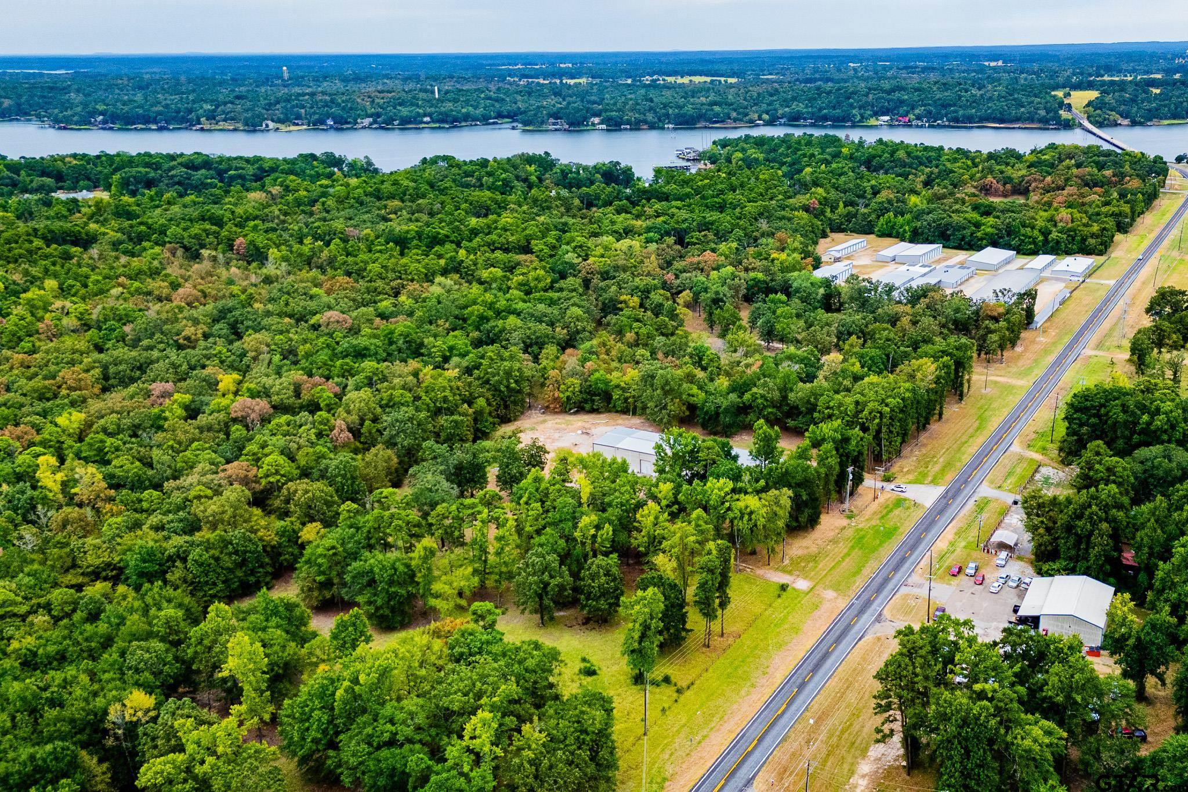
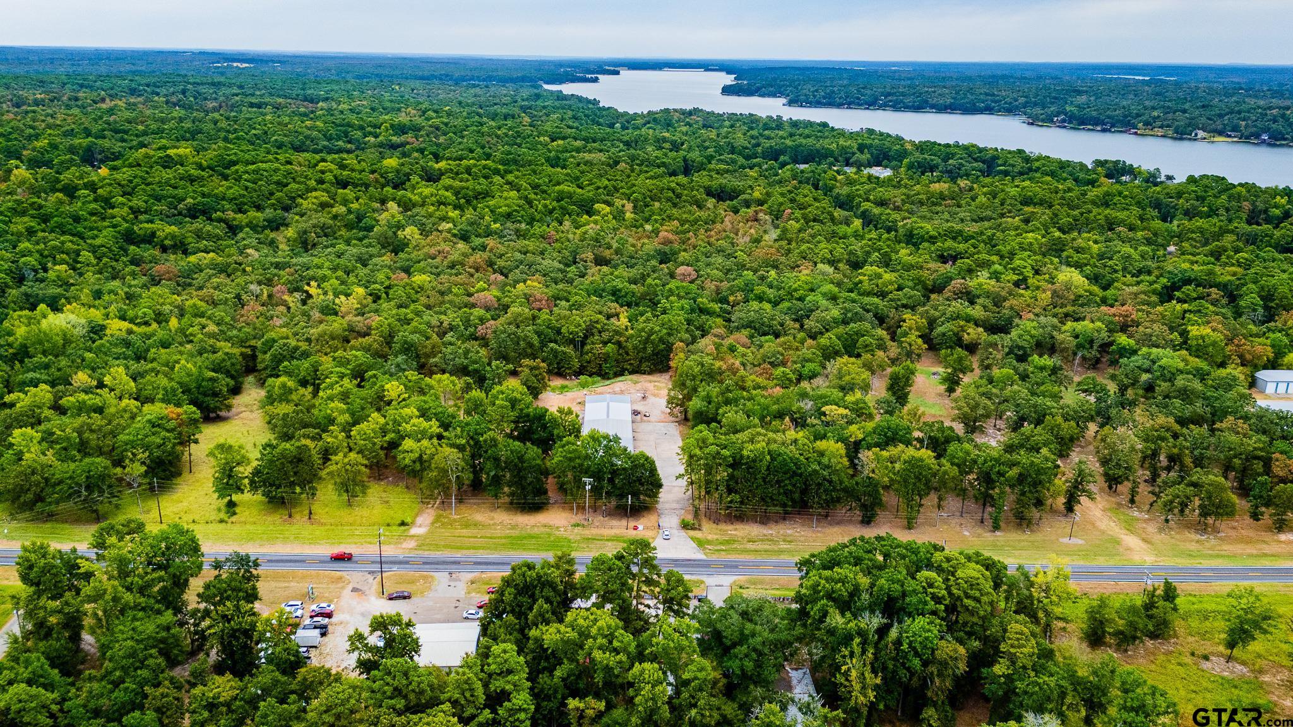
Rare opportunity offering 30.62 acres with an impressive combination of commercial, office, and residential improvements. The property features approximately 11,300 square feet under roof, including a 7,450 SF insulated warehouse/shop, 1,250 SF covered canopy, approximately 1,300 SF of heated and cooled office space, and approximately 1,300 SF of finished living quarters located upstairs. The well-built warehouse offers multiple bay doors and substantial workspace suitable for a wide variety of commercial, industrial, storage, or owner-user applications. The front portion of the building features a professionally finished office area, with the added benefit of spacious three-bedroom, two-bath living quarters located on the second floor. Situated on 30.62 acres near Lake Cypress Springs and surrounded by attractive residential areas, this unique property offers tremendous flexibility. With substantial acreage, a large shop, dedicated office space, and residential accommodations all in one property, the possibilities are extensive for a business owner, investor, or buyer looking for a true live/work setup.
| 3 days ago | Listing updated with changes from the MLS® | |
| 5 days ago | Listing first seen on site |

The data relating to real estate for sale on this website comes in part from the Internet Data Exchange (IDX) of the Greater Tyler Association of REALTORS Multiple Listing Service. The IDX logo indicates listings of other real estate firms that are identified in the detailed listing information. The information being provided is for consumers' personal, non-commercial use and may not be used for any purpose other than to identify prospective properties consumers may be interested
Last checked - 2026-08-31 02:13 PM UTC