
202 SherwoodLongview, TX 75605
Due to the health concerns created by Coronavirus we are offering personal 1-1 online video walkthough tours where possible.
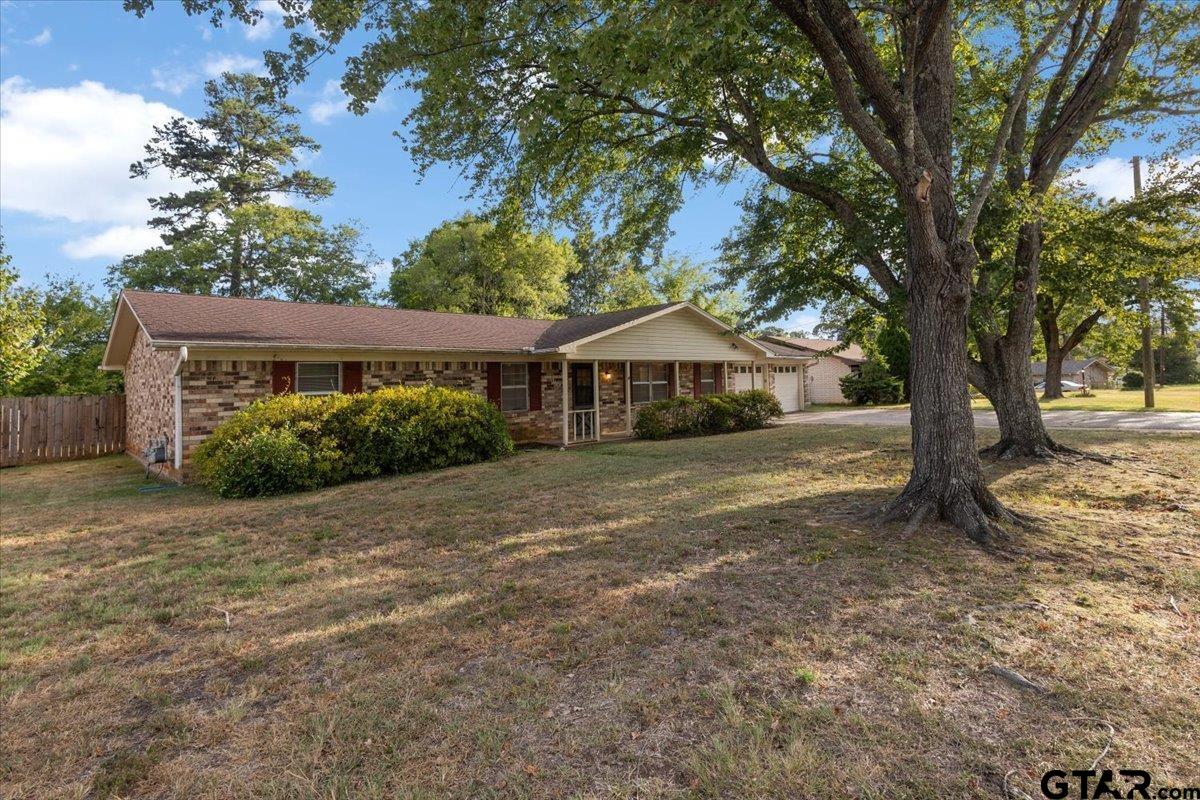
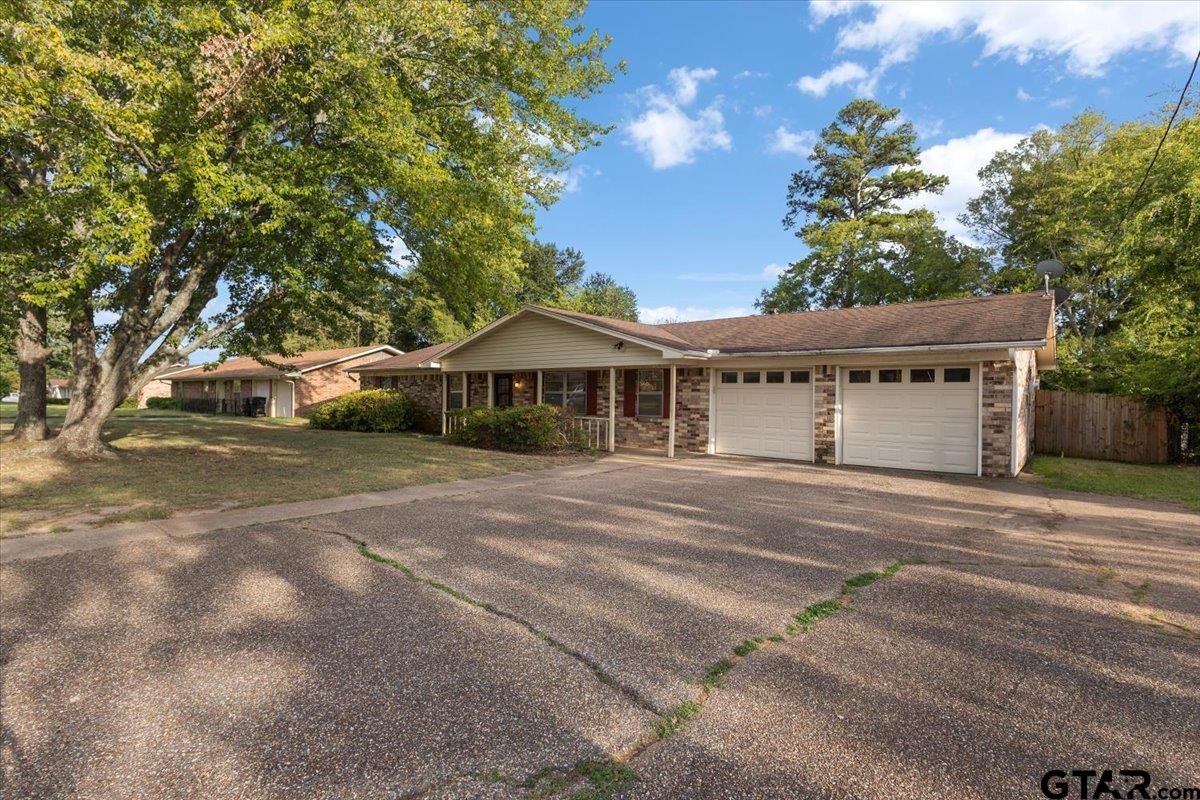
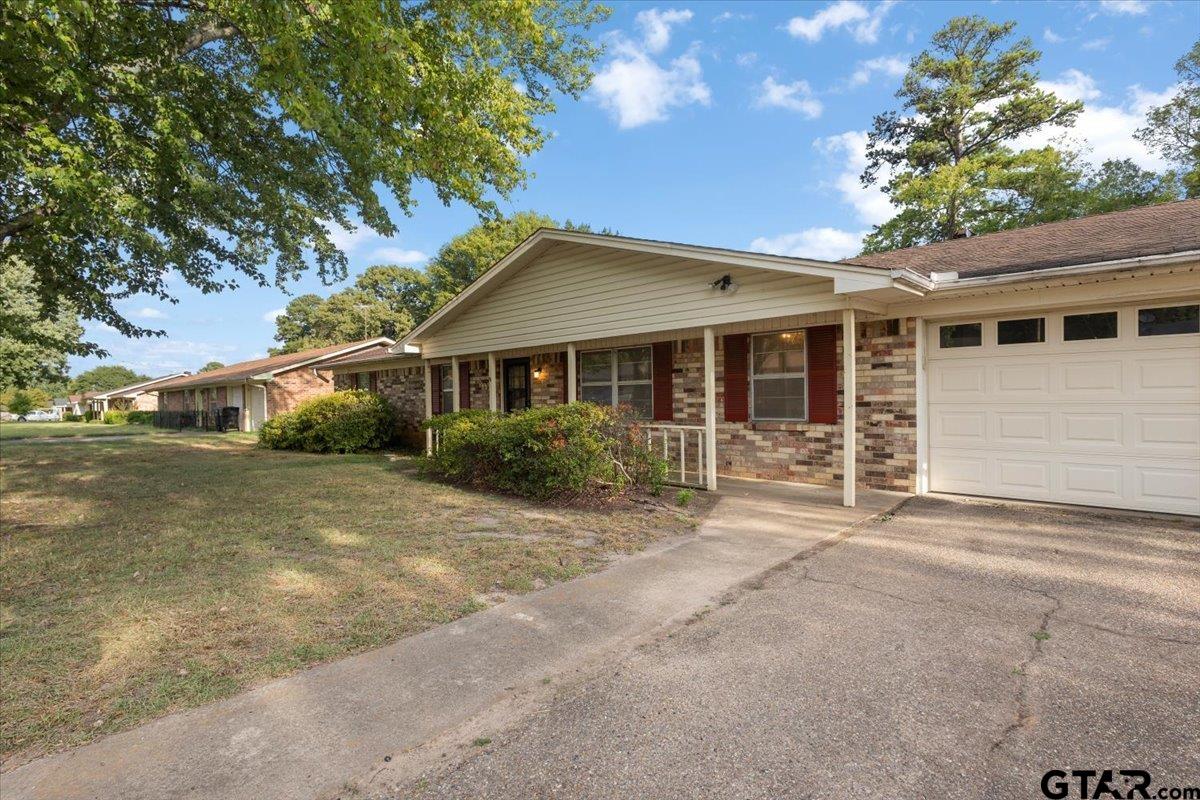
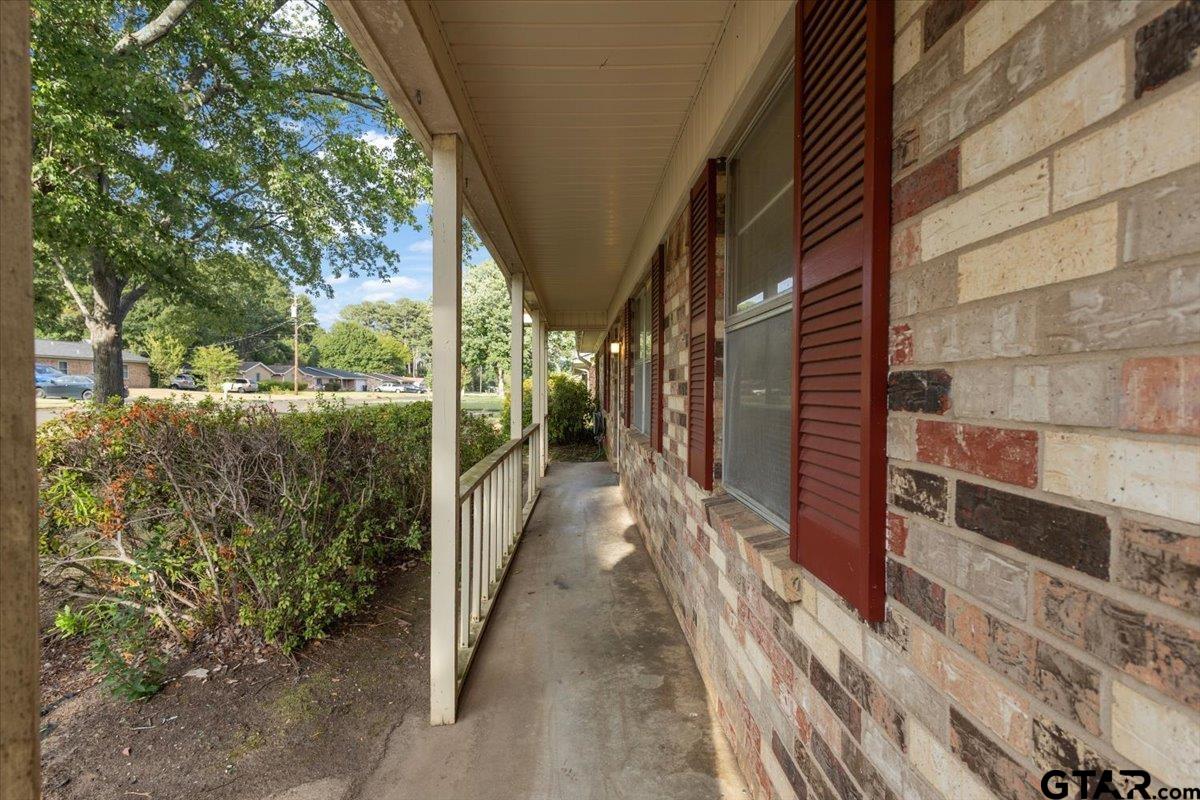
Say Welcome HOME! —a charming single-story brick home with a flexible layout and plenty of space to make your own! Mature shade trees, a covered front porch and an attached two-car garage create a welcoming first impression. Inside, the bright front living room offers room for gathering, entertaining or creating a comfortable home office. Just beyond, the family room is anchored by a classic floor-to-ceiling brick fireplace and opens through French doors to the covered back patio. The galley-style kitchen features generous counter space, plentiful white cabinetry, a breakfast bar and an easy connection to the cheerful dining area, where multiple windows bring in natural light. The home offers three bedrooms, including a spacious primary suite and adjoining bath. Two additional bedrooms provide flexibility for family, guests, hobbies or work-from-home needs. Step outside to enjoy the fenced backyard and covered patio—an inviting setting for morning coffee, weekend cookouts, pets or evenings with friends. A dedicated laundry room, additional storage space, wide driveway and two-car garage add everyday convenience. With multiple living areas, comfortable room sizes and inviting indoor-outdoor spaces, this Longview home is ready for its next chapter!
| 9 hours ago | Listing updated with changes from the MLS® | |
| 9 hours ago | Listing first seen on site |

The data relating to real estate for sale on this website comes in part from the Internet Data Exchange (IDX) of the Greater Tyler Association of REALTORS Multiple Listing Service. The IDX logo indicates listings of other real estate firms that are identified in the detailed listing information. The information being provided is for consumers' personal, non-commercial use and may not be used for any purpose other than to identify prospective properties consumers may be interested
Last checked - 2026-08-26 06:22 AM UTC