
93 Ryder Cup TrailHideaway, TX 75771
Due to the health concerns created by Coronavirus we are offering personal 1-1 online video walkthough tours where possible.
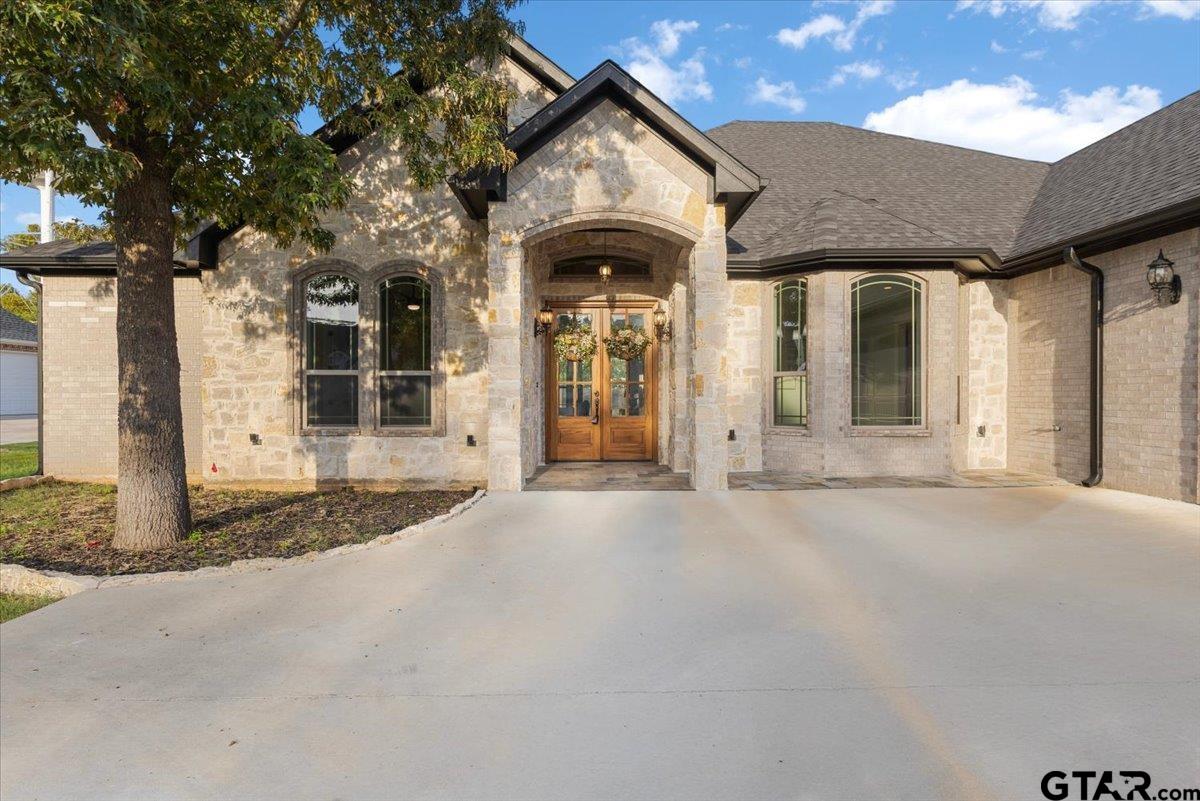
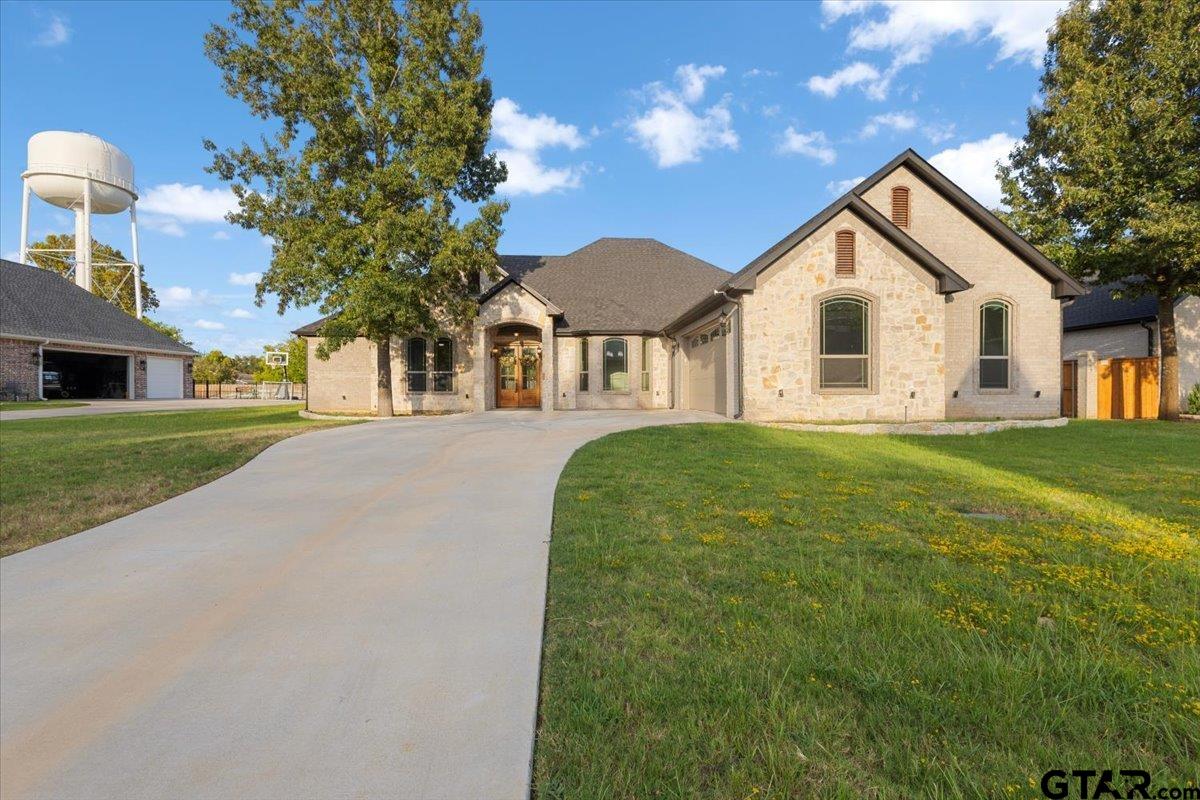
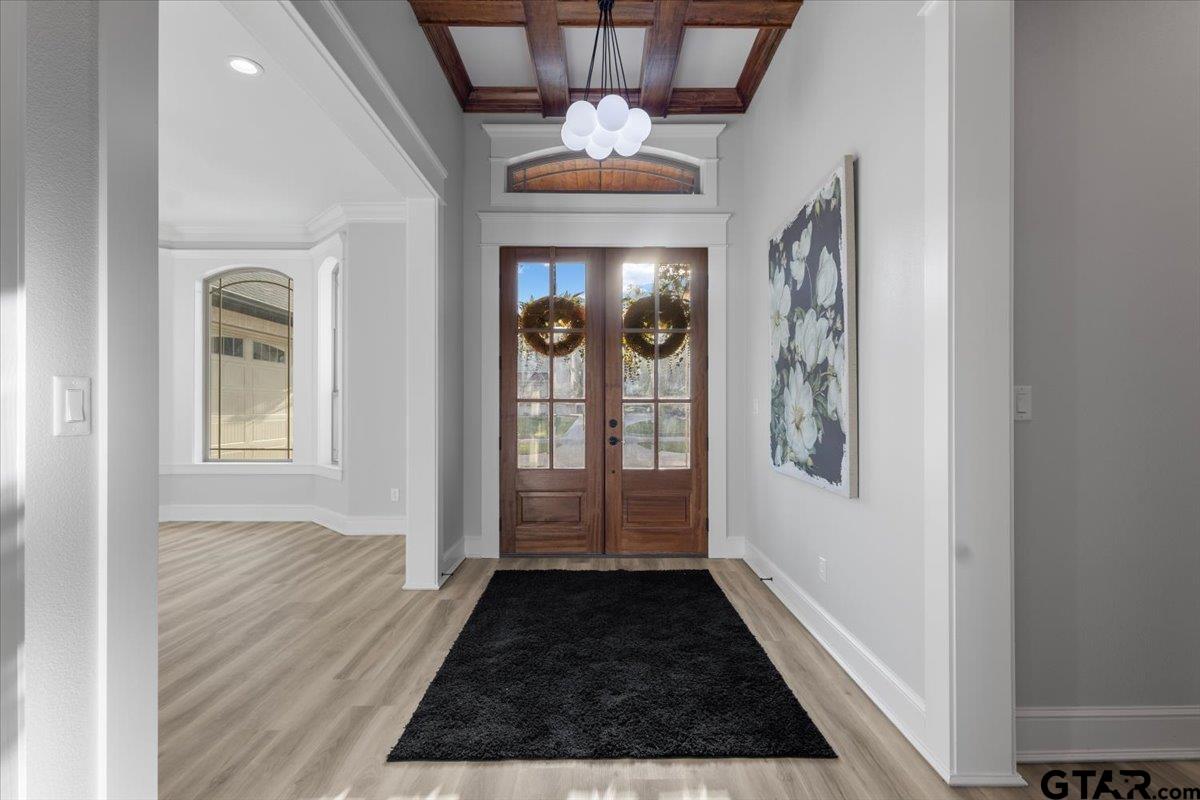
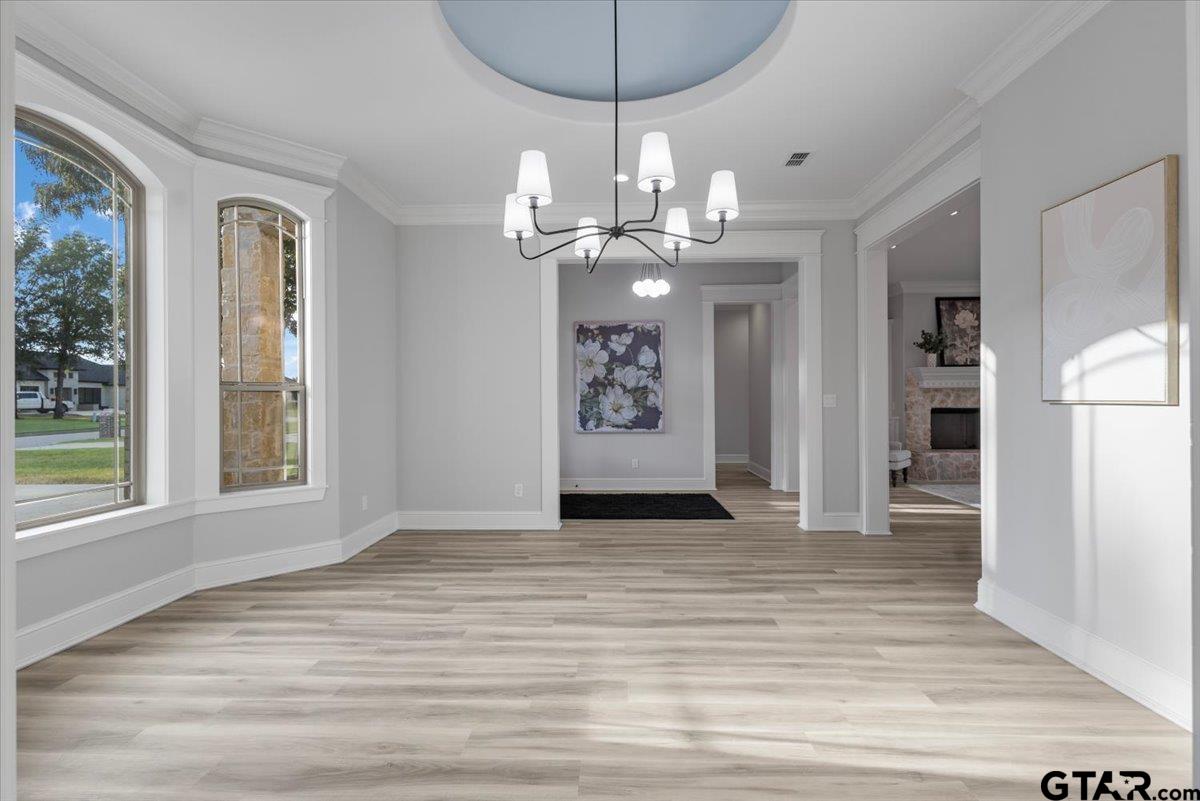
Life on Ryder Cup Trail carries a rare kind of luxury: the ease of a quiet cul-de-sac paired with a street where neighbors become family. Children play from house to house, while dinners, pool days, and impromptu gatherings create a genuine sense of belonging. Beyond that welcoming setting, this 3,108-square-foot residence presents modern refinement on an impressive scale. The open-concept kitchen and living area forms the social heart of the home, where abundant natural light accentuates sleek finishes and custom cabinetry. Generous preparation space and effortless circulation make the kitchen equally suited to intimate evenings and polished entertaining. Privately positioned, the expansive primary suite feels like a personal sanctuary, complete with a spa-inspired bath and oversized walk-in closet. Two additional bedrooms offer gracious proportions and share a beautifully appointed full bath, while a stylish powder room serves guests. Throughout, the thoughtful plan balances openness with retreat, allowing daily life to unfold with both elegance and ease. Outdoors, a substantial fully fenced backyard offers a private canvas for alfresco dining, play, pets, or future enhancements. The two-car garage adds practical storage, and the tucked-away setting preserves a welcome sense of calm. Set within the secure, scenic Hideaway Lake community amid the natural beauty of East Texas, this three-bedroom, two-and-a-half-bath home brings together sophisticated design, generous dimensions, and something even harder to find: authentic connection. Here, the address is more than a destination—it is an invitation to belong from the very first day.
| yesterday | Listing updated with changes from the MLS® | |
| 5 days ago | Listing first seen on site |

The data relating to real estate for sale on this website comes in part from the Internet Data Exchange (IDX) of the Greater Tyler Association of REALTORS Multiple Listing Service. The IDX logo indicates listings of other real estate firms that are identified in the detailed listing information. The information being provided is for consumers' personal, non-commercial use and may not be used for any purpose other than to identify prospective properties consumers may be interested
Last checked - 2026-08-28 02:36 PM UTC