Save
Ask
Tour
Hide
Share
$559,900
New Listing

333 Dogwood Trl
Holly Lake Ranch, TX 75765

For Sale|Single Family Residence|Active
3
Beds
4
Total Baths
3
Full Baths
1
Partial Bath
2,392
SqFt
$234
/SqFt
2015
Built
Subdivision:
Holly Lake Ranch
County:
Wood

Due to the health concerns created by Coronavirus we are offering personal 1-1 online video walkthough tours where possible.
Call Now: 903-787-0706
Is this the listing for you? We can help make it yours.
903-787-0706
333 Dogwood Trl333 Dogwood Trl333 Dogwood Trl333 Dogwood Trl
Save
Ask
Tour
Hide
Share

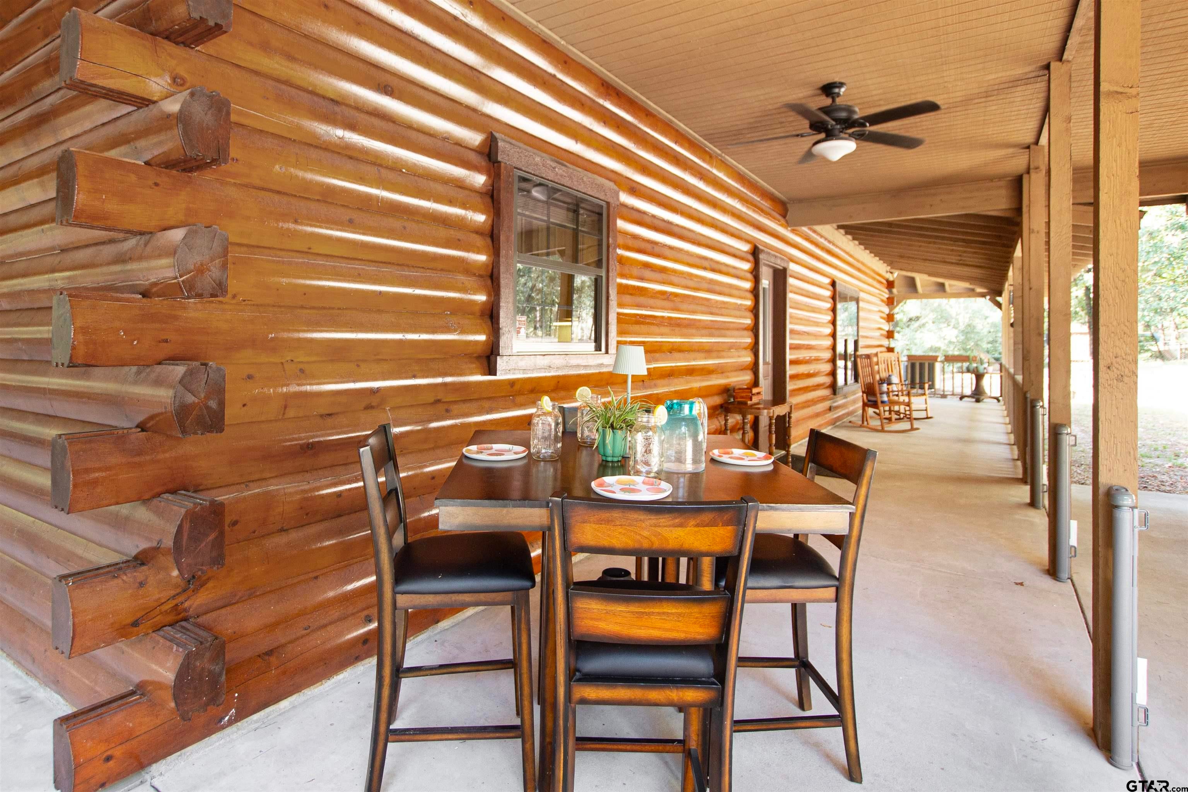
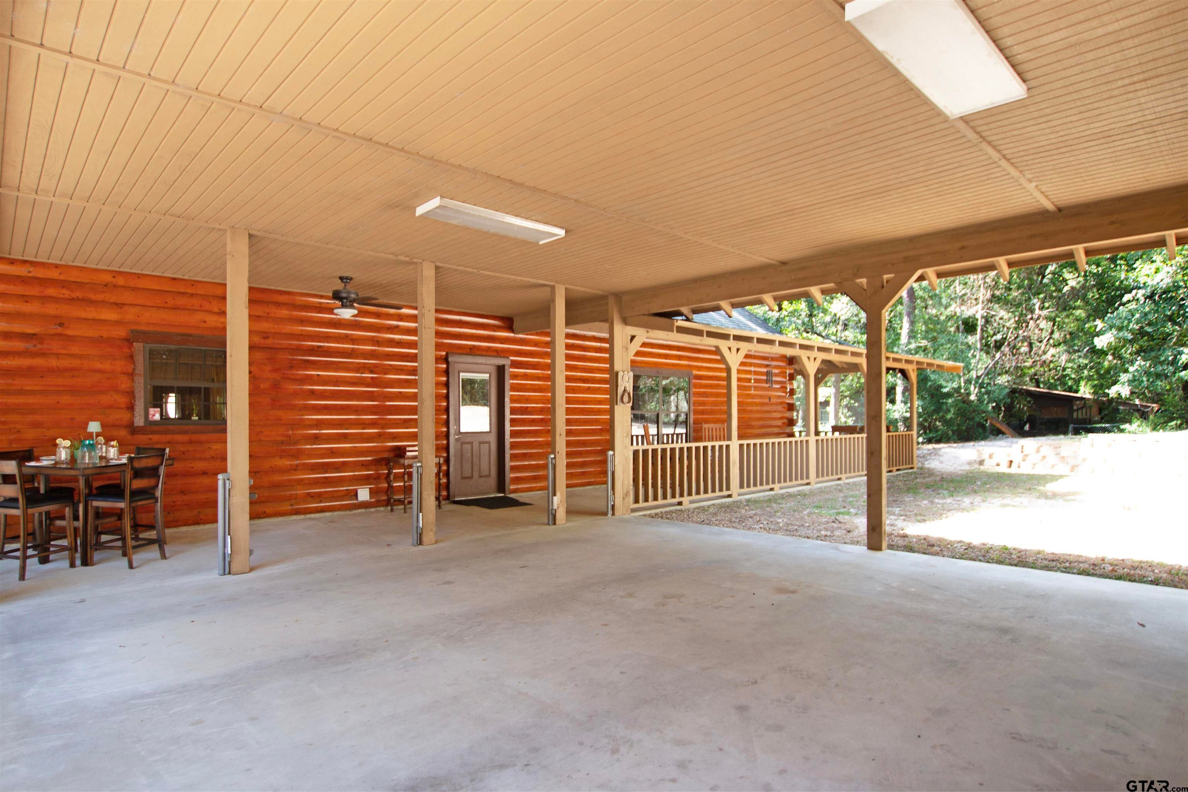
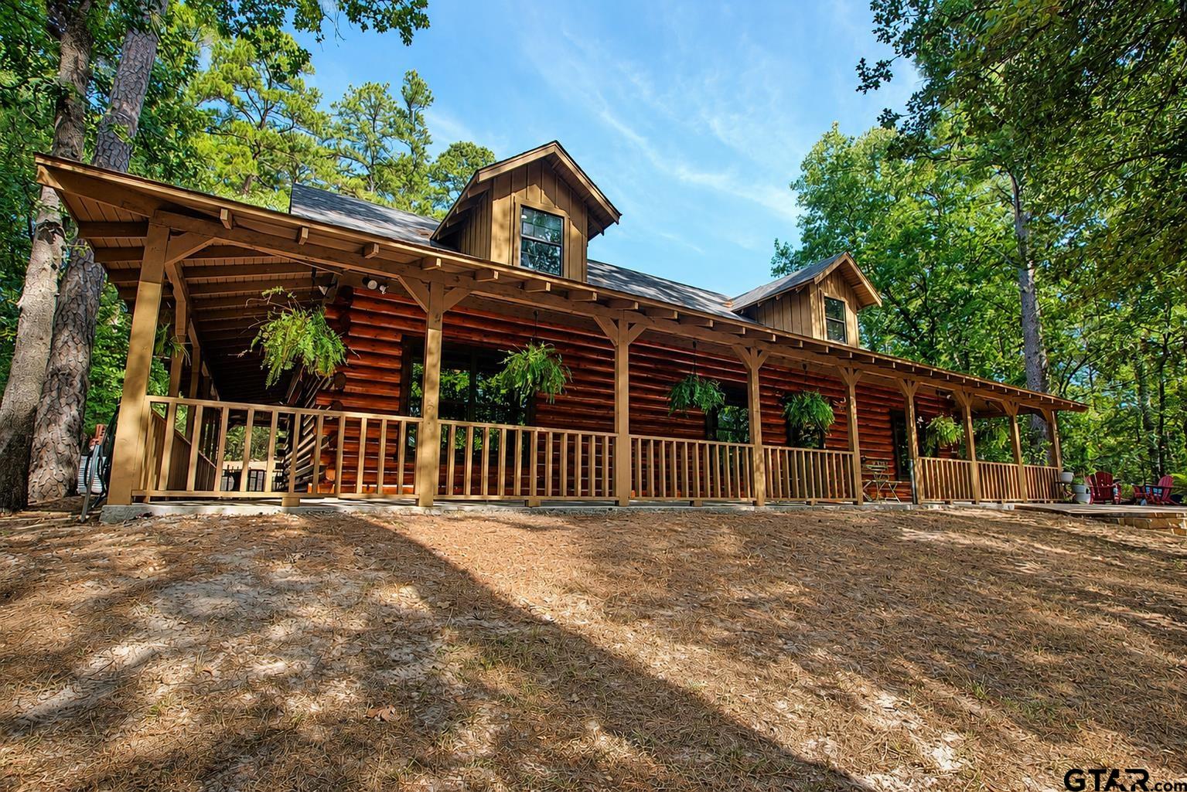
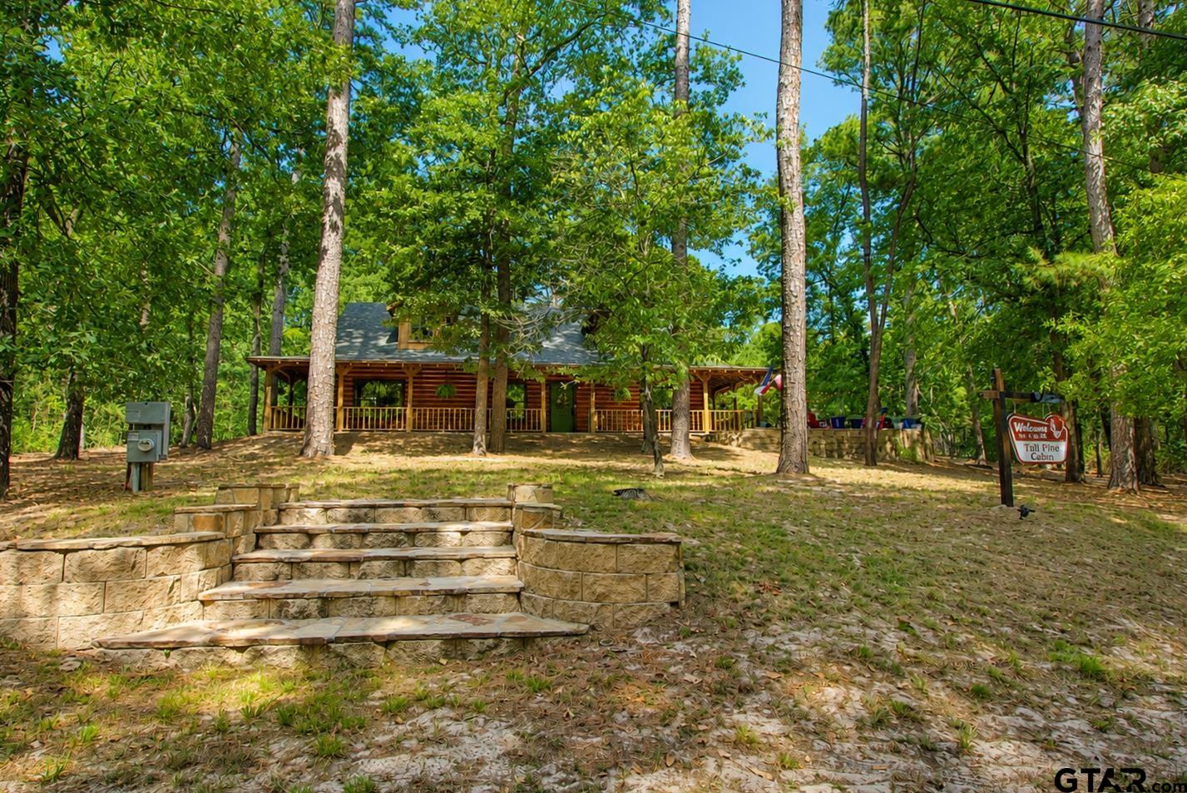
Escape to an authentic 2,392 sq ft Satterwhite solid log estate in gated Holly Lake Ranch, where wooded grounds offer daily sightings of trophy bucks, foxes, hawks & songbirds. Features 3 beds, 3.5 baths, 2 main-level primary suites, an executive office w/ built-in library wall & barn doors, plus a soaring timber loft curated to sleep 6 w/ en-suite bath. The great room showcases vaulted ceilings, picture windows & a Lopi Leyden cast-iron wood stove. The kitchen boasts custom knotty alder cabinetry, granite counters, newer stainless appliances & solid-wood walk-in pantry. Primary suite features a digital safe & zero-threshold river rock shower. Upgrades & Infrastructure: Restained/sealed logs (2025), roof (2021), wrap porches, fire-pit terrace, limestone retaining walls w/ French drains, & ~4,438 sq ft of hardscape. Systems: 22kW Generac generator w/ dual 250-gal propane tanks, ManaBloc PEX plumbing, 200A electrical panel, fresh paint (2026) & SimpliSafe security system. Safety: Gated HLR security (EMTs), <1.5 mi to the fire station & fire hydrant just 500 ft away (major insurance perk). 2-car carport + golf-cart garage/shop. Offered at $559,000. Turnkey Option: Conveys all designer furnishings, decor, TVs & 2023 6-passenger Kodiak Defender electric golf cart w/ 10.1” display. Inquire for details!

Save
Ask
Tour
Hide
Share
Listing Snapshot
Price 
$559,900
Days On Site 
0 Days
Bedrooms 
3
Inside Area (SqFt) 
2,392 sqft
Total Baths 
4
Full Baths 
3
Partial Baths 
1
Lot Size 
0.59 Acres
Year Built 
2015
MLS® Number 
26011628
Status 
Active
Property Tax 
N/A
HOA/Condo/Coop Fees 
$15.22 monthly
Sq Ft Source 
N/A
Friends & Family
Recent Activity
17 hours agoListing updated with changes from the MLS®
17 hours agoListing first seen on site
General Features
Acres 
0.59
Carport 
2
Foundation 
Slab
Home Warranty 
Yes
Levels 
One and One Half
Parking 
Inside EntranceGarage Door OpenerConcrete
Property Sub Type 
Single Family Residence
Security 
Security GateSecurity SystemClosed Circuit Camera(s)
Sewer 
Aerobic Septic
Style 
Traditional
Utilities 
Cable AvailableElectricity Available
Water Source 
Public
Interior Features
Appliances 
Electric RangeDishwasherMicrowaveENERGY STAR Qualified Appliances
Cooling 
Central AirElectricCeiling Fan(s)
Fireplace Features 
Wood Burning
Flooring 
WoodTileVinyl
Heating 
CentralElectric
Interior 
Vaulted Ceiling(s)Smart ThermostatMaster Downstairs
Window Features 
BlindsDouble Pane Windows
Save
Ask
Tour
Hide
Share
Exterior Features
Construction Details 
Log
Fencing 
None
Patio And Porch 
CoveredPorch
Pool Features 
None
Roof 
Composition
Windows/Doors 
BlindsDouble Pane Windows
Community Features
Association Amenities 
Tennis Court(s)Golf CourseSecurityOther
Association Dues 
182.68
Community Features 
Pool
Financing Terms Available 
ConventionalFHAVA LoanCash
HOA Fee Frequency 
Annually
Roads 
Paved
Schools
School District
Unknown
Elementary School
Harmony
Middle School
Harmony
High School
Harmony
Listing courtesy of Rebecca Burks of RE/MAX Professionals [email protected]


The data relating to real estate for sale on this website comes in part from the Internet Data Exchange (IDX) of the Greater Tyler Association of REALTORS Multiple Listing Service. The IDX logo indicates listings of other real estate firms that are identified in the detailed listing information. The information being provided is for consumers' personal, non-commercial use and may not be used for any purpose other than to identify prospective properties consumers may be interested
Last checked - 2026-08-21 02:07 PM UTC

Neighborhood & Commute
Source: Walkscore
Disclosure: Community information and market data powered by Constellation Data Labs. Information is deemed reliable but not guaranteed.
Save
Ask
Tour
Hide
Share